
4915 Swegle #52 Rd NE, Salem, OR 97301
Local realty services provided by:Knipe Realty ERA Powered
Listed by: colleen benson, krystalynn kemp503-830-9467
Office: keller williams capital city benson broker group503-830-9467
MLS#:845597
Source:OR_WVMLS
4915 Swegle #52 Rd NE,Salem, OR 97301
$39,000
- 2 Beds
- 1 Baths
- 910 sq. ft.
- Mobile / Manufactured
- Active
Price summary
- Price:$39,000
- Price per sq. ft.:$42.86
About this home
Welcome to Sunset Village, a 55+ community in Salem! This charming 2-bedroom, 1.5-bath manufactured home includes a versatile bonus room perfect for an office, hobby space or den. Enjoy a spacious yard with plenty of room for gardening, flowers and outdoor living, plus covered parking and a storage shed. Water, sewer and garbage are included with park utilities. Park approval required prior to move-in.
Contact an agent
Home facts
- Year built:1982
- Listing ID #:845597
- Added:1 day(s) ago
- Updated:September 12, 2026 at 12:58 AM
Rooms and interior
- Bedrooms:2
- Total bathrooms:1
- Flooring:Carpet, Vinyl
- Dining Description:On Level 1
- Kitchen Description:On Level 1, Range Included
- Bedroom Description:Master Bedroom on Level 1
- Living area:910 sq. ft.
Structure and exterior
- Roof:Metal or Aluminum
- Year built:1982
- Building area:910 sq. ft.
- Construction Materials:Wood
- Exterior Features:Covered Deck, Underground Sprinklers
- Foundation Description:Pier
Schools
- High school:McKay
- Middle school:Waldo
- Elementary school:Swegle
Utilities
- Water:City
Finances and disclosures
- Price:$39,000
- Price per sq. ft.:$42.86
Features and amenities
- Amenities:Electric Water Heater
Parking
- Parking description:Carport
- Garage spaces:1
 Based on information from Willamette Valley Multiple Listing Service, which neither guarantees nor is in any way responsible for its accuracy. All data is provided AS IS and with all faults. Data maintained by Willamette Valley Multiple Listing Service may not reflect all real estate activity in the market. OR_WVMLS Member Broker: Jeff Knipe
New listings near 4915 Swegle #52 Rd NE
- New
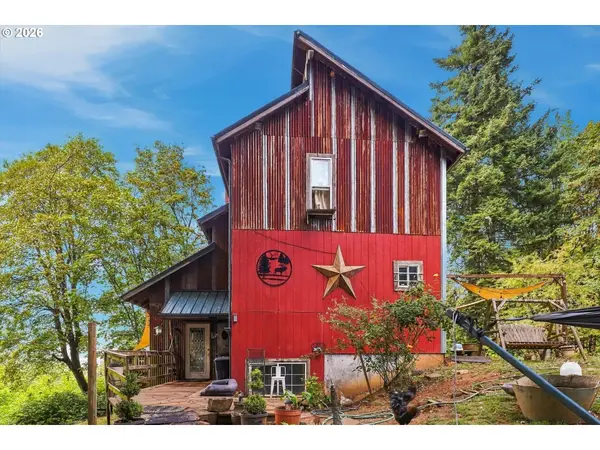 $629,990Active4 beds 3 baths1,944 sq. ft.
6596 River Rd S, Salem, OR 97306
MLS# 423597836Listed by: REAL BROKER - New
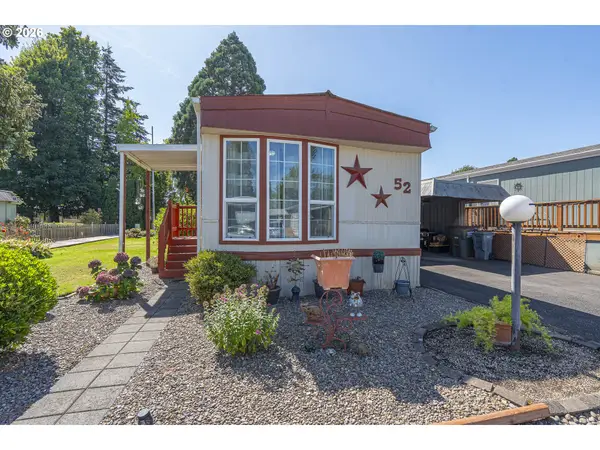 $39,000Active2 beds 2 baths910 sq. ft.
4915 Swegle Rd #52, Salem, OR 97301
MLS# 181425039Listed by: KELLER WILLIAMS CAPITAL CITY - Open Sun, 12 to 2pmNew
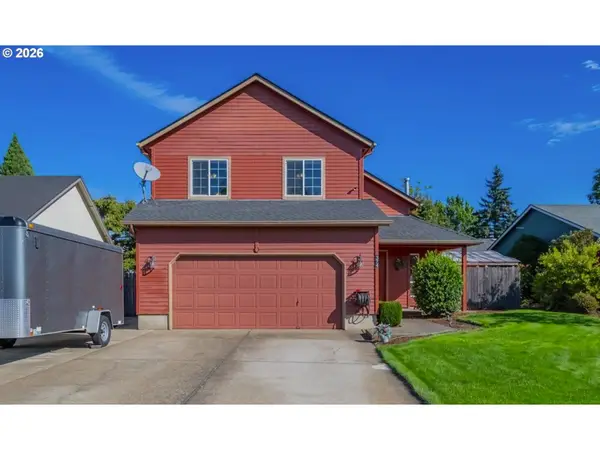 $415,000Active3 beds 3 baths1,366 sq. ft.
374 NE Burma Ct, Salem, OR 97301
MLS# 295880055Listed by: KELLER WILLIAMS THE COOLEY REAL ESTATE GROUP - Open Sat, 1 to 3pmNew
 $599,000Active4 beds 3 baths2,497 sq. ft.
185 Muirfield Ave Se, Salem, OR 97306
MLS# 433923942Listed by: KELLER WILLIAMS CAPITAL CITY - New
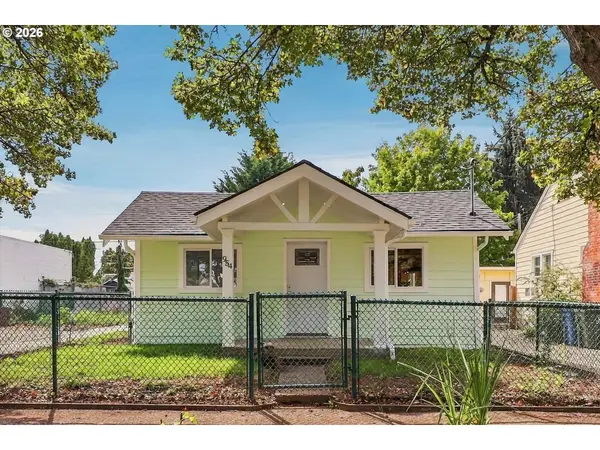 $375,000Active3 beds 2 baths864 sq. ft.
954 NE Norway St, Salem, OR 97301
MLS# 561952548Listed by: BRANTLEY CHRISTIANSON REAL ESTATE - New
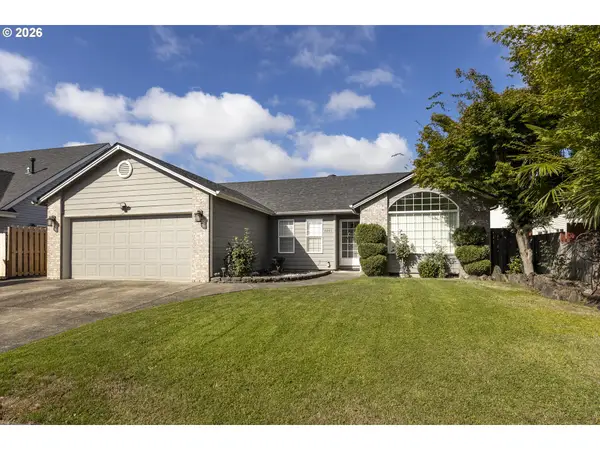 $440,000Active3 beds 2 baths1,506 sq. ft.
4445 Great Plains Dr Ne, Salem, OR 97305
MLS# 769215380Listed by: SPICER & ASSOCIATES REALTY - New
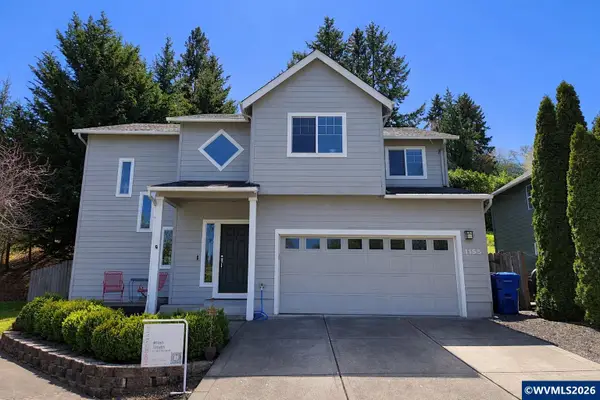 $549,900Active4 beds 3 baths2,072 sq. ft.
1155 Little John Lp NW, Salem, OR 97304
MLS# 845582Listed by: HOMESMART REALTY GROUP - Open Sat, 12 to 3pmNew
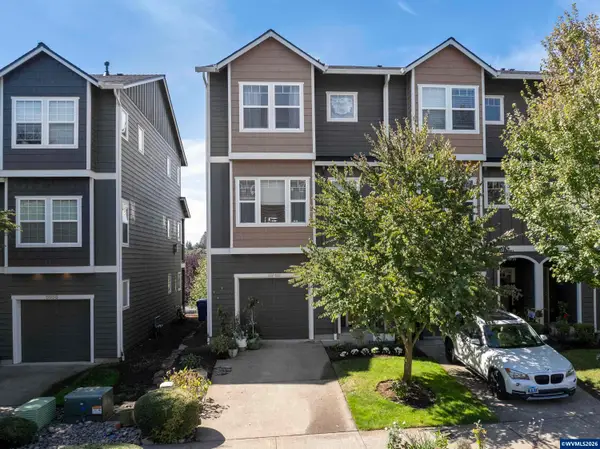 $374,900Active3 beds 4 baths2,090 sq. ft.
5949 Blue River Dr SE, Salem, OR 97306
MLS# 845583Listed by: MORE REALTY - New
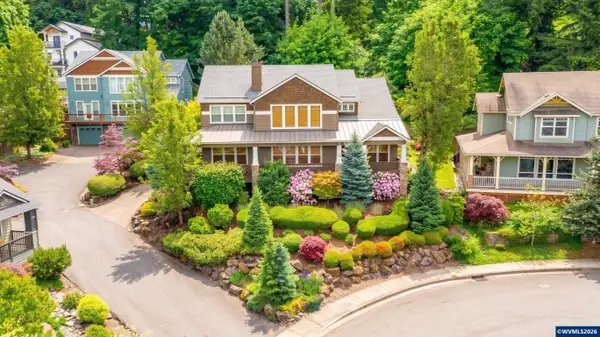 $850,000Active4 beds 3 baths3,627 sq. ft.
1126 Cascara Lp S, Salem, OR 97302
MLS# 845579Listed by: HOMESMART REALTY GROUP


Protect your home and budget from life's surprises with an Assurant Home Warranty, backed by a partner that supports you through every step of homeownership. Explore Plans.
© 2023 - 2026 ERA Franchise Systems LLC. All rights reserved. ERA Franchise Systems LLC fully supports the principles of the Fair Housing Act and the Equal Opportunity Act. ERA, ERA Real Estate powered, and their respective logos are registered service marks of ERA Franchise Systems LLC. Each office is independently owned and operated.