
258 Clearwater Ave Ne, Salem, OR 97301
Local realty services provided by:Knipe Realty ERA Powered
258 Clearwater Ave Ne,Salem, OR 97301
$79,000
- 4 Beds
- 2 Baths
- 1,350 sq. ft.
- Mobile / Manufactured
- Active
Listed by: debbie dailey
Office: realty one group willamette valley503-881-2313
MLS#:209165594
Source:PORTLAND
Price summary
- Price:$79,000
- Price per sq. ft.:$58.52
About this home
MOTIVATED SELLER! RARE 4bd/2ba, 1350sf. This 2010 home features a bright living rm, separate family rm, a dedicated dining area -- providing plenty of room for entertaining, relaxing, or working from home. The spacious primary suite is privately situated away from the other bdrms, & includes a lrg ensuite bath w/a soaking tub & separate walk-in shower. At the opposite end of the home you'll find 3 addt'l bdrms & a 2nd full bath, creating an ideal layout for guests, roommates, hobbies, or home office.Park rent: $1195/mo, includes water. At least one occupant should be at least 55yrs old, though they are flexible. Please check with the park manager regarding your situation. Must have park approval. . Park amenities include a clubhouse w/billiard table, RV storage, & dog-friendly living. Conveniently located near shopping, restaurants, Meadowlawn Golf Course, parks, I-5, & minutes from downtown Salem.
Contact an agent
Home facts
- Year built:2010
- Subdivision & Development:Royal Estates
- Listing ID #:209165594
- Added:5 day(s) ago
- Updated:September 06, 2026 at 11:44 AM
Rooms and interior
- Bedrooms:4
- Total bathrooms:2
- Full bathrooms:2
- Bathrooms Description:Soaking Tub
- Kitchen Description:Dishwasher, Free Standing Range, Free Standing Refrigerator
- Basement Description:Crawl Space
- Living area:1,350 sq. ft.
Heating and cooling
- Cooling:Heat Pump, Window Unit
- Heating:Forced Air, Heat Pump
Structure and exterior
- Roof:Composition, Shingle
- Year built:2010
- Building area:1,350 sq. ft.
- Lot Features:Leased Land, Level
- Architectural Style:Double Wide Manufactured Home
- Exterior Features:Covered Patio, Fenced, Tool Shed, Yard
- Foundation Description:Pillar Post Pier, Skirting
- Levels:1 Story
Schools
- High school:North Salem
- Middle school:Houck
- Elementary school:Auburn
Utilities
- Water:Community
- Sewer:Public Sewer
Finances and disclosures
- Price:$79,000
- Price per sq. ft.:$58.52
- Tax amount:$885 (2025)
Features and amenities
- Laundry features:Washer/Dryer
- Amenities:Double Pane Window(s), High Ceilings, Vaulted Ceiling, Vinyl Floors, Vinyl Frame Windows, Wall To Wall Carpet
Parking
- Total parking spaces:2
- Parking description:Carport, Driveway
- Garage spaces:2
 All information provided is deemed reliable but is not guaranteed and should be independently verified. The content relating to real estate for sale on this web site comes in part from the IDX program of the RMLS of Portland Oregon. Real estate listings held by brokerage firms other than Knipe Realty ERA Powered are marked with the RMLS logo and detailed information about these properties includes the names of the listing brokers. Copyright 2026 RMLS, Portland, Oregon. Last updated: September 6, 2026
New listings near 258 Clearwater Ave Ne
- New
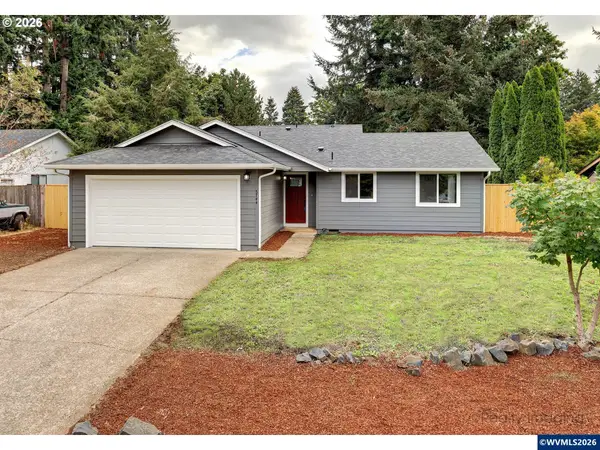 $399,500Active3 beds 2 baths1,199 sq. ft.
5744 Sugar Plum Av, Salem, OR 97306
MLS# 845451Listed by: EXP REALTY, LLC - New
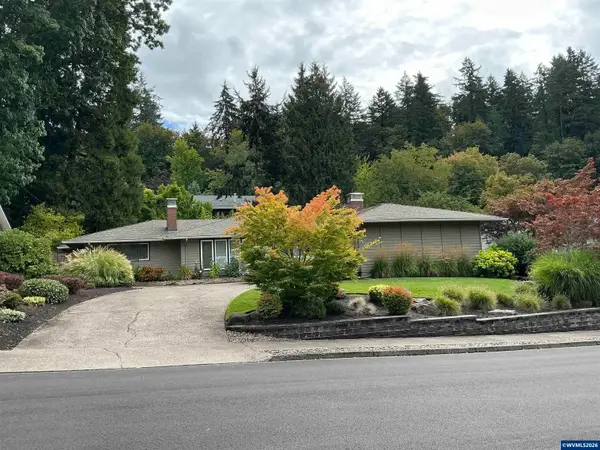 $560,000Active3 beds 2 baths1,708 sq. ft.
3588 Dogwood Dr S, Salem, OR 97302
MLS# 845447Listed by: OAK HILL PROPERTIES - New
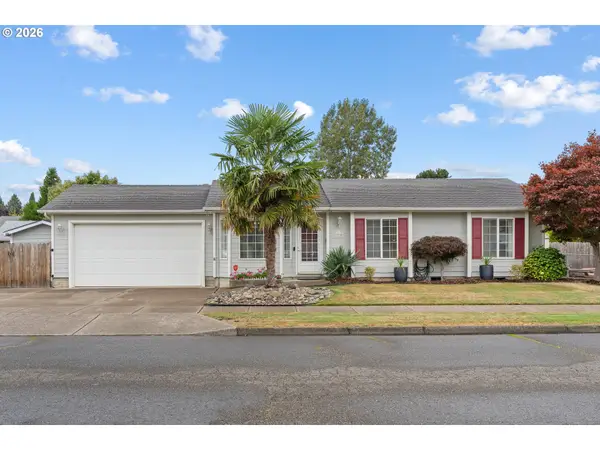 $428,500Active3 beds 2 baths1,145 sq. ft.
1735 Plateau St Ne, Salem, OR 97305
MLS# 775712290Listed by: EXP REALTY, LLC - New
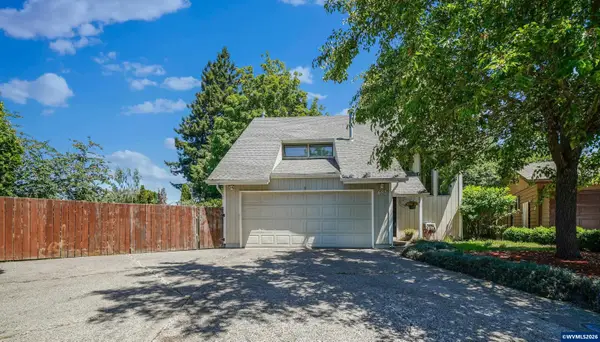 $453,000Active3 beds 3 baths2,060 sq. ft.
692 Fanny Ct NE, Salem, OR 97301
MLS# 845442Listed by: WINDERMERE HERITAGE - New
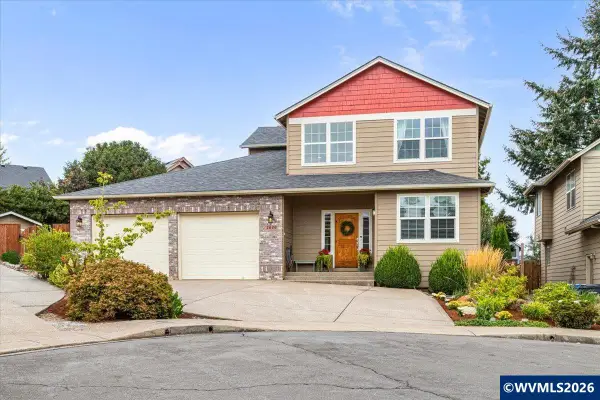 $550,000Active3 beds 3 baths2,250 sq. ft.
2610 Tyler Ct NW, Salem, OR 97301
MLS# 845439Listed by: WINDERMERE HERITAGE - New
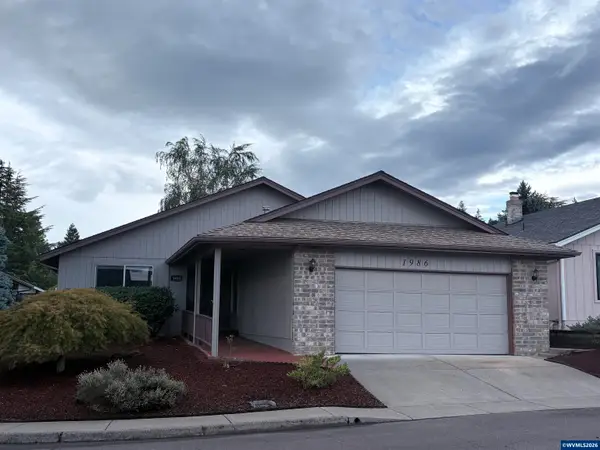 $399,900Active2 beds 2 baths1,272 sq. ft.
1986 Pecan Ct, Salem, OR 97304
MLS# 845437Listed by: HOMESMART REALTY GROUP 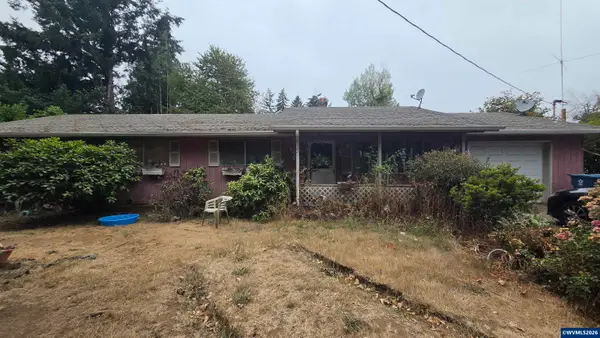 $300,000Pending4 beds 2 baths1,404 sq. ft.
5545 72nd Av SE, Salem, OR 97317
MLS# 845433Listed by: SMI REAL ESTATE- New
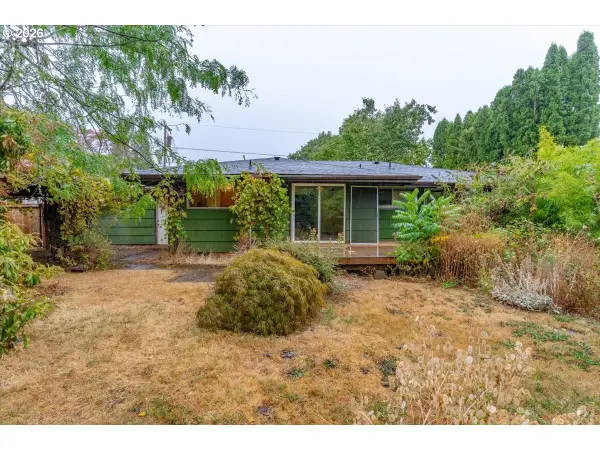 $325,000Active3 beds 1 baths1,184 sq. ft.
234 Gregory Ln, Salem, OR 97302
MLS# 292803009Listed by: KELLER WILLIAMS SUNSET CORRIDOR - New
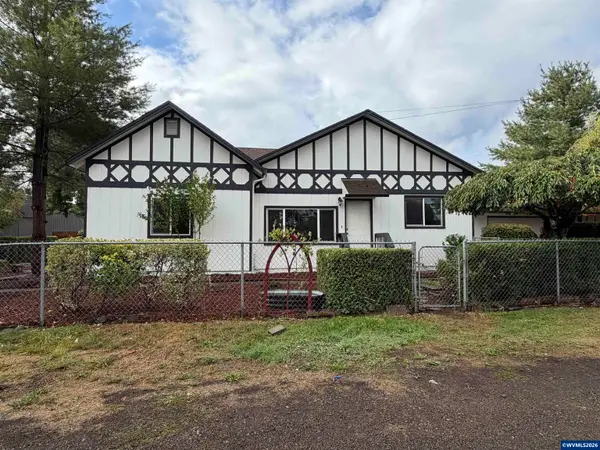 $399,999Active3 beds 2 baths1,236 sq. ft.
2395 4th St NE, Salem, OR 97301
MLS# 845287Listed by: HOMESMART REALTY GROUP - New
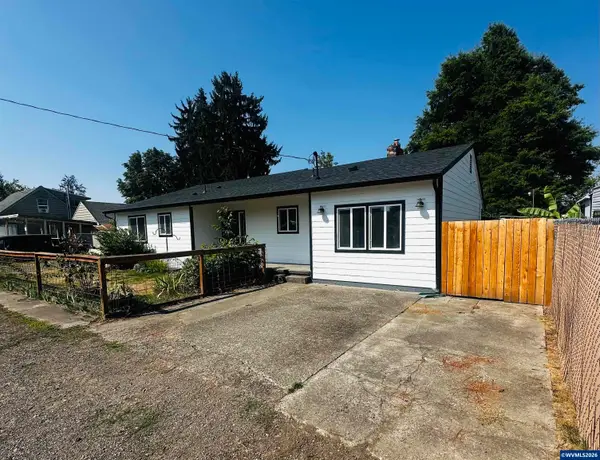 $399,900Active4 beds 2 baths1,372 sq. ft.
871 Bieber ST NE, Salem, OR 97301
MLS# 845430Listed by: MORE REALTY


Protect your home and budget from life's surprises with an Assurant Home Warranty, backed by a partner that supports you through every step of homeownership. Explore Plans.
© 2023 - 2026 ERA Franchise Systems LLC. All rights reserved. ERA Franchise Systems LLC fully supports the principles of the Fair Housing Act and the Equal Opportunity Act. ERA, ERA Real Estate powered, and their respective logos are registered service marks of ERA Franchise Systems LLC. Each office is independently owned and operated.