
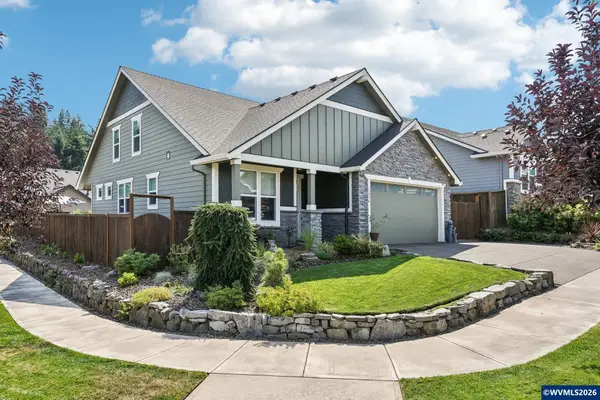
4535 Comfort Valley Wy NE, Salem, OR 97305
Local realty services provided by:Knipe Realty ERA Powered
Listed by: joan carrilloCell: 503-803-8759
Office: tu casa corporation503-391-1181
MLS#:844707
Source:OR_WVMLS
4535 Comfort Valley Wy NE,Salem, OR 97305
$435,000
- 4 Beds
- 3 Baths
- 1,477 sq. ft.
- Single family
- Active
Price summary
- Price:$435,000
- Price per sq. ft.:$294.52
About this home
Nestled on a low-traffic street, this corner lot home is tastefully updated with natural tones, bold black accents, and tall ceilings that create a bright, airy feel. The layout includes a cozy bonus room downstairs, ideal for a quiet den or home office. Outside, past the beautiful tall Maple tree, enjoy an additional driveway with extra parking for guests or vehicles. Conveniently located near local shops, parks, and I-5, this turnkey property offers style, comfort, and ultimate flexibility!
Contact an agent
Home facts
- Year built:2005
- Listing ID #:844707
- Added:1 day(s) ago
- Updated:August 18, 2026 at 10:33 AM
Rooms and interior
- Bedrooms:4
- Total bathrooms:3
- Full bathrooms:2
- Half bathrooms:1
- Flooring:Carpet, Laminate
- Dining Description:Combination Dining Area
- Kitchen Description:Dishwasher, Range: Electric
- Living area:1,477 sq. ft.
Heating and cooling
- Cooling:Central Ac
- Heating:Forced Air
Structure and exterior
- Roof:Composition
- Year built:2005
- Building area:1,477 sq. ft.
- Lot area:0.13 Acres
- Architectural Style:2 Story
- Exterior Features:Fenced Yard, Patio
- Foundation Description:Continuous
Utilities
- Water:City
- Sewer:City Sewer
Finances and disclosures
- Price:$435,000
- Price per sq. ft.:$294.52
- Tax amount:$3,390 (2025-2026)
Features and amenities
- Amenities:Area/Room For RV
Parking
- Parking description:Attached Garage
- Garage spaces:2
 Based on information from Willamette Valley Multiple Listing Service, which neither guarantees nor is in any way responsible for its accuracy. All data is provided AS IS and with all faults. Data maintained by Willamette Valley Multiple Listing Service may not reflect all real estate activity in the market. OR_WVMLS Member Broker: Jeff Knipe
New listings near 4535 Comfort Valley Wy NE
- New
 $435,000Active-- beds 2 baths1,704 sq. ft.
1760 (-1780) Hines St SE, Salem, OR 97301
MLS# 844714Listed by: NED BAKER REAL ESTATE - New
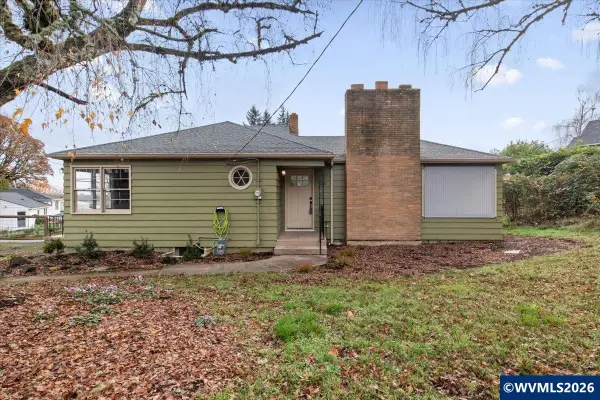 $520,000Active4 beds 2 baths2,552 sq. ft.
900 Cascade Dr NW, Salem, OR 97304
MLS# 844710Listed by: MORE REALTY - New
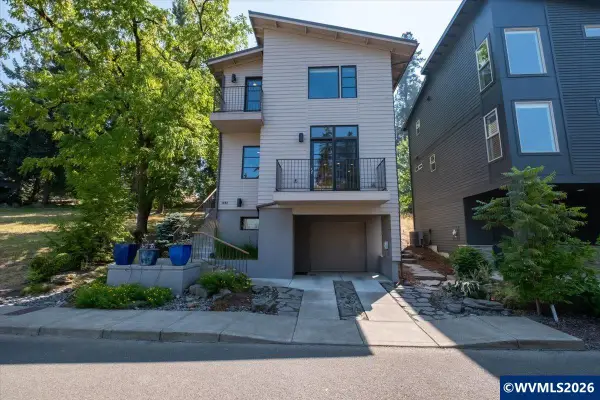 $539,900Active3 beds 4 baths2,362 sq. ft.
1892 Cousteau Lp SE, Salem, OR 97302
MLS# 844705Listed by: KITHKIN REAL ESTATE - New
 $765,000Active3 beds 4 baths2,845 sq. ft.
3398 Championship Dr S, Salem, OR 97302
MLS# 844700Listed by: RE/MAX INTEGRITY - SALEM - New
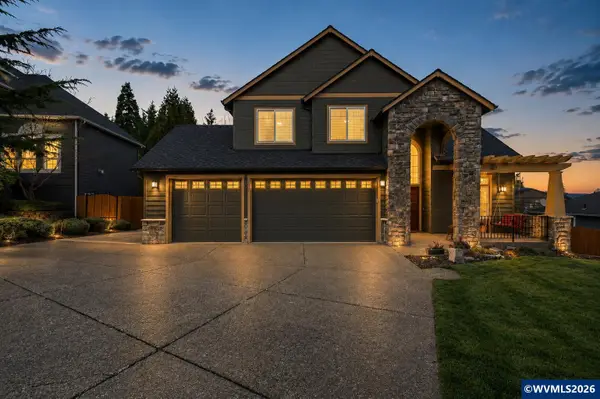 $650,000Active3 beds 3 baths2,311 sq. ft.
1401 Ranier Lp NW, Salem, OR 97304
MLS# 844692Listed by: TRIPLE OAKS REALTY - New
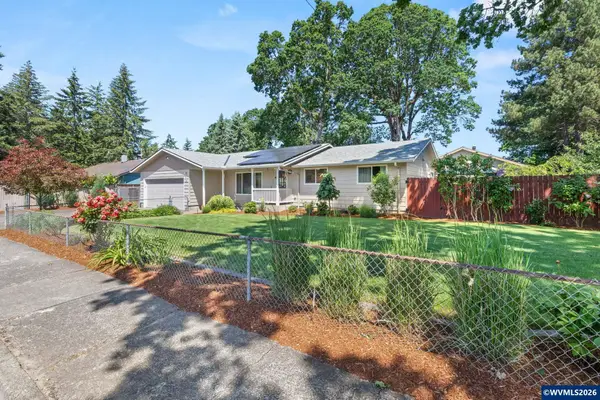 $450,000Active3 beds 2 baths1,408 sq. ft.
1385 River Bend Rd NW, Salem, OR 97304
MLS# 844689Listed by: JMG JASON MITCHELL GROUP-HILLSBORO - New
 $664,900Active4 beds 3 baths2,288 sq. ft.
1776 Juniper Butte Av SE, Salem, OR 97306
MLS# 844562Listed by: REDFIN - New
 $422,000Active4 beds 3 baths1,952 sq. ft.
4183 Laurine Ct NE, Salem, OR 97301
MLS# 844597Listed by: REAL BROKER - New
 $600,000Active64.6 Acres
Lot 1100 Riverside Dr S, Salem, OR 97306
MLS# 844648Listed by: BERKSHIRE HATHAWAY HOMESERVICES NORTHWEST REAL ESTATE


Protect your home and budget from life's surprises with an Assurant Home Warranty, backed by a partner that supports you through every step of homeownership. Explore Plans.
© 2023 - 2026 ERA Franchise Systems LLC. All rights reserved. ERA Franchise Systems LLC fully supports the principles of the Fair Housing Act and the Equal Opportunity Act. ERA, ERA Real Estate powered, and their respective logos are registered service marks of ERA Franchise Systems LLC. Each office is independently owned and operated.