
5278 Berkshire Ct SE, Salem, OR 97306
Local realty services provided by:Knipe Realty ERA Powered
Listed by: clint lewisCELL: 503-989-9077
Office: redfin503-496-7620
MLS#:842700
Source:OR_WVMLS
5278 Berkshire Ct SE,Salem, OR 97306
$549,000
- 4 Beds
- 3 Baths
- 2,316 sq. ft.
- Single family
- Active
Upcoming open houses
- Sat, Aug 2211:00 am - 01:00 pm
Price summary
- Price:$549,000
- Price per sq. ft.:$237.05
About this home
Open house Saturday 11AM-1PM. Beautiful custom-built home in the desirable Woodscape neighborhood, offering 2,316 square feet of living space on a 0.21-acre corner lot. Dramatic floor-to-ceiling windows and soaring ceilings on the main level flood the home with natural light and bring the garden views indoors. The open great room design features a spacious kitchen with a large island and granite countertops. Beautiful maple hardwood floors extend throughout the main level, which also includes a versatile den or fourth bedroom and adjacent half bath, offering potential for multi-generational living or a home office. The vaulted primary suite includes a spacious 10x10 walk-in closet and a built-in vanity desk. Two additional generously sized bedrooms offer abundant storage, while vaulted ceilings throughout the home create an open airy feel. Major updates include a new roof (2024), exterior paint (2022), a new deck (2024), and a 95% high-efficiency HVAC system that remains under factory warranty. The lushly landscaped backyard is ideal for relaxing or entertaining from the deck. Additional features include RV parking, a dedicated 6x6 workshop alcove in the garage, and EV charger wiring. Located just two blocks from Wes Bennett Park and Pringle Elementary School and 2 minutes from I-5, this one-of-a-kind home must be experienced in person—it is truly not a drive-by property....
Contact an agent
Home facts
- Year built:1997
- Subdivision & Development:WOODSCAPE MEADOWS PHASE 3
- Listing ID #:842700
- Added:56 day(s) ago
- Updated:August 20, 2026 at 10:54 PM
Rooms and interior
- Bedrooms:4
- Total bathrooms:3
- Full bathrooms:2
- Half bathrooms:1
- Flooring:Carpet, Wood
- Dining Description:Combination Dining Area, On Level 1
- Kitchen Description:Dishwasher, Disposal, Microwave Included, On Level 1, Range Included, Range: Built-In, Range: Downdraft, Range: Gas
- Bedroom Description:Master Bedroom on Level 2
- Living area:2,316 sq. ft.
Heating and cooling
- Cooling:Central Ac
- Heating:Forced Air, Gas
Structure and exterior
- Roof:Composition
- Year built:1997
- Building area:2,316 sq. ft.
- Lot area:0.21 Acres
- Lot Features:Irregular
- Architectural Style:2 Story
- Construction Materials:Fiber Cement
- Exterior Features:Deck, Partial Fenced Yard, Underground Sprinkers
- Foundation Description:Continuous
Schools
- High school:South Eugene
- Middle school:Judson
- Elementary school:Pringle
Utilities
- Water:City
- Sewer:City Sewer
Finances and disclosures
- Price:$549,000
- Price per sq. ft.:$237.05
- Tax amount:$6,898 (2025)
Features and amenities
- Amenities:Gas Water Heater, RV Pad
Parking
- Parking description:Attached Garage
- Garage spaces:2
 Based on information from Willamette Valley Multiple Listing Service, which neither guarantees nor is in any way responsible for its accuracy. All data is provided AS IS and with all faults. Data maintained by Willamette Valley Multiple Listing Service may not reflect all real estate activity in the market. OR_WVMLS Member Broker: Jeff Knipe
New listings near 5278 Berkshire Ct SE
- New
 $1,150,000Active3 beds 4 baths5,391 sq. ft.
3485 Cherokee Dr S, Salem, OR 97302
MLS# 216162802Listed by: RE/MAX INTEGRITY - Open Sat, 11am to 1pmNew
 $399,900Active3 beds 1 baths2,173 sq. ft.
1825 4th St, Salem, OR 97301
MLS# 528896494Listed by: MAKE A MOVE REALTY - New
 $330,000Active2 beds 2 baths870 sq. ft.
2972 NW Winslow Way, Salem, OR 97304
MLS# 673343020Listed by: HOMESTAR BROKERS - Open Sat, 1 to 3pmNew
 $515,000Active3 beds 3 baths2,236 sq. ft.
1080 Hope Ave Nw, Salem, OR 97304
MLS# 686149039Listed by: REAL BROKER - Open Sun, 1 to 3pmNew
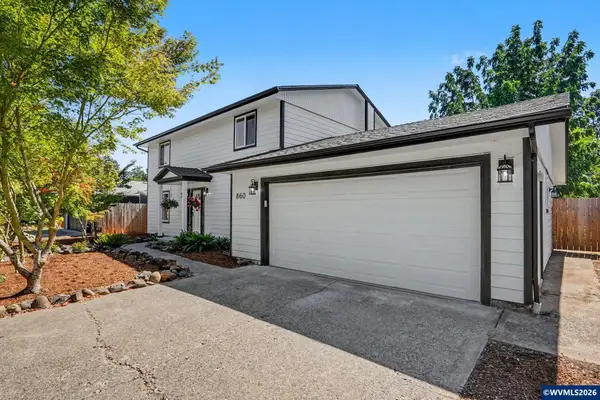 $575,000Active3 beds 3 baths2,064 sq. ft.
860 Ironwood Dr SE, Salem, OR 97306
MLS# 844243Listed by: HOMESMART REALTY GROUP - New
 $435,000Active3 beds 2 baths1,574 sq. ft.
891 Whitetail Deer St NW, Salem, OR 97304
MLS# 844807Listed by: KELLER WILLIAMS PORTLAND CENTRAL - New
 $129,995Active3 beds 2 baths1,404 sq. ft.
2000 Robins (#52) Ln SE, Salem, OR 97306
MLS# 844808Listed by: REALTY OF AMERICA, LLC - New
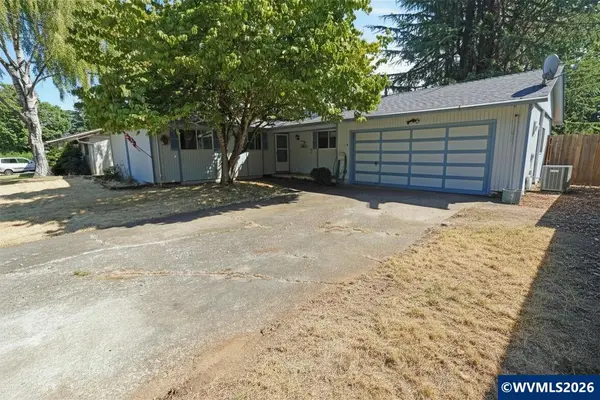 $375,000Active3 beds 2 baths1,360 sq. ft.
5060 Fir Dell Ct SE, Salem, OR 97306
MLS# 844744Listed by: HOMESMART REALTY GROUP - Open Sun, 12 to 2pmNew
 $585,000Active3 beds 3 baths1,995 sq. ft.
3308 Darrin St Nw, Salem, OR 97304
MLS# 613865676Listed by: REALTY OF AMERICA, LLC - New
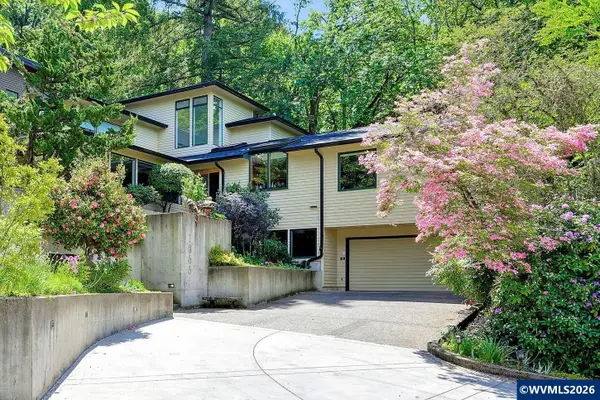 $799,900Active4 beds 5 baths4,359 sq. ft.
1866 Merritt St S, Salem, OR 97302
MLS# 844780Listed by: RE/MAX INTEGRITY - SALEM


Protect your home and budget from life's surprises with an Assurant Home Warranty, backed by a partner that supports you through every step of homeownership. Explore Plans.
© 2023 - 2026 ERA Franchise Systems LLC. All rights reserved. ERA Franchise Systems LLC fully supports the principles of the Fair Housing Act and the Equal Opportunity Act. ERA, ERA Real Estate powered, and their respective logos are registered service marks of ERA Franchise Systems LLC. Each office is independently owned and operated.