
5366 Pike Ct S, Salem, OR 97306
Local realty services provided by:Knipe Realty ERA Powered
Listed by: leanna & trevor smithCELL: 503-999-8731
Office: exp realty, llc.888-814-9613
MLS#:845139
Source:OR_WVMLS
5366 Pike Ct S,Salem, OR 97306
$379,900
- 3 Beds
- 2 Baths
- 1,361 sq. ft.
- Single family
- Active
Upcoming open houses
- Sat, Aug 2912:00 pm - 02:00 pm
Price summary
- Price:$379,900
- Price per sq. ft.:$279.13
About this home
Don't miss this opportunity! Only one owner since it was built, this cute and inviting home is priced right and ready for its next chapter. Located in a great South Salem location near schools and everyday conveniences, it's an ideal starter home with plenty of potential. Add your own style and a little TLC to make it truly yours.
Contact an agent
Home facts
- Year built:1979
- Subdivision & Development:SKYLINE VILLAGE PHASE I I
- Listing ID #:845139
- Added:1 day(s) ago
- Updated:August 28, 2026 at 07:16 PM
Rooms and interior
- Bedrooms:3
- Total bathrooms:2
- Full bathrooms:2
- Flooring:Carpet, Laminate
- Dining Description:Combination Dining Area
- Kitchen Description:Dishwasher, On Level 1
- Bedroom Description:Master Bedroom on Level 1
- Living area:1,361 sq. ft.
Heating and cooling
- Heating:Forced Air
Structure and exterior
- Roof:Composition
- Year built:1979
- Building area:1,361 sq. ft.
- Lot area:0.14 Acres
- Lot Features:Cul-De-Sac
- Architectural Style:1 Story
- Exterior Features:Fenced Yard, Patio, Underground Sprinklers
- Foundation Description:Continuous
Schools
- High school:Sprague
- Middle school:Crossler
- Elementary school:Liberty
Utilities
- Water:City
- Sewer:City Sewer
Finances and disclosures
- Price:$379,900
- Price per sq. ft.:$279.13
- Tax amount:$3,655 (2025)
Features and amenities
- Amenities:Area/Room For RV
Parking
- Parking description:Attached Garage
- Garage spaces:2
 Based on information from Willamette Valley Multiple Listing Service, which neither guarantees nor is in any way responsible for its accuracy. All data is provided AS IS and with all faults. Data maintained by Willamette Valley Multiple Listing Service may not reflect all real estate activity in the market. OR_WVMLS Member Broker: Jeff Knipe
New listings near 5366 Pike Ct S
- Open Sun, 1 to 1pmNew
 $589,900Active4 beds 3 baths2,629 sq. ft.
2369 Dalke Ridge Dr NW, Salem, OR 97304
MLS# 845158Listed by: HOMESMART REALTY GROUP - New
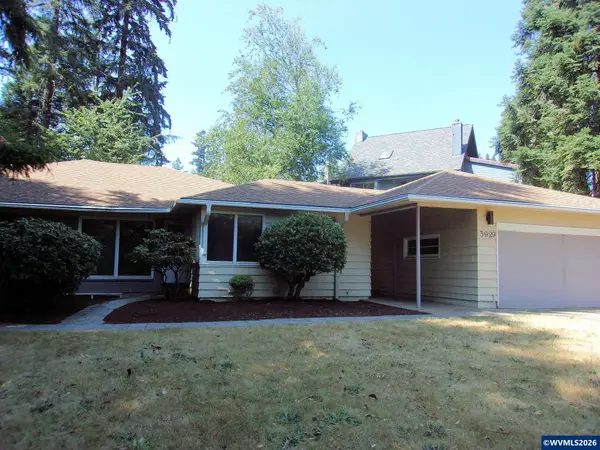 $549,900Active4 beds 3 baths4,836 sq. ft.
3929 Pringle Rd SE, Salem, OR 97302
MLS# 845160Listed by: WINDERMERE HERITAGE - New
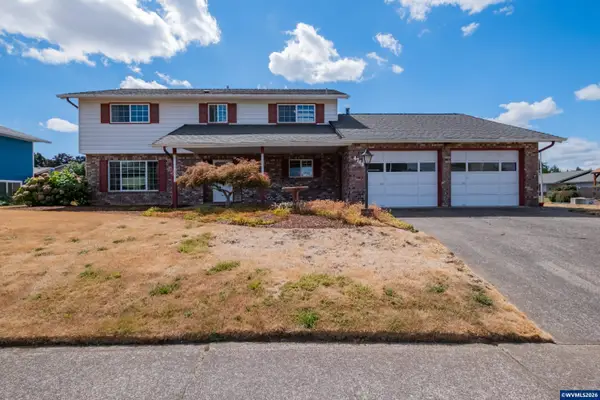 $474,900Active4 beds 3 baths2,384 sq. ft.
4748 Sesame St NE, Salem, OR 97305
MLS# 845165Listed by: HOMESMART REALTY GROUP - New
 $49,900Active2 beds 2 baths1,456 sq. ft.
6793 Lakeside Dr NE, Salem, OR 97305
MLS# 845149Listed by: BERKSHIRE HATHAWAY HOMESERVICES R E PROF - New
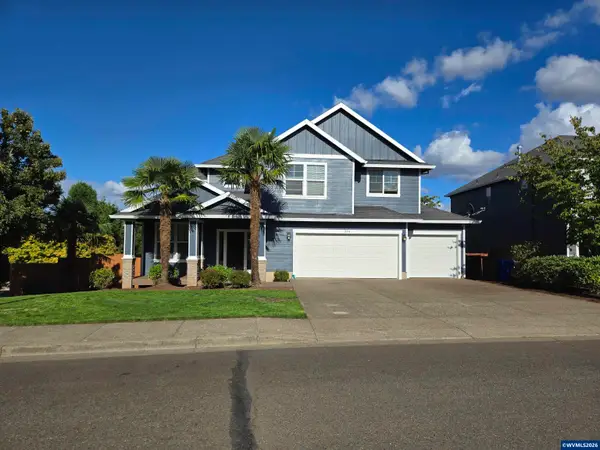 $579,000Active4 beds 3 baths2,275 sq. ft.
394 Golden Eagle St NW, Salem, OR 97304
MLS# 845151Listed by: RIGHT PRICE REAL ESTATE GROUP - New
 $445,000Active4 beds 2 baths2,190 sq. ft.
3158 19th Pl NW, Salem, OR 97304
MLS# 845152Listed by: EXP REALTY, LLC - Open Sat, 11:30am to 1pmNew
 $785,000Active3 beds 3 baths3,484 sq. ft.
2745 Upper Breckenridge Loop, Salem, OR 97304
MLS# 770555865Listed by: KELLER WILLIAMS CAPITAL CITY - Open Sat, 11am to 1pmNew
 $575,000Active4 beds 3 baths2,119 sq. ft.
3364 Huckleberry Ct SE, Salem, OR 97302
MLS# 844658Listed by: REALTY ONE GROUP WILLAMETTE VALLEY - New
 $458,000Active3 beds 2 baths2,222 sq. ft.
1010 Electric Av SE, Salem, OR 97302
MLS# 844718Listed by: JOHN L. SCOTT-SALEM - New
 $615,000Active4 beds 3 baths2,796 sq. ft.
4340 Lone Oak Rd SE, Salem, OR 97302
MLS# 844809Listed by: JOHN L. SCOTT-SALEM


Protect your home and budget from life's surprises with an Assurant Home Warranty, backed by a partner that supports you through every step of homeownership. Explore Plans.
© 2023 - 2026 ERA Franchise Systems LLC. All rights reserved. ERA Franchise Systems LLC fully supports the principles of the Fair Housing Act and the Equal Opportunity Act. ERA, ERA Real Estate powered, and their respective logos are registered service marks of ERA Franchise Systems LLC. Each office is independently owned and operated.