
5445 Reed Ln SE, Salem, OR 97306
Local realty services provided by:Knipe Realty ERA Powered
Listed by: rheola coyCell: 503-999-5088
Office: premiere property group, llc. albany541-730-4830
MLS#:846958
Source:OR_WVMLS
Upcoming open houses
- Sun, Nov 0111:00 am - 01:00 pm
Price summary
- Price:$554,000
- Price per sq. ft.:$230.83
About this home
BUYER INCENTIVE: UP TO $15,000 IN SELLER CONCESSIONS! Looking for a way to make your home purchase work better financially? The seller is offering up to $15,000 in seller concessions for an eligible buyer to apply toward allowable closing costs, an interest-rate buydown, or other eligible expenses. Ask your lender, or mine how this incentive may benefit your purchase. Welcome to 5445 Reed Ln SE, situated on approximately 0.29 acre in an established South Salem neighborhood with no HOA. This 3-bedroom, 2-ba th home offers approximately 2,400 square feet, generous outdoor space, and a range of recent improvements. Updates completed in 2025 and 2026 include a new roof, siding, interior and exterior paint, luxury vinyl plank flooring, bedroom carpeting, and an insulated garage door. Inside, vaulted ceilings, granite countertops, stainless steel appliances, spacious bedrooms, and both a wood-burning and an electric fireplace offer a variety of features to enjoy. Outside, an expansive deck, mature trees, and a koi pond water feature create space to relax or entertain. The oversized lot also provides room for RV parking, recreational vehicles, and additional storage. Conveniently located near Pringle Elementary School, Wes Bennett Park, shopping, dining, and I-5 access, this property offers plenty of room to enjoy both indoor and outdoor living. Schedule a showing and talk with your lender, or mine about how the seller incentive may help you purchase this beautiful home! OPEN HOUSE this Sunday from 11 a.m. -1 p.m....
Contact an agent
Home facts
- Year built:1990
- Subdivision & Development:Grabenhorst Fruit Farms
- Listing ID #:846958
- Added:1 day(s) ago
- Updated:October 28, 2026 at 10:55 PM
Rooms and interior
- Bedrooms:3
- Total bathrooms:2
- Full bathrooms:2
- Flooring:Carpet, Laminate, Tile
- Dining Description:Formal Dining Room, On Level 1
- Kitchen Description:Dishwasher, Disposal, On Level 1, Range: Electric
- Bedroom Description:Master Bedroom on Level 2
- Living area:2,400 sq. ft.
Heating and cooling
- Heating:Forced Air, Heat Pump, Wood
Structure and exterior
- Roof:Composition
- Year built:1990
- Building area:2,400 sq. ft.
- Lot area:0.29 Acres
- Lot Features:Dimension Above
- Architectural Style:2 Story
- Construction Materials:Composite
- Exterior Features:Deck, Fenced Yard, Underground Sprinkers
- Foundation Description:Continuous
Schools
- High school:South Salem
- Middle school:Judson
- Elementary school:Pringle
Utilities
- Water:City
- Sewer:City Sewer
Finances and disclosures
- Price:$554,000
- Price per sq. ft.:$230.83
- Tax amount:$6,622 (2025)
Features and amenities
- Amenities:Area/Room For RV, Gas Water Heater, Owned Security
- Pool features:Hot Tub
Parking
- Parking description:Attached Garage
- Garage spaces:2
 Based on information from Willamette Valley Multiple Listing Service, which neither guarantees nor is in any way responsible for its accuracy. All data is provided AS IS and with all faults. Data maintained by Willamette Valley Multiple Listing Service may not reflect all real estate activity in the market. OR_WVMLS Member Broker: Jeff Knipe
New listings near 5445 Reed Ln SE
- Open Sat, 12 to 2pmNew
 $525,000Active3 beds 3 baths1,694 sq. ft.
5614 Wigeon St Se, Salem, OR 97306
MLS# 220925992Listed by: WINDERMERE HERITAGE - New
 $670,000Active5 beds 3 baths2,583 sq. ft.
4887 SE Forsythe Dr, Salem, OR 97302
MLS# 496077612Listed by: HOMESTAR BROKERS - New
 $299,000Active2 beds 2 baths1,050 sq. ft.
1855 Lexington Cir, Salem, OR 97306
MLS# 196269178Listed by: HOMESMART REALTY GROUP - New
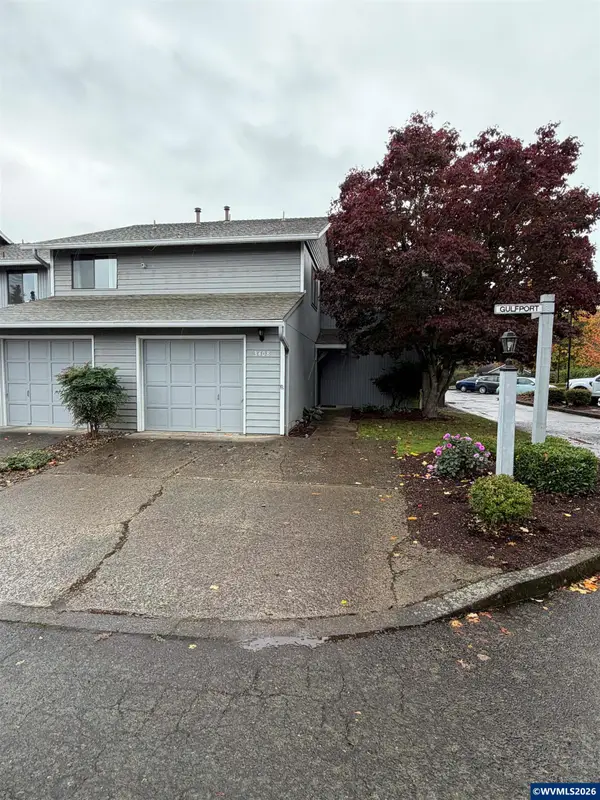 $249,900Active3 beds 2 baths1,184 sq. ft.
3408 Gulfport (#E-1) St NE, Salem, OR 97305
MLS# 846093Listed by: BOB RIGGI REAL ESTATE - New
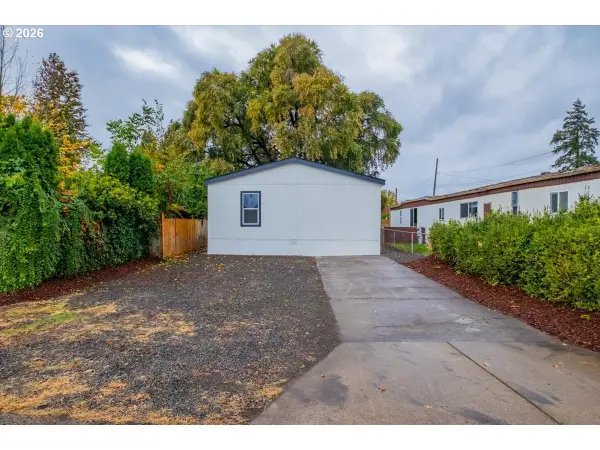 $349,900Active3 beds 2 baths1,280 sq. ft.
3025 Brown Rd Ne, Salem, OR 97305
MLS# 668502373Listed by: BERKSHIRE HATHAWAY HOMESERVICES REAL ESTATE PROFESSIONALS - New
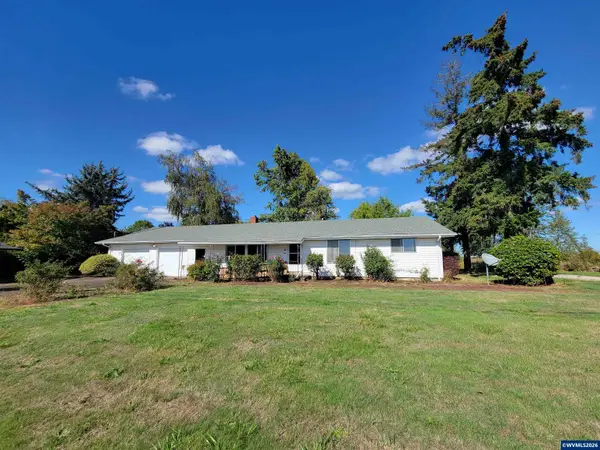 $524,950Active3 beds 2 baths1,596 sq. ft.
6127 Waconda Rd NE, Salem, OR 97305
MLS# 846788Listed by: EXCEL REAL ESTATE - New
 $359,900Active2 beds 1 baths824 sq. ft.
4220 Hudson Av NE, Salem, OR 97301
MLS# 846861Listed by: VINTAGE REALTY NORTHWEST - New
 $585,000Active4 beds 3 baths2,406 sq. ft.
1372 Overview St Nw, Salem, OR 97304
MLS# 125176501Listed by: REALTY ONE GROUP WILLAMETTE VALLEY - New
 $579,000Active4 beds 3 baths3,053 sq. ft.
9358 Glory Ct NE, Salem, OR 97305
MLS# 846941Listed by: ATLAS REALTY ADVISORS - New
 $425,000Active6 beds 3 baths2,788 sq. ft.
970 Shipping St Ne, Salem, OR 97301
MLS# 408290425Listed by: MORE REALTY


Protect your home and budget from life's surprises with an Assurant Home Warranty, backed by a partner that supports you through every step of homeownership. Explore Plans.
© 2023 - 2026 ERA Franchise Systems LLC. All rights reserved. ERA Franchise Systems LLC fully supports the principles of the Fair Housing Act and the Equal Opportunity Act. ERA, ERA Real Estate powered, and their respective logos are registered service marks of ERA Franchise Systems LLC. Each office is independently owned and operated.