
6310 State St, Salem, OR 97317
Local realty services provided by:Knipe Realty ERA Powered
Listed by: josh heneveldCELL: 503-602-7479
Office: keller williams capital city503-798-4001
MLS#:844819
Source:OR_WVMLS
Price summary
- Price:$549,000
- Price per sq. ft.:$265.47
About this home
Enjoy country living on 2.4 acres with a 40 x 36 shop featuring 14’ and 12’ doors, power, workshop area, and a loft. Zoned EFU with fenced pasture and a 38 x 12 barn. The property offers plenty of room for RV parking. The home features several upgrades, including a large bonus room and a newer roof. Relax on the expansive deck while enjoying peaceful views bordered by a beautiful filbert orchard.
Contact an agent
Home facts
- Year built:1991
- Listing ID #:844819
- Added:1 day(s) ago
- Updated:August 20, 2026 at 10:54 PM
Rooms and interior
- Bedrooms:3
- Total bathrooms:2
- Full bathrooms:2
- Flooring:Carpet, Tile, Vinyl
- Dining Description:Combination Dining Area, On Level 1
- Kitchen Description:Dishwasher, Disposal, On Level 1, Range Included, Range: Built-In, Range: Electric
- Bedroom Description:Master Bedroom on Level 1
- Living area:2,068 sq. ft.
Heating and cooling
- Heating:Electric, Forced Air, Hot Water, Zonal
Structure and exterior
- Roof:Composition
- Year built:1991
- Building area:2,068 sq. ft.
- Lot area:2.45 Acres
- Architectural Style:1 Story
- Construction Materials:Fiber Cement
- Exterior Features:Deck
Schools
- High school:North Salem
- Middle school:Houck
- Elementary school:Marion Miller
Utilities
- Water:Well
- Sewer:Septic
Finances and disclosures
- Price:$549,000
- Price per sq. ft.:$265.47
- Tax amount:$2,216 (2025)
Features and amenities
- Amenities:Area/Room For RV, Electric Water Heater
 Based on information from Willamette Valley Multiple Listing Service, which neither guarantees nor is in any way responsible for its accuracy. All data is provided AS IS and with all faults. Data maintained by Willamette Valley Multiple Listing Service may not reflect all real estate activity in the market. OR_WVMLS Member Broker: Jeff Knipe
New listings near 6310 State St
- New
 $1,150,000Active3 beds 4 baths5,391 sq. ft.
3485 Cherokee Dr S, Salem, OR 97302
MLS# 216162802Listed by: RE/MAX INTEGRITY - Open Sat, 11am to 1pmNew
 $399,900Active3 beds 1 baths2,173 sq. ft.
1825 4th St, Salem, OR 97301
MLS# 528896494Listed by: MAKE A MOVE REALTY - New
 $330,000Active2 beds 2 baths870 sq. ft.
2972 NW Winslow Way, Salem, OR 97304
MLS# 673343020Listed by: HOMESTAR BROKERS - Open Sat, 1 to 3pmNew
 $515,000Active3 beds 3 baths2,236 sq. ft.
1080 Hope Ave Nw, Salem, OR 97304
MLS# 686149039Listed by: REAL BROKER - Open Sun, 1 to 3pmNew
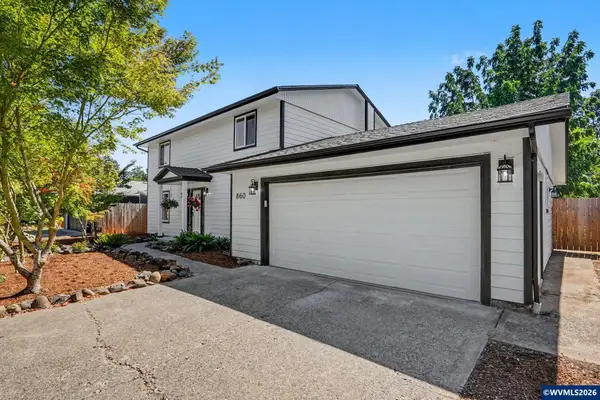 $575,000Active3 beds 3 baths2,064 sq. ft.
860 Ironwood Dr SE, Salem, OR 97306
MLS# 844243Listed by: HOMESMART REALTY GROUP - New
 $435,000Active3 beds 2 baths1,574 sq. ft.
891 Whitetail Deer St NW, Salem, OR 97304
MLS# 844807Listed by: KELLER WILLIAMS PORTLAND CENTRAL - New
 $129,995Active3 beds 2 baths1,404 sq. ft.
2000 Robins (#52) Ln SE, Salem, OR 97306
MLS# 844808Listed by: REALTY OF AMERICA, LLC - New
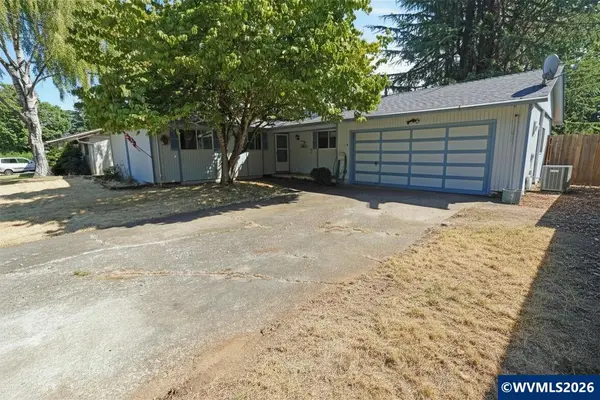 $375,000Active3 beds 2 baths1,360 sq. ft.
5060 Fir Dell Ct SE, Salem, OR 97306
MLS# 844744Listed by: HOMESMART REALTY GROUP - Open Sun, 12 to 2pmNew
 $585,000Active3 beds 3 baths1,995 sq. ft.
3308 Darrin St Nw, Salem, OR 97304
MLS# 613865676Listed by: REALTY OF AMERICA, LLC - New
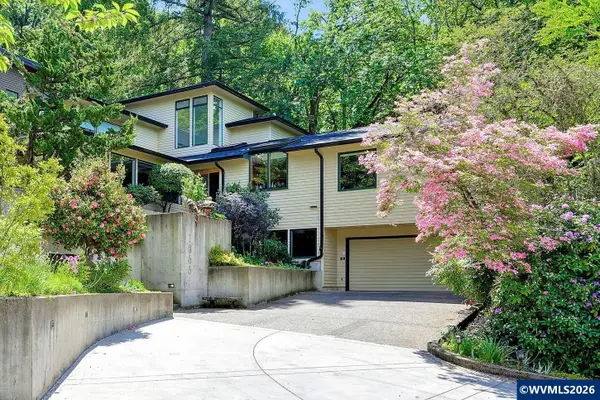 $799,900Active4 beds 5 baths4,359 sq. ft.
1866 Merritt St S, Salem, OR 97302
MLS# 844780Listed by: RE/MAX INTEGRITY - SALEM


Protect your home and budget from life's surprises with an Assurant Home Warranty, backed by a partner that supports you through every step of homeownership. Explore Plans.
© 2023 - 2026 ERA Franchise Systems LLC. All rights reserved. ERA Franchise Systems LLC fully supports the principles of the Fair Housing Act and the Equal Opportunity Act. ERA, ERA Real Estate powered, and their respective logos are registered service marks of ERA Franchise Systems LLC. Each office is independently owned and operated.