
18255 Antler Ave, Sandy, OR 97055
Local realty services provided by:Knipe Realty ERA Powered
18255 Antler Ave,Sandy, OR 97055
$399,950
- 3 Beds
- 2 Baths
- 1,633 sq. ft.
- Single family
- Active
Listed by:
 Victoria Cooper(503) 381 - 7831Knipe Realty ERA Powered
Office: knipe realty era powered503-445-7660
MLS#:697483073
Source:PORTLAND
Price summary
- Price:$399,950
- Price per sq. ft.:$244.92
About this home
This home does need TLC and is priced with its current condition in mind. One-level living in a great Sandy location! This 3-bedroom, 2-bath home offers a functional open-concept floor plan with vaulted ceilings, hardwood floors and a gas fireplace. The kitchen features granite countertops and opens to the dining area and family room, creating an easy flow for everyday living and entertaining. Vaulted ceilings give the main living space an expansive feel, and a slider off the family room leads directly to the patio and backyard. The primary suite features a walk-in closet and private bath, and central A/C adds year-round comfort.Outside, the backyard enjoys an open feel, backing to the expansive greenspace of a neighboring church property. Beautiful Deer Pointe Park is just a block away, with a play structure, plenty of greenspace and this is a wonderful neighborhood for walking. No HOA! Interior paint, drywall and other updates are needed, offering a great opportunity for a buyer ready to put in some work and make it their own. Enjoy all that Sandy has to offer, with parks, recreation, shopping, local businesses and community events nearby, plus easy access to the year-round recreation of Mt. Hood....
Contact an agent
Home facts
- Year built:2010
- Listing ID #:697483073
- Added:4 day(s) ago
- Updated:September 06, 2026 at 03:40 PM
Rooms and interior
- Bedrooms:3
- Total bathrooms:2
- Full bathrooms:2
- Kitchen Description:Dishwasher, Free Standing Range, Free Standing Refrigerator, Granite, Microwave, Pantry
- Basement Description:Crawl Space
- Living area:1,633 sq. ft.
Heating and cooling
- Cooling:Central Air
- Heating:Forced Air
Structure and exterior
- Roof:Composition
- Year built:2010
- Building area:1,633 sq. ft.
- Lot area:0.16 Acres
- Lot Features:Level
- Architectural Style:1 Story, Ranch
- Exterior Features:Patio, Porch, Tool Shed, Yard
- Foundation Description:Concrete Perimeter
- Levels:1 Story
Schools
- High school:Sandy
- Middle school:Cedar Ridge
- Elementary school:Firwood
Utilities
- Water:Public Water
- Sewer:Public Sewer
Finances and disclosures
- Price:$399,950
- Price per sq. ft.:$244.92
- Tax amount:$4,453 (2025)
Features and amenities
- Amenities:Double Pane Window(s), Garage Door Opener, High Ceilings, Laminate Flooring, Laundry, Vaulted Ceiling, Vinyl Frame Windows
Parking
- Total parking spaces:2
- Parking description:Driveway, On street
- Garage spaces:2
All information provided is deemed reliable but is not guaranteed and should be independently verified. The content relating to real estate for sale on this web site comes in part from the IDX program of the RMLS of Portland Oregon. Real estate listings held by brokerage firms other than Knipe Realty ERA Powered are marked with the RMLS logo and detailed information about these properties includes the names of the listing brokers. Copyright 2026 RMLS, Portland, Oregon. Last updated: September 6, 2026New listings near 18255 Antler Ave
- New
 $292,000Active2 beds 1 baths854 sq. ft.
16395 SE Bluff Rd, Sandy, OR 97055
MLS# 522152687Listed by: EXCLUSIVE HOMES REAL ESTATE - Open Sun, 11am to 1pmNew
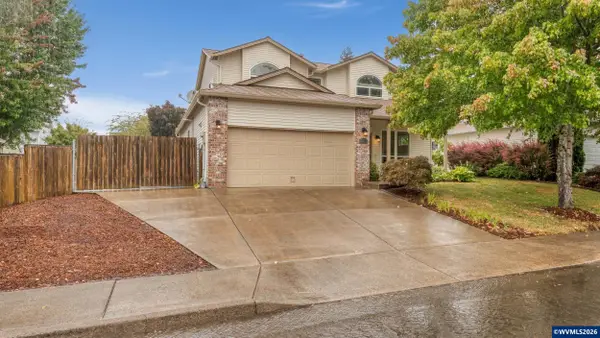 $540,000Active4 beds 3 baths2,082 sq. ft.
18283 Davis St, Sandy, OR 97055
MLS# 845438Listed by: WINDERMERE HERITAGE - New
 $350,000Active4.49 Acres
22800 SE 476th Ave, Sandy, OR 97055
MLS# 388177348Listed by: REAL BROKER - New
 $1,150,000Active3 beds 3 baths2,468 sq. ft.
51975 E Terra Fern Dr, Sandy, OR 97055
MLS# 245483044Listed by: PREMIERE PROPERTY GROUP LLC - New
 $424,000Active3 beds 3 baths1,638 sq. ft.
38771 Barlow Pkwy, Sandy, OR 97055
MLS# 731059969Listed by: PREMIERE PROPERTY GROUP, LLC - New
 $439,900Active3 beds 2 baths1,056 sq. ft.
19709 E Victory Ln, Sandy, OR 97055
MLS# 217238485Listed by: KELLER WILLIAMS REALTY PORTLAND ELITE - New
 Listed by ERA$399,950Active3 beds 2 baths1,633 sq. ft.
18255 Antler Ave, Sandy, OR 97055
MLS# 697483073Listed by: KNIPE REALTY ERA POWERED - New
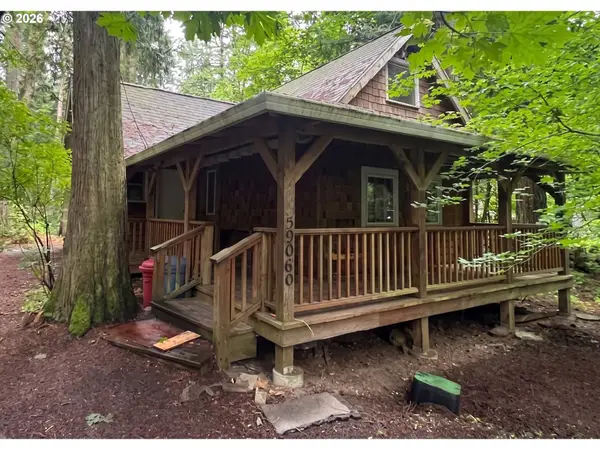 $225,000Active1 beds 1 baths1,199 sq. ft.
Address Withheld By Seller, Sandy, OR 97055
MLS# 144683985Listed by: CAPSTONE REAL ESTATE SERVICES - New
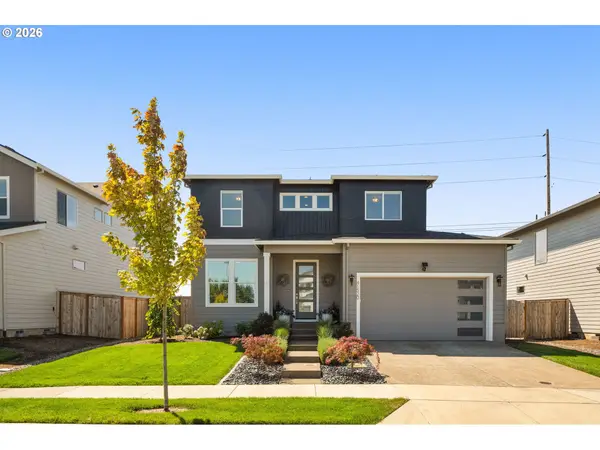 $660,000Active4 beds 3 baths2,260 sq. ft.
41520 Metolius Ave, Sandy, OR 97055
MLS# 171101336Listed by: RE/MAX EQUITY GROUP - New
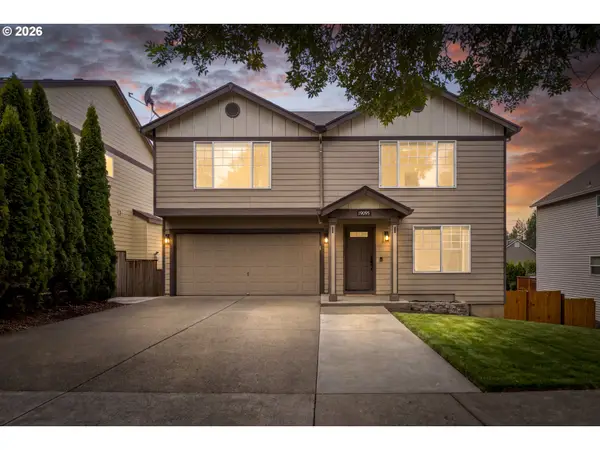 $509,000Active4 beds 3 baths2,214 sq. ft.
19095 Barrington Ave, Sandy, OR 97055
MLS# 732908973Listed by: BERKSHIRE HATHAWAY HOMESERVICES NW REAL ESTATE


Protect your home and budget from life's surprises with an Assurant Home Warranty, backed by a partner that supports you through every step of homeownership. Explore Plans.
© 2023 - 2026 ERA Franchise Systems LLC. All rights reserved. ERA Franchise Systems LLC fully supports the principles of the Fair Housing Act and the Equal Opportunity Act. ERA, ERA Real Estate powered, and their respective logos are registered service marks of ERA Franchise Systems LLC. Each office is independently owned and operated.