
26122 SE 452nd Ave, Sandy, OR 97055
Local realty services provided by:ERA Freeman & Associates, Realtors
26122 SE 452nd Ave,Sandy, OR 97055
$1,200,000
- 3 Beds
- 3 Baths
- - sq. ft.
- Single family
- Sold
Listed by: debra mills
Office: oregon first503-667-5686
MLS#:563067820
Source:PORTLAND
Sorry, we are unable to map this address
Price summary
- Price:$1,200,000
About this home
Absolutely stunning 7.06ac with new 2775sf 3 bdrm 3 baths and den. Modern ranch with high end finishes; custom hickory cabinets, heated tile floors, central vac, stainless Kitchenaid appliances incl ice maker, master closet plumbed for additl washer/dryer, slab quartz countertops, engin hardwoods, on demand hot water etc. Existing 4 stall barn with cattle area and upper storage, new 3 rail fencing, asphalt paved driveway, on demand hot water, 320A power, wired for generator. Approved outright for 900sf future ADU. Room for future shop etc. Owner is lic RE Broker. Turnkey and Ready to move in.
Contact an agent
Home facts
- Year built:2026
- Listing ID #:563067820
- Added:99 day(s) ago
- Updated:August 01, 2026 at 08:21 PM
Rooms and interior
- Bedrooms:3
- Total bathrooms:3
- Full bathrooms:3
- Bathrooms Description:Soaking Tub
- Kitchen Description:Built In Oven, Cook Island, Cooktop, Dishwasher, Down Draft, Free Standing Refrigerator, Gas Appliances, Island, Microwave, Pantry, Plumbed For Icemaker, Quartz, Stainless Steel Appliance, Tile
Heating and cooling
- Cooling:Central Air
- Heating:Ceiling, Forced Air 90+
Structure and exterior
- Roof:Composition
- Year built:2026
- Lot Features:Gentle Sloping, Level, Pasture, Private Road, Trees
- Architectural Style:Craftsman, Ranch
- Exterior Features:Corral, Covered Arena, Fenced, Outbuilding, Security Lights, Yard
- Foundation Description:Concrete Perimeter
- Levels:1 Story
Schools
- High school:Sandy
- Middle school:Cedar Ridge
- Elementary school:Firwood
Utilities
- Water:Well
- Sewer:Standard Septic
Finances and disclosures
- Price:$1,200,000
- Tax amount:$91 (2025)
Features and amenities
- Laundry features:Washer/Dryer
- Amenities:Double Pane Window(s), Garage Door Opener, High Ceilings, Laundry, Vinyl Frame Windows, Wall To Wall Carpet
Parking
- Total parking spaces:3
- Parking description:Driveway, Parking Pad
- Garage spaces:3
 All information provided is deemed reliable but is not guaranteed and should be independently verified. The content relating to real estate for sale on this web site comes in part from the IDX program of the RMLS of Portland Oregon. Real estate listings held by brokerage firms other than ERA Freeman & Associates, Realtors are marked with the RMLS logo and detailed information about these properties includes the names of the listing brokers. Copyright 2026 RMLS, Portland, Oregon. Last updated: August 1, 2026
New listings near 26122 SE 452nd Ave
- New
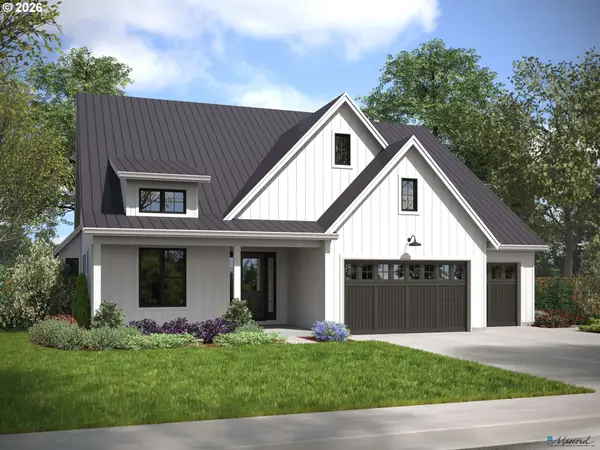 $950,000Active0 Acres
19090 Ochoco Ct, Sandy, OR 97055
MLS# 497377052Listed by: THE BAKER AGENCY - New
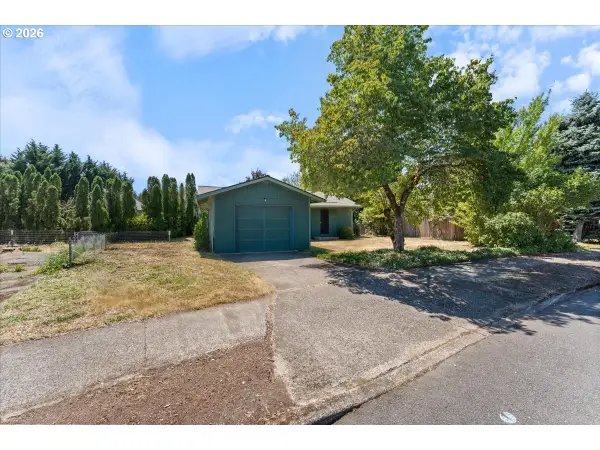 $315,000Active3 beds 1 baths995 sq. ft.
38938 Long Cir, Sandy, OR 97055
MLS# 286844340Listed by: JOHN L. SCOTT SANDY - New
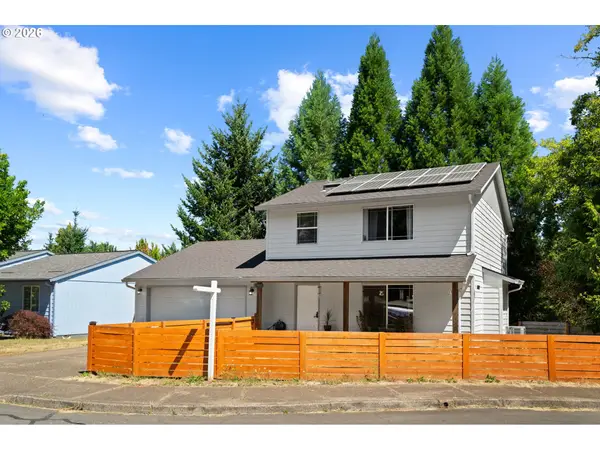 $414,900Active3 beds 3 baths1,476 sq. ft.
37637 Solso Ct, Sandy, OR 97055
MLS# 537730066Listed by: KELLER WILLIAMS PDX CENTRAL - Open Sat, 1 to 3pmNew
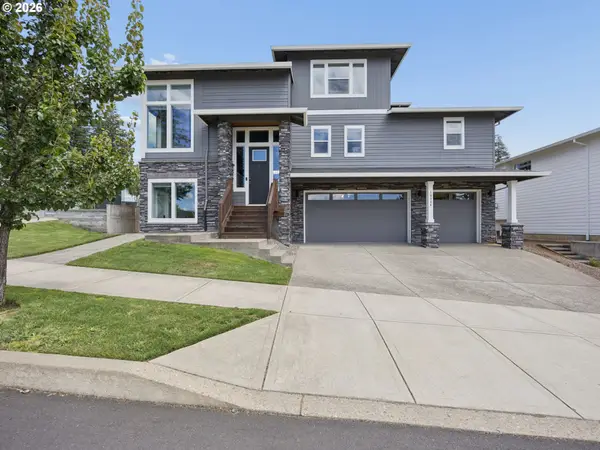 $780,000Active4 beds 4 baths3,171 sq. ft.
19384 Dublin Ave, Sandy, OR 97055
MLS# 131913490Listed by: PREMIERE PROPERTY GROUP LLC - New
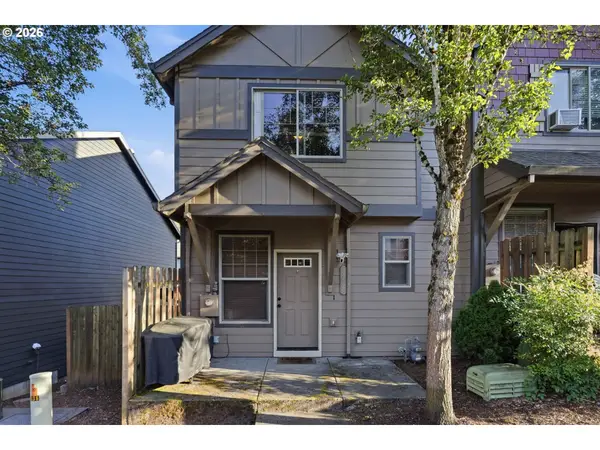 $319,900Active3 beds 3 baths1,254 sq. ft.
38528 Galway St, Sandy, OR 97055
MLS# 744238108Listed by: REAL BROKER - New
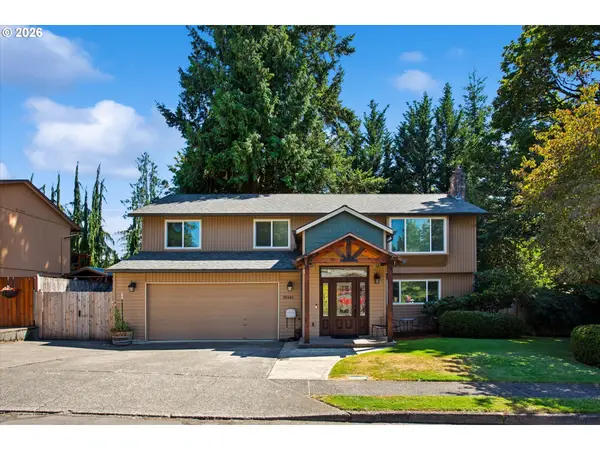 $579,900Active3 beds 3 baths2,409 sq. ft.
39340 Glover Ct, Sandy, OR 97055
MLS# 647060869Listed by: RICH STARK REALTY - New
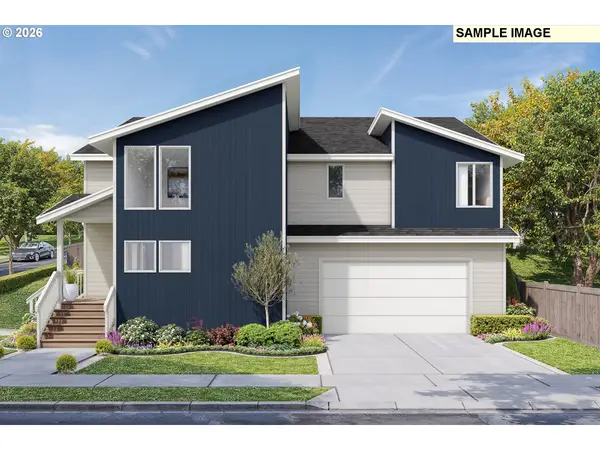 $889,947Active4 beds 3 baths2,827 sq. ft.
14500 Huckleberry Ave, Sandy, OR 97055
MLS# 326329386Listed by: BUILDERS MARKETING GROUP - New
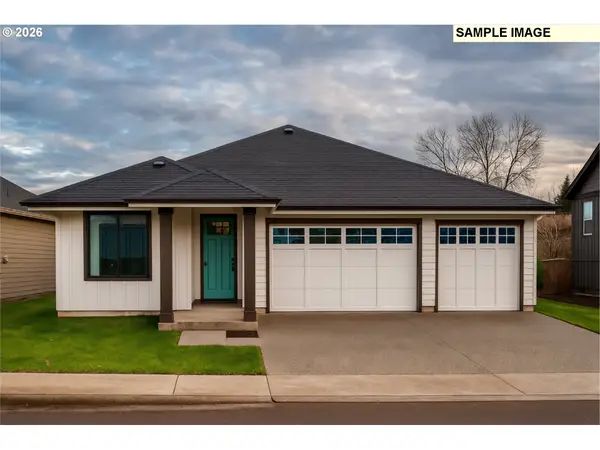 $799,947Active4 beds 3 baths2,200 sq. ft.
14633 Huckleberry Ave, Sandy, OR 97055
MLS# 597704474Listed by: BUILDERS MARKETING GROUP - Open Sat, 1 to 3pm
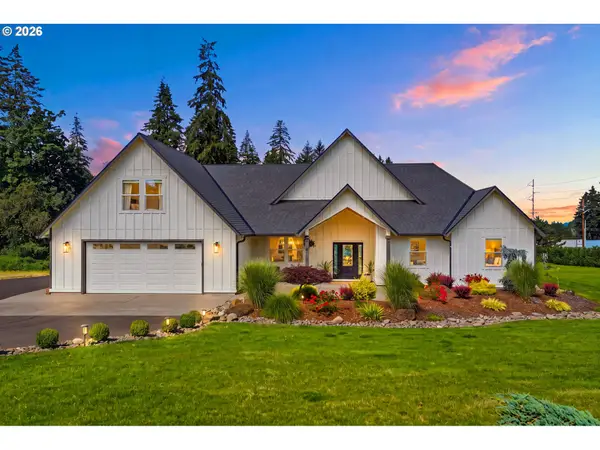 $1,649,900Pending4 beds 5 baths2,848 sq. ft.
13111 SE Dutton Dr, Sandy, OR 97055
MLS# 315272696Listed by: REDFIN - New
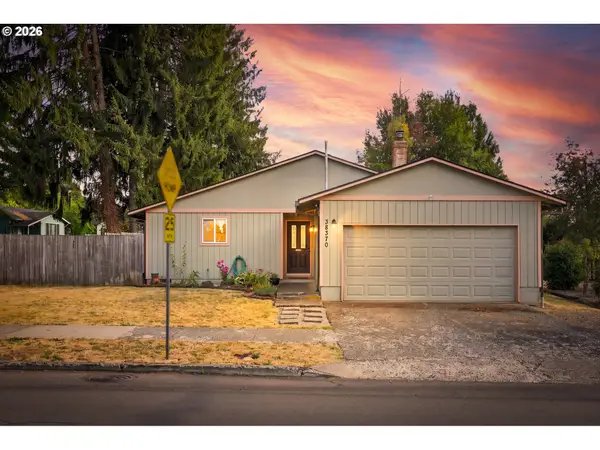 $450,000Active3 beds 2 baths1,324 sq. ft.
38370 Sandy Heights St, Sandy, OR 97055
MLS# 347479545Listed by: REALTY ONE GROUP PRESTIGE


Protect your home and budget from life's surprises with an Assurant Home Warranty, backed by a partner that supports you through every step of homeownership. Explore Plans.
© 2023 - 2026 ERA Franchise Systems LLC. All rights reserved. ERA Franchise Systems LLC fully supports the principles of the Fair Housing Act and the Equal Opportunity Act. ERA, ERA Real Estate powered, and their respective logos are registered service marks of ERA Franchise Systems LLC. Each office is independently owned and operated.