
54870 E Highway 26, Sandy, OR 97055
Local realty services provided by:Knipe Realty ERA Powered
Listed by:
 Sean Turner(971) 361 - 4988Knipe Realty ERA Powered
Office: knipe realty era powered503-445-7660
MLS#:208913476
Source:PORTLAND
Price summary
- Price:$420,000
- Price per sq. ft.:$440.25
About this home
Escape to this charming Mt. Hood waterfront retreat, located just 8 miles outside of Sandy, Oregon. Tucked among the trees and Alder Creek, this inviting cabin blends rustic charm with thoughtful modern updates, creating the perfect mountain getaway or full-time sanctuary.Step inside to discover beautiful slate tile flooring, warm wood floors throughout the main living area, and a stunning updated fireplace with a wood-burning insert that serves as the heart of the home. The chef-inspired kitchen is both stylish and functional, featuring newer appliances, a double sink, freestanding refrigerator, wine refrigerator, slab countertops, and a custom stone backsplash.Expansive walls of windows flood the home with natural light while framing peaceful forest views, creating a seamless connection between the indoors and the surrounding landscape.The fully remodeled bathroom offers a spa-like retreat, complete with a luxurious soaking tub and a beautifully tiled walk-in shower. Just steps from your door, enjoy the tranquil sounds of Alder Creek and the serenity of the surrounding woods.Additional highlights include a spacious two-car garage with plenty of room for vehicles, storage, and all your outdoor adventure gear.Whether you're searching for a peaceful weekend escape, a vacation home, or a full-time retreat in nature, this exceptional Mt. Hood cabin offers the perfect combination of comfort, character, and location. Don't miss this opportunity—schedule your private tour today!...
Contact an agent
Home facts
- Year built:1934
- Listing ID #:208913476
- Added:51 day(s) ago
- Updated:September 06, 2026 at 07:38 AM
Rooms and interior
- Total bathrooms:1
- Full bathrooms:1
- Kitchen Description:Built In Range, Dishwasher, Free Standing Refrigerator, Granite, Wine Cooler
- Living area:954 sq. ft.
Heating and cooling
- Heating:Mini Split, Wood Stove
Structure and exterior
- Roof:Composition
- Year built:1934
- Building area:954 sq. ft.
- Lot area:0.87 Acres
- Lot Features:Private, Sloped, Stream, Trees
- Architectural Style:1 Story
- Exterior Features:Green House, Outbuilding, Private Road, RV Boat Storage, Tool Shed, Yard
- Levels:1 Story
Schools
- High school:Sandy
- Middle school:Cedar Ridge
- Elementary school:Firwood
Utilities
- Water:Public Water
- Sewer:Septic Tank
Finances and disclosures
- Price:$420,000
- Price per sq. ft.:$440.25
- Tax amount:$3,058 (2025)
Features and amenities
- Laundry features:Washer/Dryer
- Amenities:Double Pane Window(s), Hardwood Floors, Tile Floor, Vinyl Frame Windows
Parking
- Total parking spaces:2
- Parking description:Driveway
- Garage spaces:2
All information provided is deemed reliable but is not guaranteed and should be independently verified. The content relating to real estate for sale on this web site comes in part from the IDX program of the RMLS of Portland Oregon. Real estate listings held by brokerage firms other than Knipe Realty ERA Powered are marked with the RMLS logo and detailed information about these properties includes the names of the listing brokers. Copyright 2026 RMLS, Portland, Oregon. Last updated: September 6, 2026New listings near 54870 E Highway 26
- New
 $292,000Active2 beds 1 baths854 sq. ft.
16395 SE Bluff Rd, Sandy, OR 97055
MLS# 522152687Listed by: EXCLUSIVE HOMES REAL ESTATE - Open Sun, 11am to 1pmNew
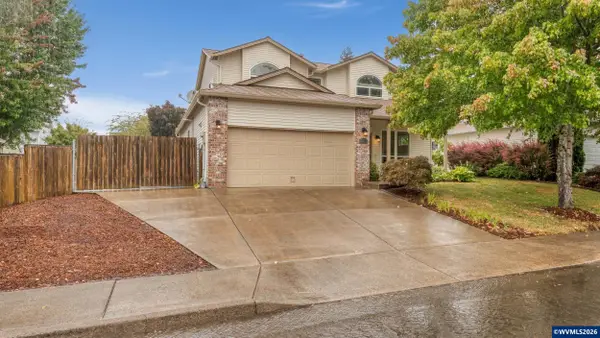 $540,000Active4 beds 3 baths2,082 sq. ft.
18283 Davis St, Sandy, OR 97055
MLS# 845438Listed by: WINDERMERE HERITAGE - New
 $350,000Active4.49 Acres
22800 SE 476th Ave, Sandy, OR 97055
MLS# 388177348Listed by: REAL BROKER - New
 $1,150,000Active3 beds 3 baths2,468 sq. ft.
51975 E Terra Fern Dr, Sandy, OR 97055
MLS# 245483044Listed by: PREMIERE PROPERTY GROUP LLC - New
 $424,000Active3 beds 3 baths1,638 sq. ft.
38771 Barlow Pkwy, Sandy, OR 97055
MLS# 731059969Listed by: PREMIERE PROPERTY GROUP, LLC - New
 $439,900Active3 beds 2 baths1,056 sq. ft.
19709 E Victory Ln, Sandy, OR 97055
MLS# 217238485Listed by: KELLER WILLIAMS REALTY PORTLAND ELITE - New
 Listed by ERA$399,950Active3 beds 2 baths1,633 sq. ft.
18255 Antler Ave, Sandy, OR 97055
MLS# 697483073Listed by: KNIPE REALTY ERA POWERED - New
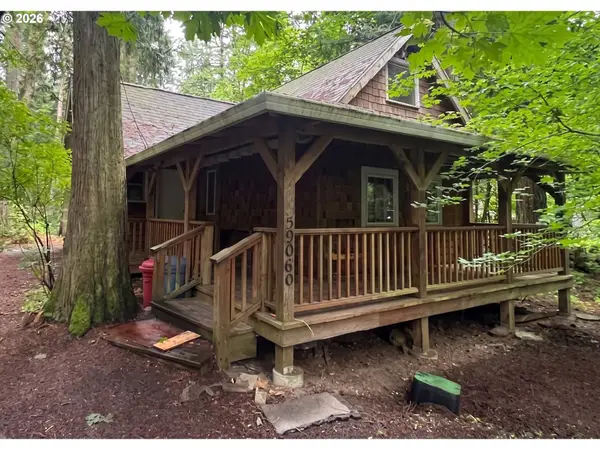 $225,000Active1 beds 1 baths1,199 sq. ft.
Address Withheld By Seller, Sandy, OR 97055
MLS# 144683985Listed by: CAPSTONE REAL ESTATE SERVICES - New
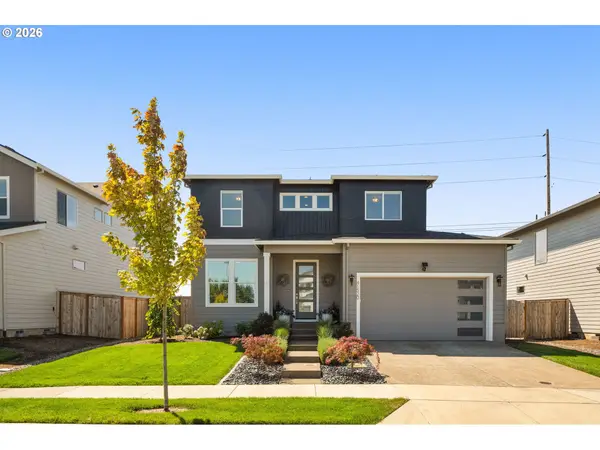 $660,000Active4 beds 3 baths2,260 sq. ft.
41520 Metolius Ave, Sandy, OR 97055
MLS# 171101336Listed by: RE/MAX EQUITY GROUP - New
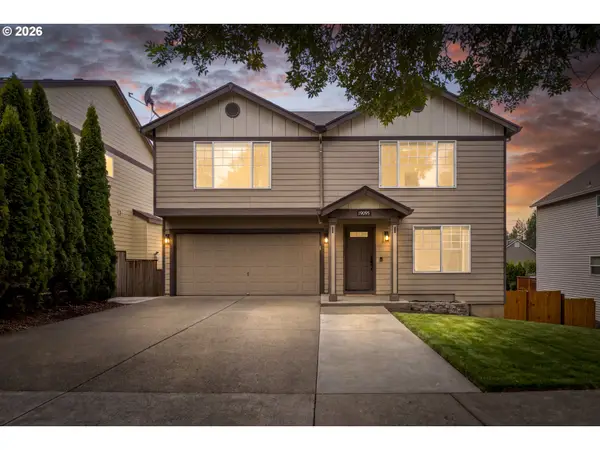 $509,000Active4 beds 3 baths2,214 sq. ft.
19095 Barrington Ave, Sandy, OR 97055
MLS# 732908973Listed by: BERKSHIRE HATHAWAY HOMESERVICES NW REAL ESTATE


Protect your home and budget from life's surprises with an Assurant Home Warranty, backed by a partner that supports you through every step of homeownership. Explore Plans.
© 2023 - 2026 ERA Franchise Systems LLC. All rights reserved. ERA Franchise Systems LLC fully supports the principles of the Fair Housing Act and the Equal Opportunity Act. ERA, ERA Real Estate powered, and their respective logos are registered service marks of ERA Franchise Systems LLC. Each office is independently owned and operated.