
7118 Grandview Avenue, Scotts Mills, OR 97375
Local realty services provided by:Duke Warner Realty ERA Powered
7118 Grandview Avenue,Scotts Mills, OR 97375
$1,799,000
- 4 Beds
- 3 Baths
- 6,057 sq. ft.
- Single family
- Active
Listed by: kevin riley
Office: vantage point brokers, llc.
MLS#:220231055
Source:OR_SOMLS
Price summary
- Price:$1,799,000
- Price per sq. ft.:$297.01
About this home
Perched atop Rainbow Valley, this extraordinary property offers ever-changing scenery-from rainbows arcing between the hills after a shower to sweeping multi-mountain views by day and sparkling city lights by night. The custom luxury home feat. beamed vaulted ceilings, a grand chef's kitchen, a secluded primary suite with walk-in closet, formal den or office, two game rooms, coffee bar, dog wash station, mudroom and laundry room, canning kitchenette, and two covered decks with a large hot tub. Designed for flexibility, the property may suit equestrian, agricultural, hobby-farm, or other rural pursuits. Improvements include a 74' x 96' barn with a 74' x 74' indoor arena, four oversized stalls, a 3,000-gallon storage tank, dry turnouts, and fenced and cross-fenced grounds; a 48' x 48' pull-through shop with 14-foot doors, concrete floors, and 220-amp service; two RV parking areas with hookups; a backup Generac generator; solar power; a greenhouse; hobby building and storage.
Contact an agent
Home facts
- Year built:2011
- Subdivision & Development:N/A
- Listing ID #:220231055
- Added:7 day(s) ago
- Updated:November 20, 2026 at 03:52 PM
Rooms and interior
- Bedrooms:4
- Total bathrooms:3
- Full bathrooms:3
- Flooring:Hardwood
- Bathrooms Description:Double Vanity, Enclosed Toilet(s), Soaking Tub, Tile Shower
- Kitchen Description:Dishwasher, Double Oven, Microwave, Range, Range Hood, Refrigerator, Wet Bar
- Bedroom Description:Primary Downstairs
- Basement Description:Daylight, Finished
- Living area:6,057 sq. ft.
Heating and cooling
- Cooling:Central Air, Heat Pump
- Heating:Ductless, Forced Air, Heat Pump
- Central air:Yes
Structure and exterior
- Roof:Composition
- Year built:2011
- Building area:6,057 sq. ft.
- Lot area:14.74 Acres
- Lot Features:Fenced, Garden, Level, Pasture
- Architectural Style:Craftsman
- Construction Materials:Frame
- Exterior Features:RV Hookup, Rain Barrel/cistern(s), Spa/Hot Tub
- Foundation Description:Concrete Perimeter
- Levels:3+ Story
Schools
- High school:Silverton High
- Middle school:Check with District
- Elementary school:Scotts Mills Elem
Utilities
- Water:Well
- Sewer:Septic Tank
Finances and disclosures
- Price:$1,799,000
- Price per sq. ft.:$297.01
- Tax amount:$8,729 (2025)
Features and amenities
- Appliances:Dishwasher, Double Oven, Microwave, Range, Range Hood, Refrigerator, Water Purifier
Parking
- Parking description:Attached, Driveway, RV Access/Parking
- Garage:Yes
- Garage spaces:3
New listings near 7118 Grandview Avenue
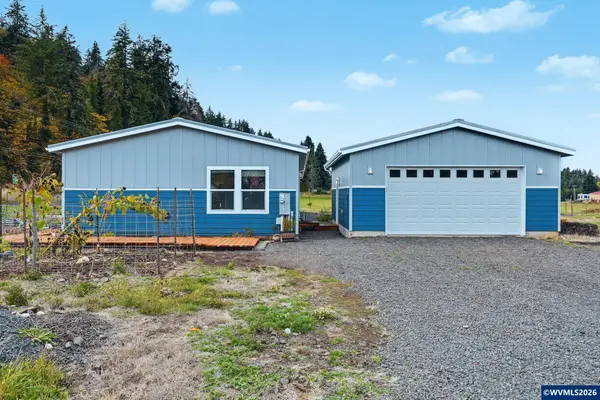 $590,000Active3 beds 2 baths1,768 sq. ft.
178 D St, Scotts Mills, OR 97375
MLS# 847068Listed by: KELLER WILLIAMS CAPITAL CITY
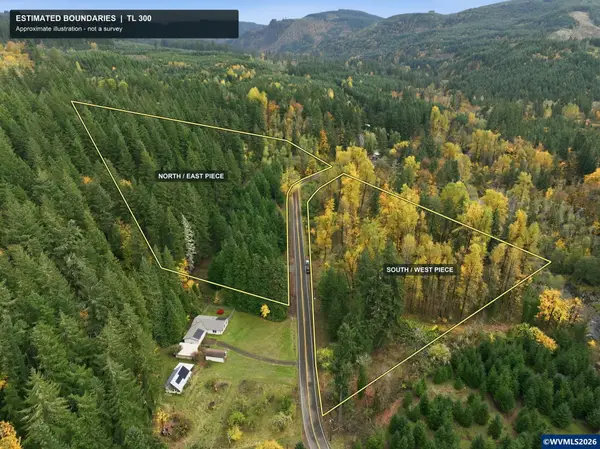 $675,000Active16.98 Acres
Lot 300 Abiqua Rd NE, Scotts Mills, OR 97375
MLS# 847028Listed by: CASCADE HASSON SOTHEBY'S INTERNATIONAL REALTY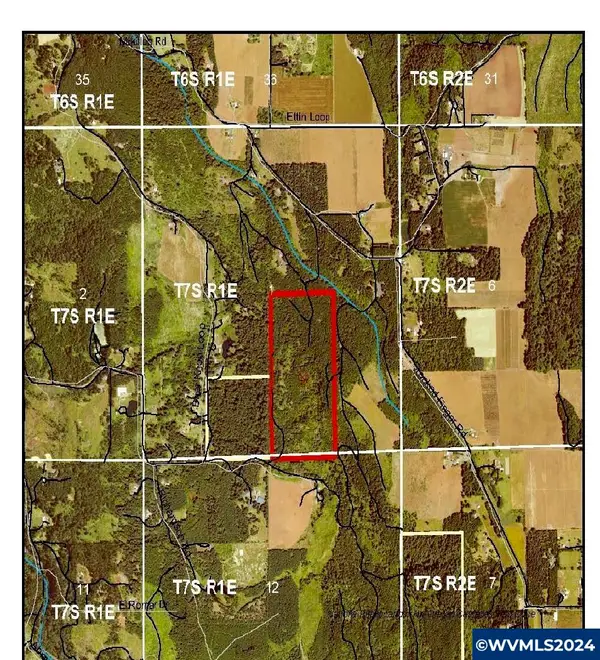 $989,000Active80 Acres
TA 538231 Crooked Finger Rd, Scotts Mills, OR 97375
MLS# 820426Listed by: DAT REAL ESTATE SOLUTIONS, PC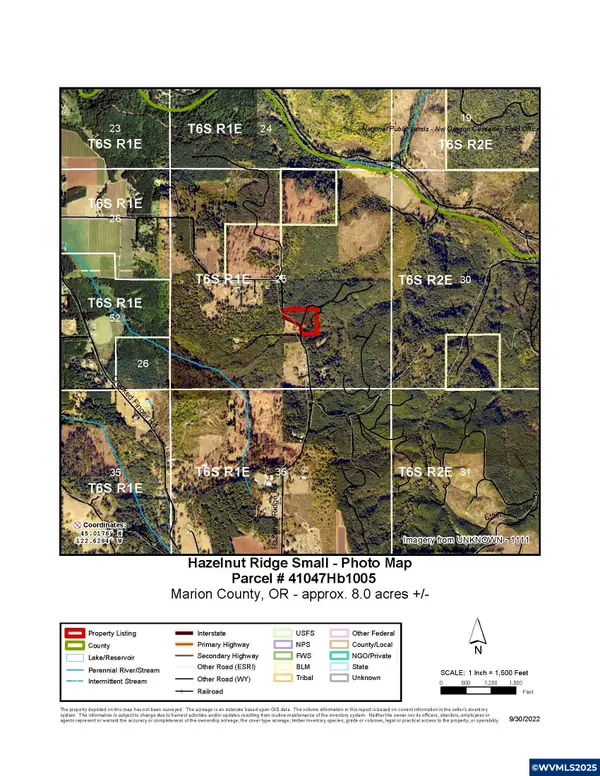 $908,000Active61.4 Acres
Lot 900 & 901 Hazelnut Ridge Rd, Scotts Mills, OR 97375
MLS# 826885Listed by: DAT REAL ESTATE SOLUTIONS, PC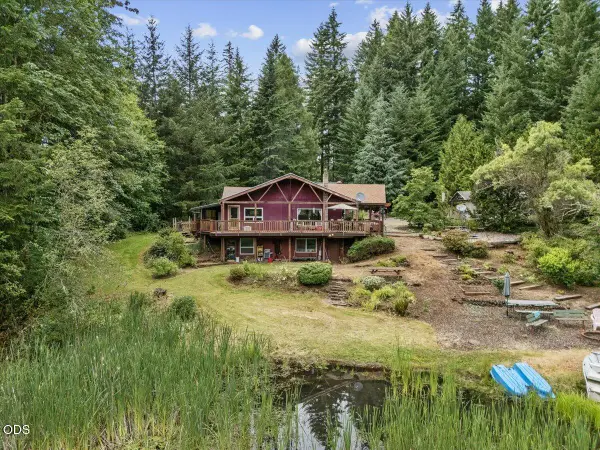 $750,000Active3 beds 1 baths2,221 sq. ft.
22606 Milk Ranch Road, Scotts Mills, OR 97375
MLS# 220227624Listed by: AMSDEN REALTY, LLC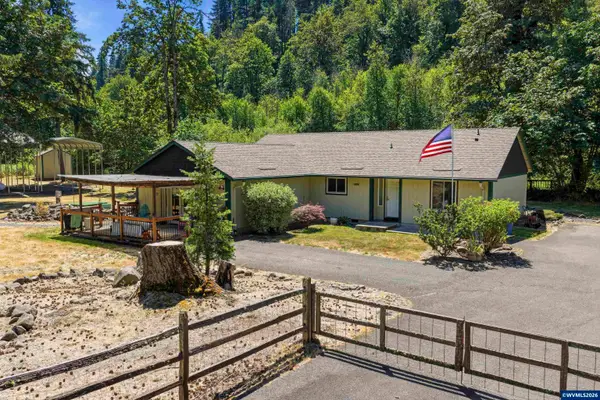 $729,000Active3 beds 3 baths2,006 sq. ft.
20658 Abiqua Rd N, Scotts Mills, OR 97375
MLS# 844393Listed by: SILVERTON REALTY, INC. $199,000Active4.72 Acres
2254 Crooked Finger Rd NE, Scotts Mills, OR 97375
MLS# 844519Listed by: RE/MAX EQUITY GROUP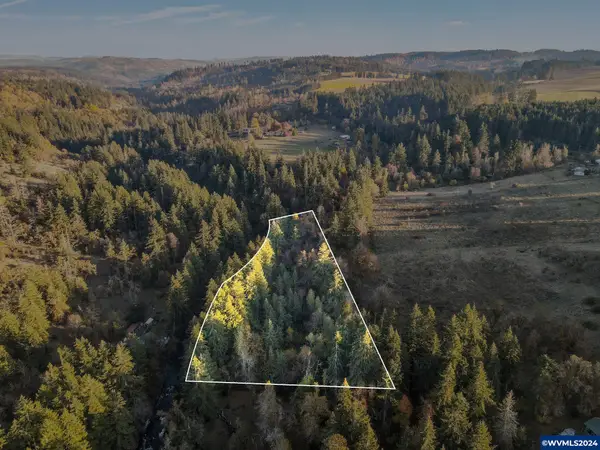 $255,000Active3.99 Acres
Lot 1600 Crooked Finger Rd, Scotts Mills, OR 97375
MLS# 822303Listed by: BELLA CASA REAL ESTATE GROUP-SILVERTON $255,000Active3.99 Acres
Off Of Crooked Finge Rd, ScottsMills, OR 97375
MLS# 24414177Listed by: BELLA CASA REAL ESTATE GROUP


Protect your home and budget from life's surprises with an Assurant Home Warranty, backed by a partner that supports you through every step of homeownership. Explore Plans.
© 2023 - 2026 ERA Franchise Systems LLC. All rights reserved. ERA Franchise Systems LLC fully supports the principles of the Fair Housing Act and the Equal Opportunity Act. ERA, ERA Real Estate powered, and their respective logos are registered service marks of ERA Franchise Systems LLC. Each office is independently owned and operated.