
5714 Crooked Finger Rd NE, Scotts Mills, OR 97375
Local realty services provided by:Knipe Realty ERA Powered
Listed by: meredith and ryan wertzAgent: 503-871-6975
Office: silverton realty, inc.503-873-3545
MLS#:843369
Source:OR_WVMLS
Price summary
- Price:$750,000
- Price per sq. ft.:$352.78
About this home
Nestled in the foothills just east of Silverton, this 6.32-acre property features a spring-fed pond and mature trees. The home features 3 bedrooms, 2 baths, and 2,126 sqft, highlighted by an open floor plan, hardwood floors, abundant natural light, and spacious living areas. The home offers potential for dual living with a kitchenette, an additional entrance, and two separate driveways. Bonus is this property is Silver Falls School District! A standout feature of the property is the impressive 4,605 sqft heated shop with finished office spaces, a bathroom, and abundant storage. This expansive space offers endless possibilities for hobbies or a home-based business. A home-based business previously operated under a Conditional Use Permit. Buyer to verify requirements for future business use.Open spaces create a tranquil setting for relaxing, entertaining, and enjoying the beauty of country living. This unique property combines rural living with incredible versatility, making it an ideal opportunity for those seeking a space to live, work, and play, all within a short drive to the conveniences of town.Hidden behind the shop, 1,264 sqft of interconnected shipping container storage provides exceptional space for hobbies, equipment, and storage....
Contact an agent
Home facts
- Year built:2006
- Listing ID #:843369
- Added:54 day(s) ago
- Updated:August 15, 2026 at 02:59 PM
Rooms and interior
- Bedrooms:3
- Total bathrooms:2
- Full bathrooms:2
- Flooring:Carpet, Wood
- Dining Description:Combination Dining Area, On Level 1
- Kitchen Description:Dishwasher, Disposal, On Level 1, Range Included, Range: Electric
- Bedroom Description:Master Bedroom on Level 1
- Living area:2,126 sq. ft.
Heating and cooling
- Heating:Electric, Forced Air
Structure and exterior
- Roof:Composition
- Year built:2006
- Building area:2,126 sq. ft.
- Lot area:6.32 Acres
- Architectural Style:1 Story
- Construction Materials:Fiber Cement
- Exterior Features:Covered Patio, Partial Fenced Yard, Patio
- Foundation Description:Continuous, Slab
Schools
- High school:Silverton
- Middle school:Scotts Mills
- Elementary school:Scotts Mills
Utilities
- Water:Well
- Sewer:Septic
Finances and disclosures
- Price:$750,000
- Price per sq. ft.:$352.78
- Tax amount:$3,759 (2025)
Features and amenities
- Amenities:Area/Room For RV, Electric Water Heater, Owned Security
 Based on information from Willamette Valley Multiple Listing Service, which neither guarantees nor is in any way responsible for its accuracy. All data is provided AS IS and with all faults. Data maintained by Willamette Valley Multiple Listing Service may not reflect all real estate activity in the market. OR_WVMLS Member Broker: Jeff Knipe
New listings near 5714 Crooked Finger Rd NE
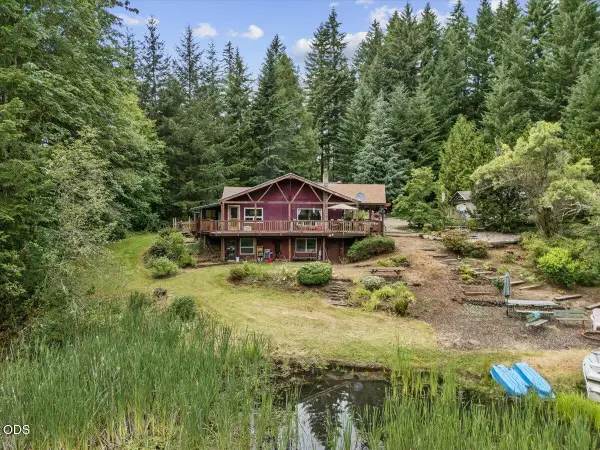 $750,000Active3 beds 1 baths2,221 sq. ft.
22606 Milk Ranch Road, Scotts Mills, OR 97375
MLS# 220227624Listed by: AMSDEN REALTY, LLC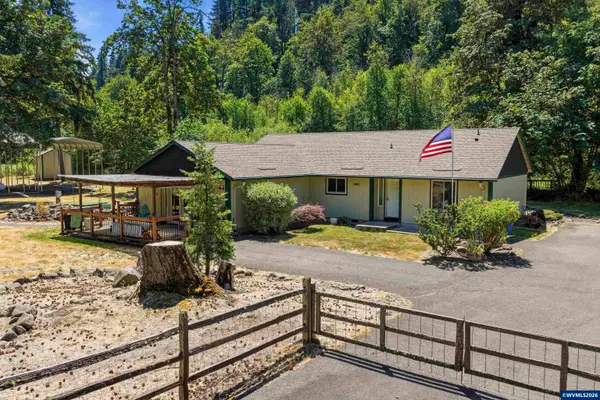 $799,000Active3 beds 3 baths2,006 sq. ft.
20658 Abiqua Rd N, Scotts Mills, OR 97375
MLS# 844393Listed by: SILVERTON REALTY, INC. $579,000Active2 beds 3 baths1,791 sq. ft.
370 C St, Scotts Mills, OR 97375
MLS# 842235Listed by: EXP REALTY, LLC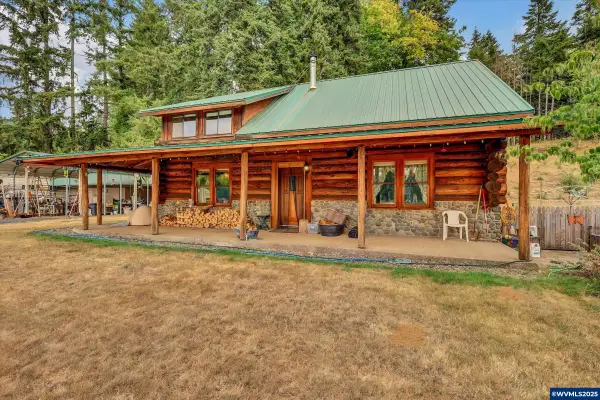 $1,250,000Active3 beds 2 baths1,890 sq. ft.
3805 Briar Knob Lp NE, Scotts Mills, OR 97375
MLS# 834166Listed by: EXP REALTY, LLC $375,000Pending3 beds 1 baths2,382 sq. ft.
130 C St, ScottsMills, OR 97375
MLS# 748701836Listed by: HARCOURTS SILVERTON $375,000Pending3 beds 1 baths2,382 sq. ft.
130 C St, Scotts Mills, OR 97375
MLS# 838382Listed by: HARCOURTS SILVERTON $450,000Active4 beds 2 baths1,664 sq. ft.
698 Grandview Av, Scotts Mills, OR 97375
MLS# 837704Listed by: NORTHWEST INVESTOR REALTY $1,995,000Active4 beds 3 baths6,057 sq. ft.
7118 Grandview Av, Scotts Mills, OR 97375
MLS# 837435Listed by: BERKSHIRE HATHAWAY HOMESERVICES NORTHWEST REAL ESTATE $1,825,000Active2 beds 4 baths4,253 sq. ft.
4300 Briar Knob Lp NE, Scotts Mills, OR 97375
MLS# 834432Listed by: SILVERTON REALTY, INC.


Protect your home and budget from life's surprises with an Assurant Home Warranty, backed by a partner that supports you through every step of homeownership. Explore Plans.
© 2023 - 2026 ERA Franchise Systems LLC. All rights reserved. ERA Franchise Systems LLC fully supports the principles of the Fair Housing Act and the Equal Opportunity Act. ERA, ERA Real Estate powered, and their respective logos are registered service marks of ERA Franchise Systems LLC. Each office is independently owned and operated.