
536 Rogue Air Drive, Shady Cove, OR 97539
Local realty services provided by:Duke Warner Realty ERA Powered
536 Rogue Air Drive,Shady Cove, OR 97539
$795,000
- 3 Beds
- 2 Baths
- 1,876 sq. ft.
- Single family
- Active
Listed by: eric j calhoun
Office: exp realty, llc.
MLS#:220216077
Source:OR_SOMLS
Price summary
- Price:$795,000
- Price per sq. ft.:$423.77
About this home
A rare and exciting opportunity awaits aviation enthusiasts! Why just fly when you can live on your own private airstrip? This one-of-a-kind property sits on 1.77 beautifully manicured acres and features a pristine 1,876 sq. ft. home with 3 bedrooms, 2 baths, plus an additional 654 sq. ft. guest quarters (1 bed/1 bath) inside the hangar. Step inside to an immaculate open floor plan with soaring wood-beamed vaulted ceilings, stone accents, granite countertops, stainless steel appliances, and high-end finishes throughout. Relax outdoors on two private decks, a welcoming covered front porch, or by the charming wading pool surrounded by lush landscaping. The impressive 105' x 30' airplane hangar offers space for up to three small planes, an auto collection, or all your toys. With pride of ownership shining through every detail, this is not just a home--it's a lifestyle. A truly rare opportunity in Shady Cove--don't miss your chance to own this aviation lover's dream!
Contact an agent
Home facts
- Year built:2004
- Subdivision & Development:N/A
- Listing ID #:220216077
- Added:356 day(s) ago
- Updated:September 17, 2026 at 03:23 PM
Rooms and interior
- Bedrooms:3
- Total bathrooms:2
- Full bathrooms:2
- Flooring:Carpet, Hardwood, Simulated Wood, Tile
- Bathrooms Description:Fiberglass Stall Shower, Tile Shower
- Kitchen Description:Dishwasher, Microwave, Oven, Range, Refrigerator
- Living area:1,876 sq. ft.
Heating and cooling
- Cooling:Central Air, Heat Pump
- Heating:Heat Pump, Propane
- Central air:Yes
Structure and exterior
- Roof:Composition, Metal, Rolled/Hot Mop
- Year built:2004
- Building area:1,876 sq. ft.
- Lot area:1.77 Acres
- Lot Features:Drip System, Fenced, Garden, Landscaped, Level, Sprinkler Timer(s), Sprinklers In Front
- Architectural Style:Contemporary
- Construction Materials:Frame
- Foundation Description:Concrete Perimeter
- Levels:2 Story
Schools
- High school:Check with District
- Middle school:Check with District
- Elementary school:Check with District
Utilities
- Water:Shared Well, Well
- Sewer:Public Sewer
Finances and disclosures
- Price:$795,000
- Price per sq. ft.:$423.77
- Tax amount:$3,958 (2025)
Features and amenities
- Appliances:Dishwasher, Microwave, Oven, Range, Refrigerator, Washer, Water Heater
Parking
- Parking description:Asphalt, Attached, Driveway, Garage Door Opener, Gravel, Shared Driveway
- Garage:Yes
- Garage spaces:810
New listings near 536 Rogue Air Drive
- New
 $135,000Active3 beds 2 baths1,074 sq. ft.
30 Dion Court #3, Shady Cove, OR 97539
MLS# 220228627Listed by: ACTIVE PROPERTY SERVICE - New
 $400,000Active4 beds 2 baths2,068 sq. ft.
130 Riverview Circle, Shady Cove, OR 97539
MLS# 220228567Listed by: WINDERMERE TRAILS END R.E. - New
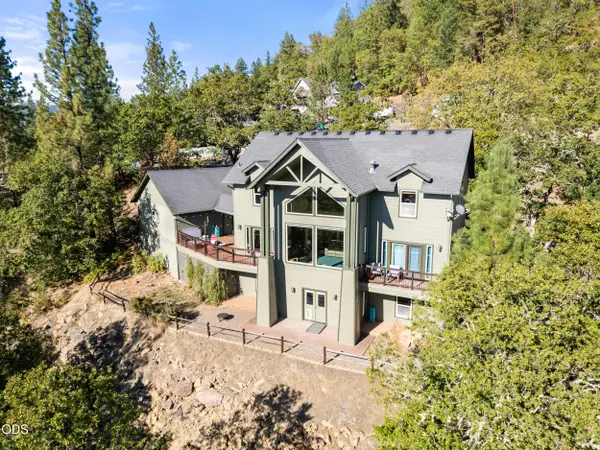 $749,000Active4 beds 4 baths3,656 sq. ft.
33 Quail Run Drive, Shady Cove, OR 97539
MLS# 220228511Listed by: HOME QUEST REALTY - New
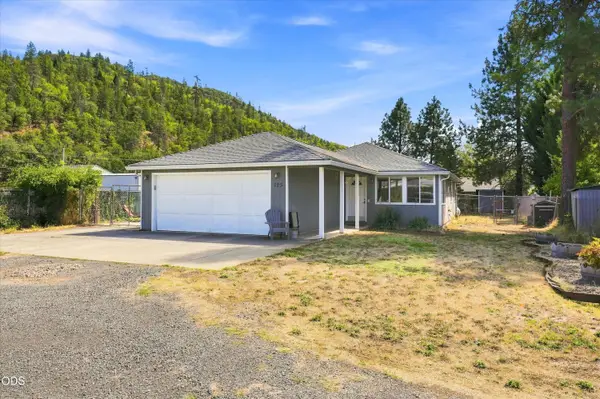 $359,000Active3 beds 2 baths1,176 sq. ft.
125 Penny Lane, Shady Cove, OR 97539
MLS# 220228432Listed by: EXP REALTY, LLC - New
 $819,900Active3 beds 3 baths2,533 sq. ft.
965 Old Ferry Road, Shady Cove, OR 97539
MLS# 220228343Listed by: WINDERMERE TRAILS END R.E.  $1,049,000Active4 beds 3 baths2,740 sq. ft.
7266 Rogue River Drive, Shady Cove, OR 97539
MLS# 220228193Listed by: JOHN L. SCOTT MEDFORD $425,000Active3 beds 2 baths1,620 sq. ft.
403 Black Tail Lane, Shady Cove, OR 97539
MLS# 220228087Listed by: JOHN L. SCOTT MEDFORD $769,900Active3 beds 3 baths2,016 sq. ft.
20551 Highway 62, Shady Cove, OR 97539
MLS# 220227821Listed by: WINDERMERE TRAILS END R.E. $348,500Pending3 beds 2 baths1,861 sq. ft.
221 Deer Park Lane, Shady Cove, OR 97539
MLS# 220227761Listed by: REDFIN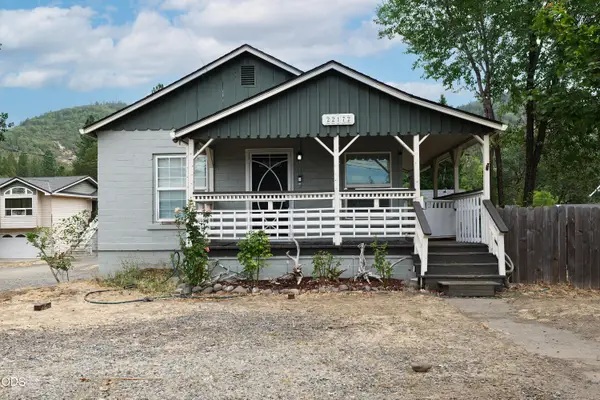 $307,000Active3 beds 2 baths1,494 sq. ft.
22172 Highway 62, Shady Cove, OR 97539
MLS# 220226573Listed by: WINDERMERE TRAILS END R.E.


Protect your home and budget from life's surprises with an Assurant Home Warranty, backed by a partner that supports you through every step of homeownership. Explore Plans.
© 2023 - 2026 ERA Franchise Systems LLC. All rights reserved. ERA Franchise Systems LLC fully supports the principles of the Fair Housing Act and the Equal Opportunity Act. ERA, ERA Real Estate powered, and their respective logos are registered service marks of ERA Franchise Systems LLC. Each office is independently owned and operated.