
13760 SW Silent Fox Ter, Sherwood, OR 97140
Local realty services provided by:ERA Freeman & Associates, Realtors
Listed by: chanel lester
Office: premiere property group, llc.503-670-9000
MLS#:331573622
Source:PORTLAND
Price summary
- Price:$364,900
- Price per sq. ft.:$298.85
- Monthly HOA dues:$415
About this home
Set within the desirable Polygon West River Terrace Townhomes with nearby access to Progress Ridge, this stunning residence delivers a rare combination of privacy, natural light, and thoughtful modern upgrades. An open and inviting floor plan is featured upon entry, showcasing easy-care engineered wood flooring across the main levels and plush carpeting in the bedrooms. The living room serves as a cozy retreat, anchored by a oversized mantle and gas fireplace while being brightened by multiple windows and a sliding glass door. Just beyond, a private balcony invites you to enjoy sunrise coffee or unwind in the evening while overlooking the fully fenced backyard—an ideal setting for gatherings or gardening pursuits.Culinary enthusiasts will appreciate the well-appointed kitchen, featuring a gas stove, granite countertops, generous cabinet storage, and a spacious island with breakfast bar seating. The adjacent dining area adapts effortlessly to entertaining, or may serve as a home office. Upstairs, the spacious primary suite offers a large picture window, a walk-in closet, and a private en-suite bathroom, while a convenient laundry closet with washer and dryer enhances everyday functionality.The location is truly exceptional. Just a block away lies 25,000 square feet of amenities, including pickleball courts, a swim center, dog parks, playgrounds, retail, and restaurants. Mountainside High School and Safeway are close at hand. Schedule your private tour today and experience this remarkable home firsthand....
Contact an agent
Home facts
- Year built:2016
- Subdivision & Development:Polygon at West River Terrace
- Listing ID #:331573622
- Added:38 day(s) ago
- Updated:August 24, 2026 at 11:39 AM
Rooms and interior
- Bedrooms:2
- Total bathrooms:2
- Full bathrooms:2
- Kitchen Description:Dishwasher, Disposal, Free Standing Range, Free Standing Refrigerator, Gas Appliances, Granite, Microwave, Stainless Steel Appliance
- Basement Description:Finished
- Living area:1,221 sq. ft.
Heating and cooling
- Cooling:Central Air
- Heating:Forced Air
Structure and exterior
- Roof:Composition
- Year built:2016
- Building area:1,221 sq. ft.
- Lot area:0.03 Acres
- Architectural Style:Townhouse
- Exterior Features:Deck, Fenced, Yard
- Levels:3 Stories
Schools
- High school:Tigard
- Middle school:Fowler
- Elementary school:Mary Woodward
Utilities
- Water:Public Water
- Sewer:Public Sewer
Finances and disclosures
- Price:$364,900
- Price per sq. ft.:$298.85
- Tax amount:$4,019 (2025)
Features and amenities
- Laundry features:Washer/Dryer
- Amenities:Athletic Court, Double Pane Window(s), High Ceilings, Laminate Flooring, Laundry, Vaulted Ceiling, Vinyl Frame Windows, Wall To Wall Carpet
- Pool features:Pool
Parking
- Total parking spaces:2
- Parking description:Driveway
- Garage spaces:2
 All information provided is deemed reliable but is not guaranteed and should be independently verified. The content relating to real estate for sale on this web site comes in part from the IDX program of the RMLS of Portland Oregon. Real estate listings held by brokerage firms other than ERA Freeman & Associates, Realtors are marked with the RMLS logo and detailed information about these properties includes the names of the listing brokers. Copyright 2026 RMLS, Portland, Oregon. Last updated: August 24, 2026
New listings near 13760 SW Silent Fox Ter
- New
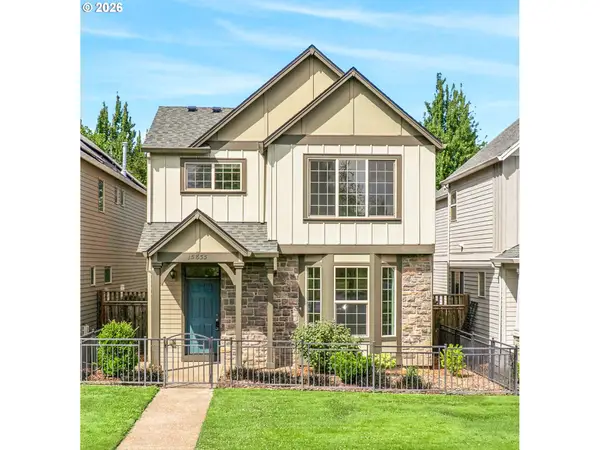 $505,900Active3 beds 3 baths1,810 sq. ft.
15835 SW Century Dr, Sherwood, OR 97140
MLS# 213684578Listed by: PARKWOOD PROPERTIES - New
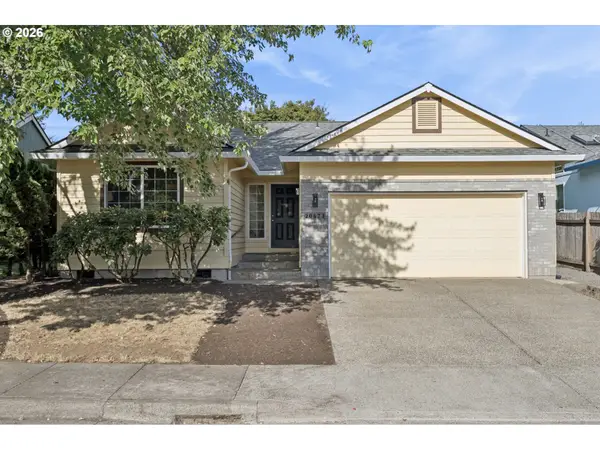 $499,900Active3 beds 2 baths1,507 sq. ft.
20673 SW Trails End Dr, Sherwood, OR 97140
MLS# 224050151Listed by: WINDERMERE REALTY TRUST - New
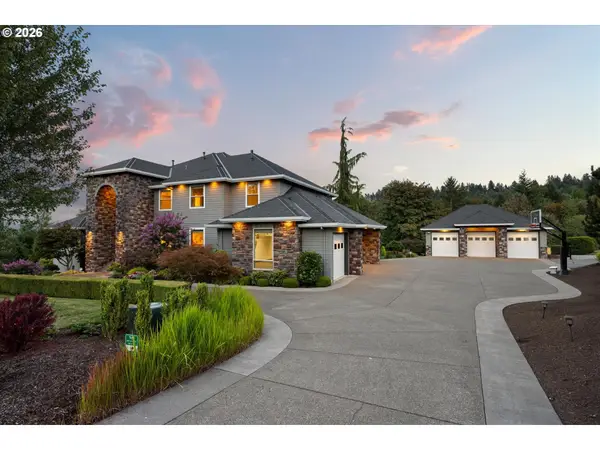 $1,720,000Active5 beds 6 baths4,950 sq. ft.
26354 SW Labrousse Rd, Sherwood, OR 97140
MLS# 598541700Listed by: PREMIERE PROPERTY GROUP, LLC - New
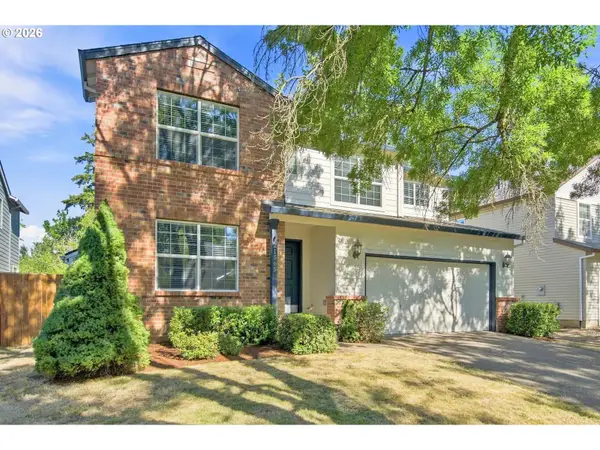 $649,999Active6 beds 3 baths2,408 sq. ft.
21565 SW Roellich Ave, Sherwood, OR 97140
MLS# 541826497Listed by: BRIDGE CREEK REALTY - New
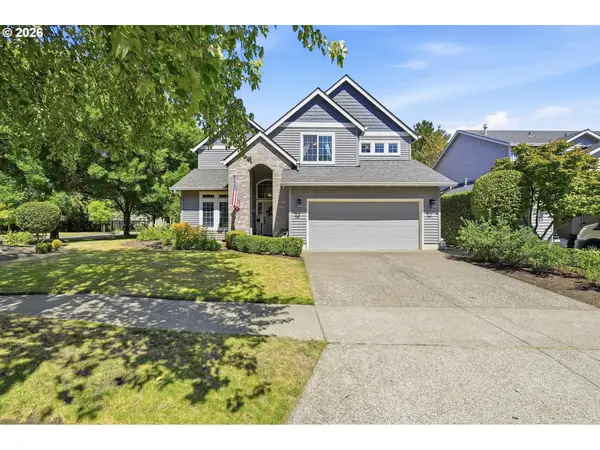 $815,000Active5 beds 3 baths2,700 sq. ft.
17499 SW Kinglet Dr, Sherwood, OR 97140
MLS# 562209685Listed by: KELLER WILLIAMS REALTY PORTLAND PREMIERE - New
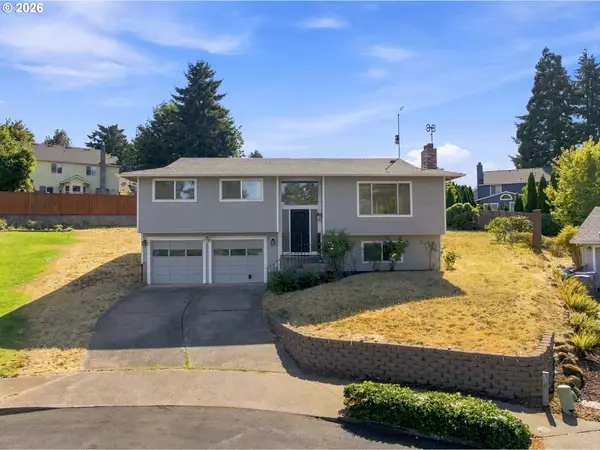 $550,000Active4 beds 3 baths1,926 sq. ft.
14968 SW April Ct, Sherwood, OR 97140
MLS# 542843406Listed by: SOLDERA PROPERTIES, INC - New
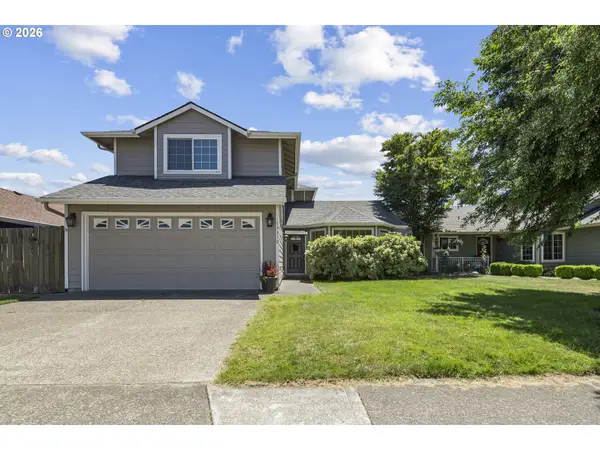 $545,000Active3 beds 3 baths1,640 sq. ft.
15310 SW Oregon St, Sherwood, OR 97140
MLS# 570115195Listed by: RE/MAX EQUITY GROUP - New
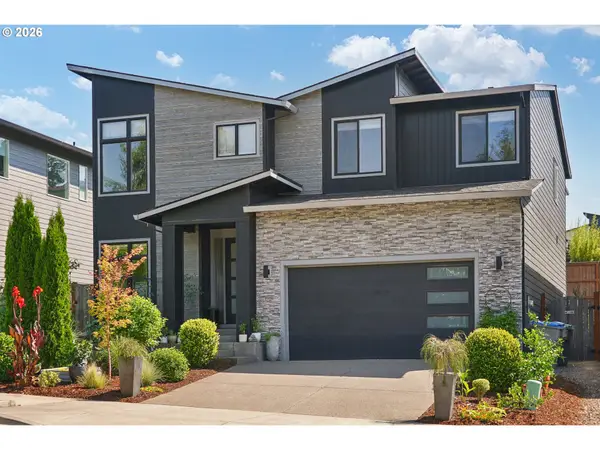 $819,000Active5 beds 3 baths2,980 sq. ft.
23904 SW Old Highway 99w, Sherwood, OR 97140
MLS# 266358267Listed by: ALICE CHAN HOMES - New
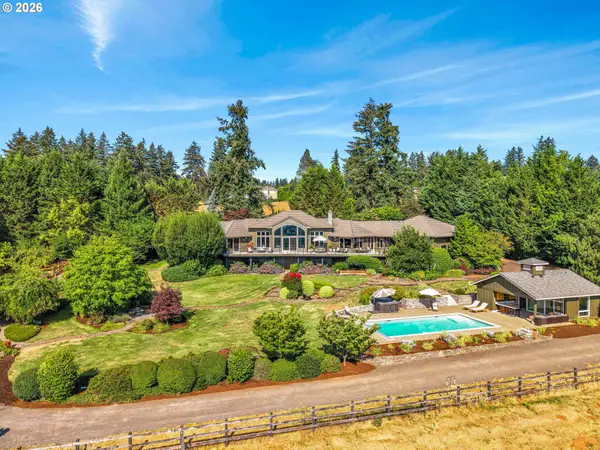 $2,295,000Active4 beds 6 baths4,342 sq. ft.
27019 SW Ladd Hill Rd, Sherwood, OR 97140
MLS# 200665261Listed by: MORE REALTY 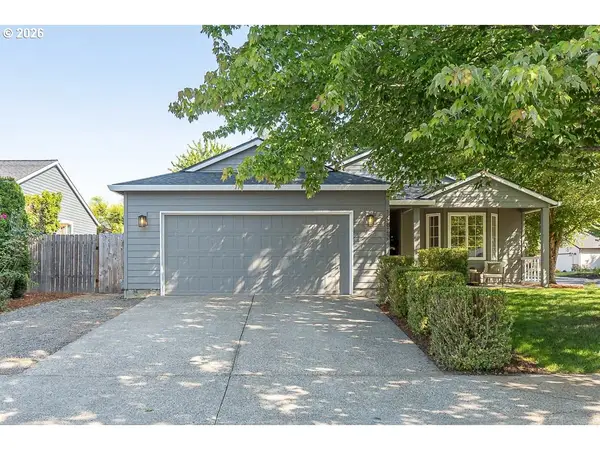 $529,900Pending3 beds 2 baths1,303 sq. ft.
15823 SW Springtooth Ln, Sherwood, OR 97140
MLS# 251363351Listed by: WILLCUTS COMPANY REAL ESTATE


Protect your home and budget from life's surprises with an Assurant Home Warranty, backed by a partner that supports you through every step of homeownership. Explore Plans.
© 2023 - 2026 ERA Franchise Systems LLC. All rights reserved. ERA Franchise Systems LLC fully supports the principles of the Fair Housing Act and the Equal Opportunity Act. ERA, ERA Real Estate powered, and their respective logos are registered service marks of ERA Franchise Systems LLC. Each office is independently owned and operated.