
17164 SW Jean Louise Rd, Sherwood, OR 97140
Local realty services provided by:ERA Freeman & Associates, Realtors
Upcoming open houses
- Sat, Nov 2101:00 pm - 03:00 pm
- Sun, Nov 2201:00 pm - 03:00 pm
Listed by: julie williams, tricia saefke
Office: eleete real estate503-292-1500
MLS#:202614568
Source:PORTLAND
Price summary
- Price:$549,900
- Price per sq. ft.:$274.95
- Monthly HOA dues:$173
About this home
Beautiful light & bright 4 bedroom home on a European inspired street oozing with curb appeal. Neighborhood offers a pool, playground, basketball court, workout facilities, meeting rooms, parks, trails, natural areas and more. HOA also maintains front yards. This home is beautifully maintained and features engineered hardwood floors on the main, quartz countertops, extended tile backsplash, primary suite with large windows, tray ceiling, walk-in-closet, dual vanity, soaking tub and walk-in shower. Upstairs laundry room and spacious bathrooms. Fabulous location in desirable West River Terrace! Is it Beaverton, is it Tigard? Technically the address is Sherwood but it's in the Tigard school district, just a stone's throw from Beaverton's Mountainside High and Murrayhill shops and restaurants. Convenient to Progress Ridge and Washington Square shopping. Easy commute to Nike and Intel. Don't miss this gem!
Contact an agent
Home facts
- Year built:2016
- Subdivision & Development:West River Terrace
- Listing ID #:202614568
- Added:1 day(s) ago
- Updated:November 19, 2026 at 11:28 PM
Rooms and interior
- Bedrooms:4
- Total bathrooms:3
- Full bathrooms:2
- Half bathrooms:1
- Kitchen Description:Dishwasher, Disposal, Free Standing Range, Free Standing Refrigerator, Gas Appliances, Island, Microwave, Quartz, Stainless Steel Appliance
- Basement Description:Crawl Space
- Living area:2,000 sq. ft.
Heating and cooling
- Cooling:Central Air
- Heating:Forced Air 90
Structure and exterior
- Roof:Composition
- Year built:2016
- Building area:2,000 sq. ft.
- Lot area:0.06 Acres
- Lot Features:Level
- Architectural Style:2 Story, Traditional
- Exterior Features:Fenced, Patio, Porch
- Foundation Description:Concrete Perimeter
- Levels:2 Stories
Schools
- High school:Tigard
- Middle school:Fowler
- Elementary school:Art Rutkin
Utilities
- Water:Public Water
- Sewer:Public Sewer
Finances and disclosures
- Price:$549,900
- Price per sq. ft.:$274.95
- Tax amount:$6,393 (2025)
Features and amenities
- Amenities:Ceiling Fan, Double Pane Window(s), Garage Door Opener, Vinyl Frame Windows
- Pool features:Pool
Parking
- Total parking spaces:2
- Parking description:On street
- Garage spaces:2
 All information provided is deemed reliable but is not guaranteed and should be independently verified. The content relating to real estate for sale on this web site comes in part from the IDX program of the RMLS of Portland Oregon. Real estate listings held by brokerage firms other than ERA Freeman & Associates, Realtors are marked with the RMLS logo and detailed information about these properties includes the names of the listing brokers. Copyright 2026 RMLS, Portland, Oregon. Last updated: November 19, 2026
New listings near 17164 SW Jean Louise Rd
- New
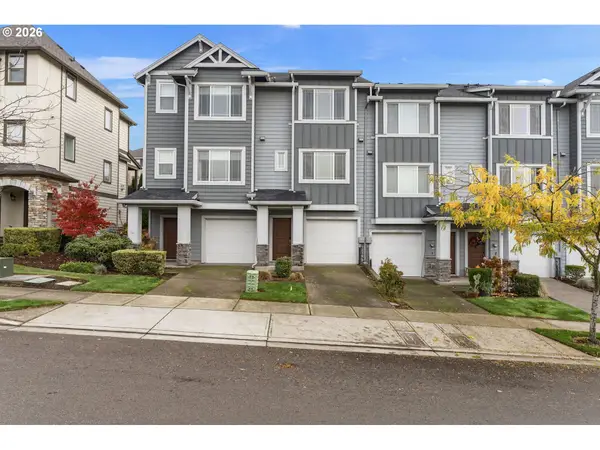 $369,000Active2 beds 2 baths1,163 sq. ft.
13262 SW Aubergine Ter, Sherwood, OR 97140
MLS# 169699419Listed by: MARY HARVEY REALTY - New
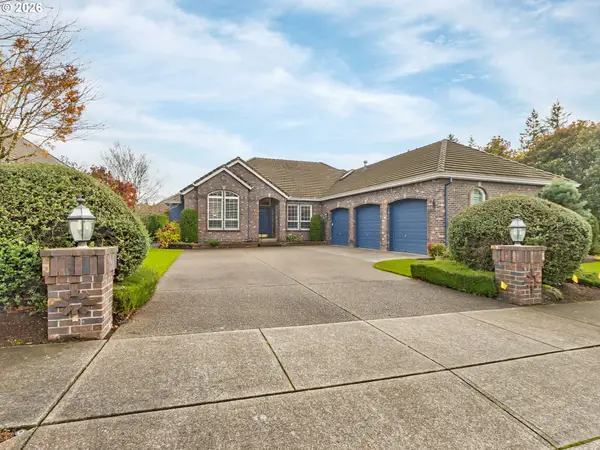 $825,000Active3 beds 2 baths2,359 sq. ft.
14300 SW Whitney Ln, Sherwood, OR 97140
MLS# 242550786Listed by: WEICHERT, REALTORS ON MAIN STREET - New
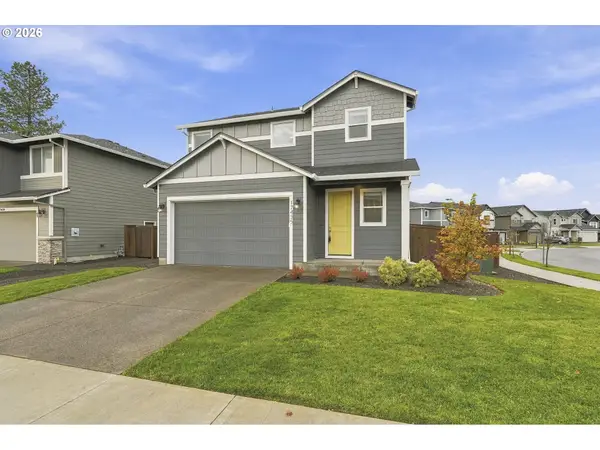 $620,000Active3 beds 3 baths1,609 sq. ft.
17435 SW Kalapuya Ln, Sherwood, OR 97140
MLS# 734306885Listed by: REAL BROKER - Open Sat, 12 to 3pmNew
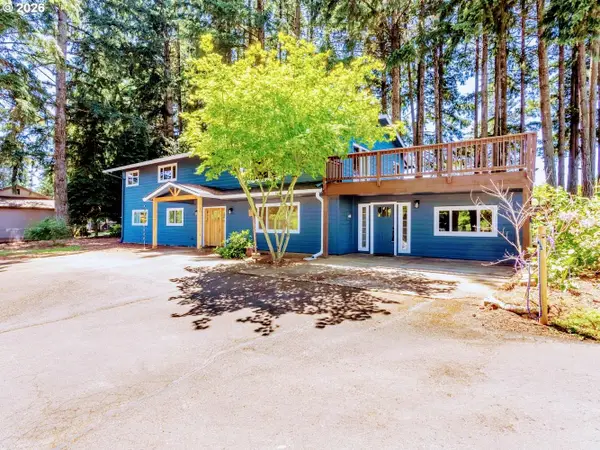 $849,990Active6 beds 3 baths3,572 sq. ft.
26429 SW Markhaven St, Sherwood, OR 97140
MLS# 444740291Listed by: THE WESTLO PROPERTY GROUP, LLC 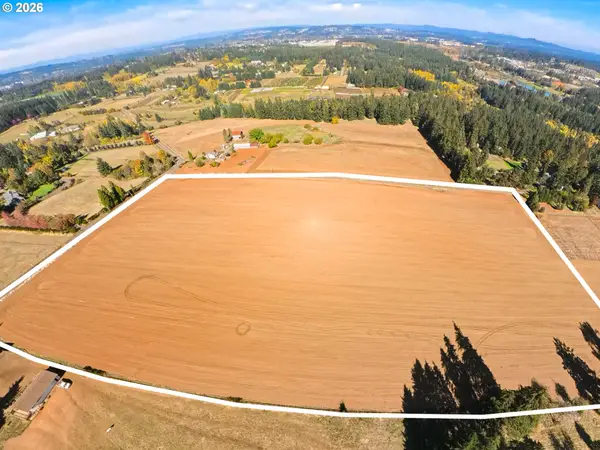 $1,000,000Active19.77 Acres
25924 SW Baker #TL200, Sherwood, OR 97140
MLS# 760735353Listed by: REAL BROKER- Open Sun, 11am to 1pm
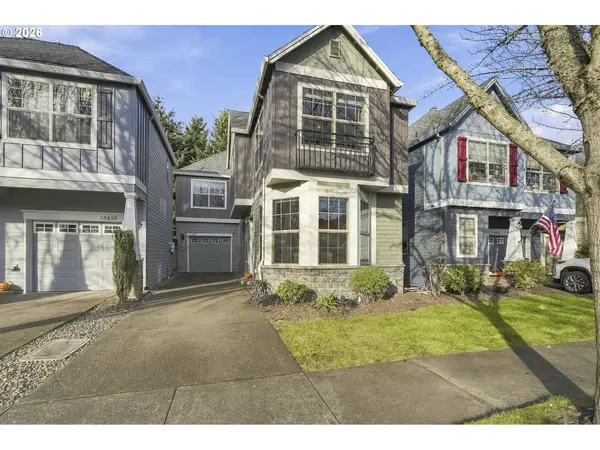 $465,000Active3 beds 3 baths1,692 sq. ft.
15687 SW Harvester Ln, Sherwood, OR 97140
MLS# 376739838Listed by: REAL BROKER - Open Thu, 2 to 4pm
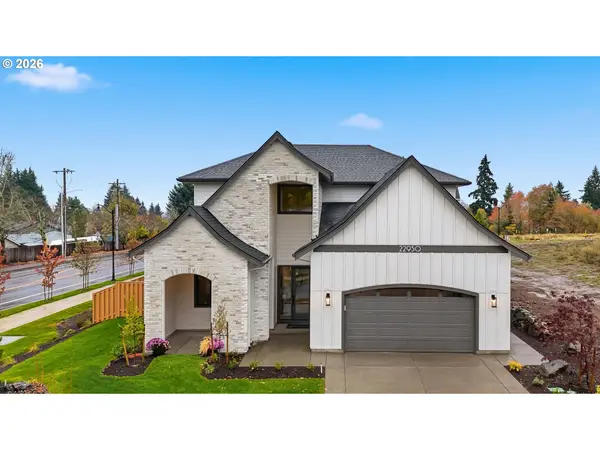 $1,250,000Active4 beds 3 baths3,370 sq. ft.
22950 SW Curry Ridge Dr, Sherwood, OR 97140
MLS# 161252263Listed by: NEXTHOME NEXT CHAPTER 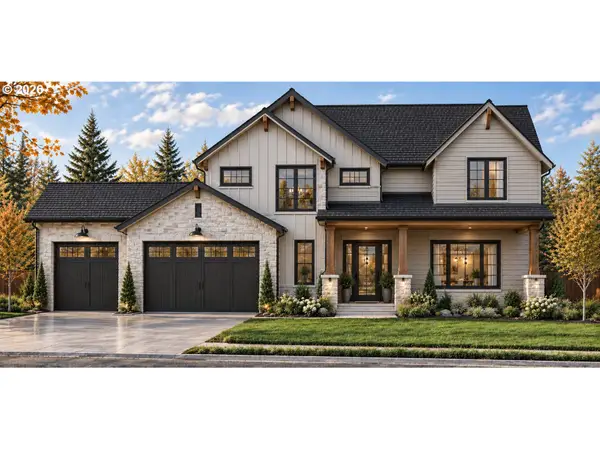 $1,500,000Pending4 beds 4 baths3,556 sq. ft.
22878 SW Byers Lake Ter, Sherwood, OR 97140
MLS# 373758516Listed by: NEXTHOME NEXT CHAPTER $869,000Active3 beds 3 baths1,917 sq. ft.
24424 SW Ladd Hill Rd, Sherwood, OR 97140
MLS# 566396820Listed by: CASCADE HASSON SOTHEBY'S INTERNATIONAL REALTY


Protect your home and budget from life's surprises with an Assurant Home Warranty, backed by a partner that supports you through every step of homeownership. Explore Plans.
© 2023 - 2026 ERA Franchise Systems LLC. All rights reserved. ERA Franchise Systems LLC fully supports the principles of the Fair Housing Act and the Equal Opportunity Act. ERA, ERA Real Estate powered, and their respective logos are registered service marks of ERA Franchise Systems LLC. Each office is independently owned and operated.