
213 Mill St, Silverton, OR 97381
Local realty services provided by:Knipe Realty ERA Powered
Listed by: becky craig503-991-7594
Office: silverton realty, inc.503-873-3545
MLS#:843950
Source:OR_WVMLS
213 Mill St,Silverton, OR 97381
$449,900
- 3 Beds
- 1 Baths
- 1,340 sq. ft.
- Single family
- Active
Price summary
- Price:$449,900
- Price per sq. ft.:$335.75
About this home
Charming classic Silverton home in an ideal location, just minutes from downtown shops, dining, and parks. The main-level primary bedroom is complemented by two upstairs bedrooms, with new flooring throughout the main level and tasteful updates that enhance its character. Enjoy a private backyard oasis, perfect for relaxing or entertaining, and a welcoming front patio for your morning coffee. Don't miss this opportunity to own a charming home in the heart of Silverton. Buyer credit available!
Contact an agent
Home facts
- Year built:1901
- Subdivision & Development:Mill Add
- Listing ID #:843950
- Added:17 day(s) ago
- Updated:August 15, 2026 at 02:59 PM
Rooms and interior
- Bedrooms:3
- Total bathrooms:1
- Full bathrooms:1
- Flooring:Carpet, Vinyl
- Dining Description:Combination Dining Area, On Level 1
- Kitchen Description:Dishwasher, Disposal, On Level 1, Range Included, Range: Gas
- Bedroom Description:Master Bedroom on Level 1
- Living area:1,340 sq. ft.
Heating and cooling
- Heating:Forced Air, Gas
Structure and exterior
- Roof:Composition
- Year built:1901
- Building area:1,340 sq. ft.
- Lot area:0.13 Acres
- Lot Features:Irregular
- Architectural Style:1.5 Story
- Construction Materials:Composite, Wood
- Exterior Features:Covered Patio, Fenced Yard
- Foundation Description:Continuous
Schools
- High school:Silverton
- Middle school:Silverton
- Elementary school:Mark Twain
Utilities
- Water:City
- Sewer:City Sewer
Finances and disclosures
- Price:$449,900
- Price per sq. ft.:$335.75
- Tax amount:$2,766 (2025)
Features and amenities
- Amenities:Gas Water Heater
 Based on information from Willamette Valley Multiple Listing Service, which neither guarantees nor is in any way responsible for its accuracy. All data is provided AS IS and with all faults. Data maintained by Willamette Valley Multiple Listing Service may not reflect all real estate activity in the market. OR_WVMLS Member Broker: Jeff Knipe
New listings near 213 Mill St
- New
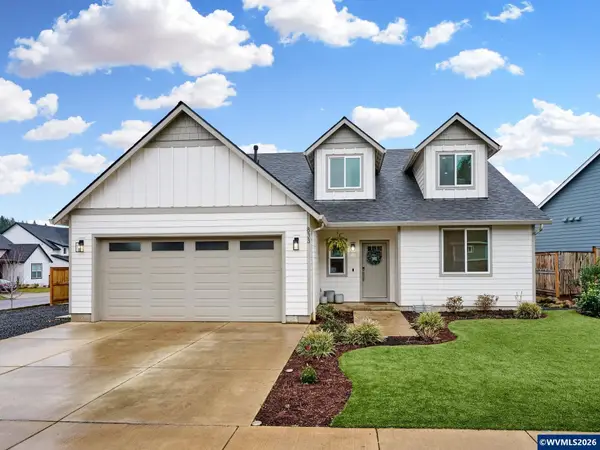 $735,000Active4 beds 3 baths2,723 sq. ft.
833 Hawk Dr, Silverton, OR 97381
MLS# 844595Listed by: BST REALTY, LLC - New
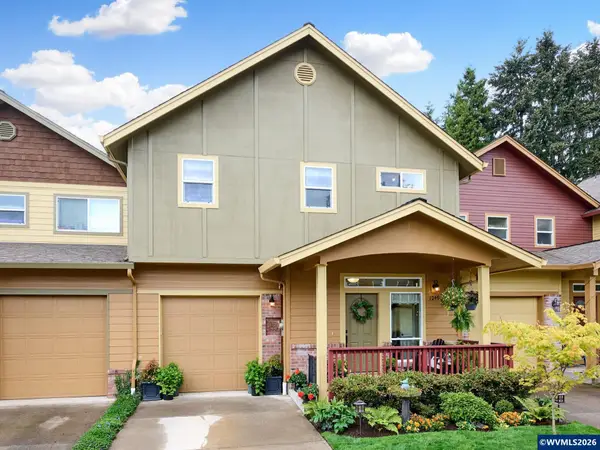 $415,000Active2 beds 3 baths1,421 sq. ft.
1246 Vintage Ln, Silverton, OR 97381
MLS# 844507Listed by: BST REALTY, LLC - New
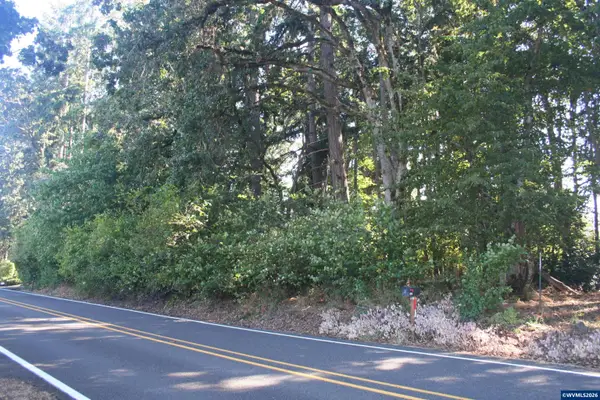 $499,900Active6.54 Acres
4479 Victor Point Rd NE, Silverton, OR 97381
MLS# 844464Listed by: SILVERTON REALTY, INC.  $749,777Active5 beds 4 baths3,966 sq. ft.
4152 Delightful Ln Ne, Silverton, OR 97381
MLS# 131197568Listed by: EXP REALTY, LLC- Open Sun, 11am to 1pmNew
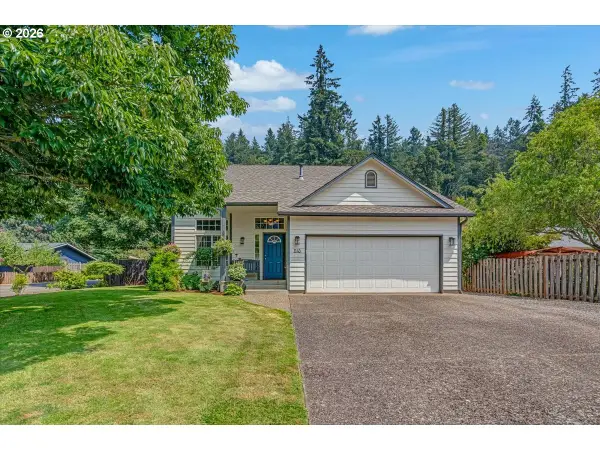 $565,000Active3 beds 3 baths1,698 sq. ft.
1145 Enstad Ln, Silverton, OR 97381
MLS# 496794252Listed by: BELLA CASA REAL ESTATE GROUP - New
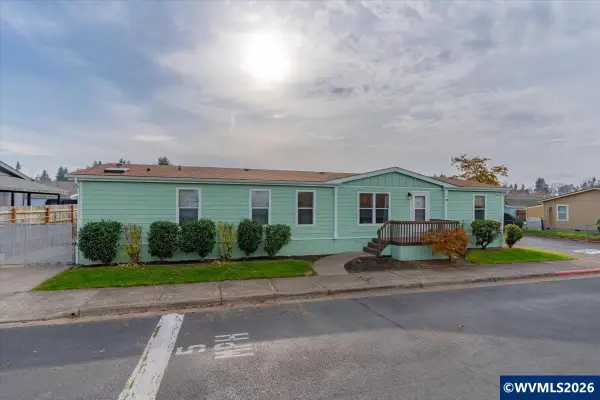 $360,000Active4 beds 2 baths1,782 sq. ft.
1015 Oak (#71) St, Silverton, OR 97381
MLS# 844284Listed by: PREMIERE PROPERTY GROUP, LLC ALBANY - Open Sat, 11am to 1pmNew
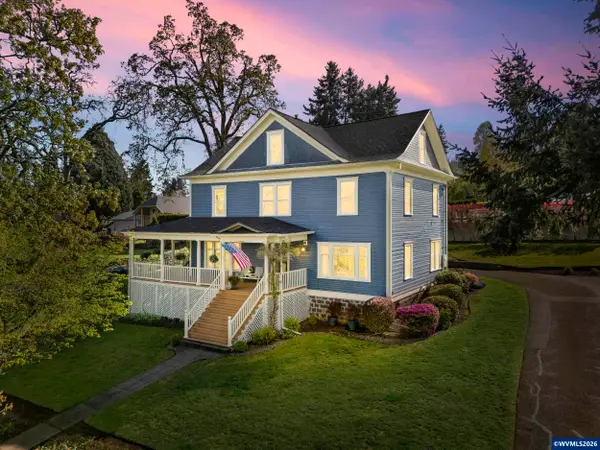 $750,000Active5 beds 2 baths3,074 sq. ft.
336 Hill St, Silverton, OR 97381
MLS# 844262Listed by: BST REALTY, LLC-KEIZER 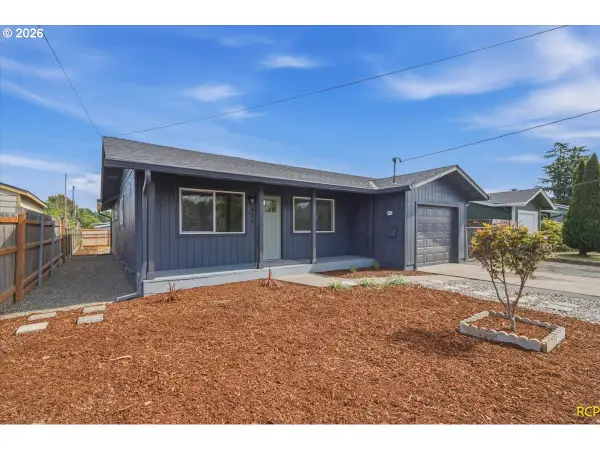 $419,000Pending3 beds 2 baths1,080 sq. ft.
405 Washington St, Silverton, OR 97381
MLS# 682131290Listed by: OREGON FIRST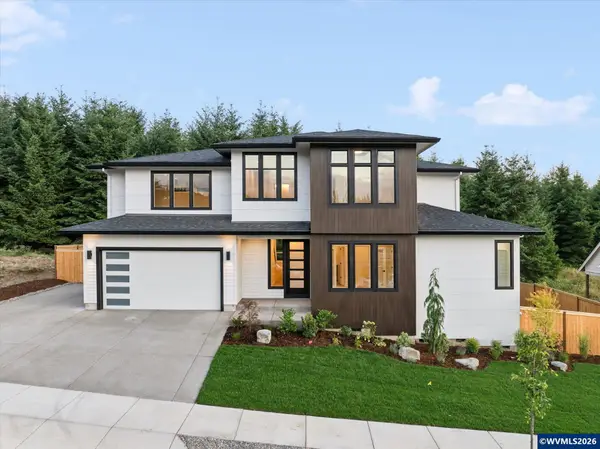 $859,000Active4 beds 3 baths2,794 sq. ft.
123 Wild Duck Run Lp NE, Silverton, OR 97381
MLS# 844112Listed by: PORTLAND REAL ESTATE CONSULTANTS LLC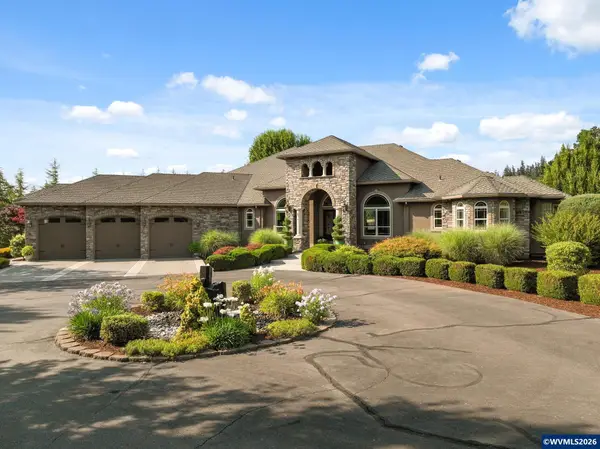 $2,700,000Active5 beds 6 baths4,956 sq. ft.
16207 Abiqua Rd NE, Silverton, OR 97381
MLS# 843927Listed by: CASCADE HASSON SOTHEBY'S INTERNATIONAL REALTY


Protect your home and budget from life's surprises with an Assurant Home Warranty, backed by a partner that supports you through every step of homeownership. Explore Plans.
© 2023 - 2026 ERA Franchise Systems LLC. All rights reserved. ERA Franchise Systems LLC fully supports the principles of the Fair Housing Act and the Equal Opportunity Act. ERA, ERA Real Estate powered, and their respective logos are registered service marks of ERA Franchise Systems LLC. Each office is independently owned and operated.