
512 Wall St, Silverton, OR 97381
Local realty services provided by:Knipe Realty ERA Powered
Listed by: kristi mcmurry208-914-4694
Office: homesmart realty group971-599-5865
MLS#:843997
Source:OR_WVMLS
512 Wall St,Silverton, OR 97381
$419,000
- 2 Beds
- 1 Baths
- 864 sq. ft.
- Single family
- Pending
Price summary
- Price:$419,000
- Price per sq. ft.:$484.95
About this home
Accepted Offer with Contingencies. Adorable 1910 Craftsman on a unique micro-homestead just a 15-minute walk to downtown! Dozens of mature fruit trees and berries create a backyard orchard. Expanded space includes a renovated attic spanning the home and a backyard bungalow with loft. Enjoy a greenhouse, Mt. Angel Abbey views, seasonal Mt. Hood views, chicken coop, rainwater collection, RV parking and fire pit. A truly special property full of charm!
Contact an agent
Home facts
- Year built:1910
- Listing ID #:843997
- Added:20 day(s) ago
- Updated:August 19, 2026 at 12:53 AM
Rooms and interior
- Bedrooms:2
- Total bathrooms:1
- Full bathrooms:1
- Flooring:Tile, Wood
- Dining Description:Combination Dining Area
- Kitchen Description:Dishwasher, Disposal, On Level 1, Range: Gas
- Bedroom Description:Master Bedroom on Level 1
- Living area:864 sq. ft.
Heating and cooling
- Heating:Forced Air, Gas
Structure and exterior
- Roof:Composition, Shingle
- Year built:1910
- Building area:864 sq. ft.
- Lot area:0.16 Acres
- Architectural Style:1 Story
- Construction Materials:Wood
- Exterior Features:Covered Patio, Fenced Yard, Patio
- Foundation Description:Pier
Schools
- High school:Silverton
- Middle school:Silverton
- Elementary school:Mark Twain
Utilities
- Water:City
Finances and disclosures
- Price:$419,000
- Price per sq. ft.:$484.95
- Tax amount:$2,732 (2025)
Features and amenities
- Amenities:Area/Room For RV, Gas Water Heater
Parking
- Parking description:Detached Garage
- Garage spaces:1
 Based on information from Willamette Valley Multiple Listing Service, which neither guarantees nor is in any way responsible for its accuracy. All data is provided AS IS and with all faults. Data maintained by Willamette Valley Multiple Listing Service may not reflect all real estate activity in the market. OR_WVMLS Member Broker: Jeff Knipe
New listings near 512 Wall St
- New
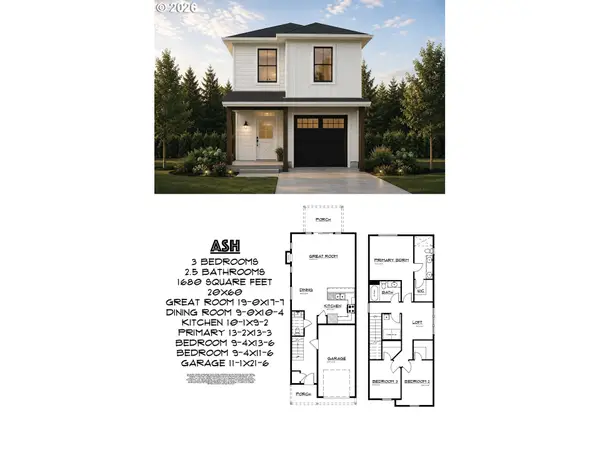 $489,900Active3 beds 3 baths1,680 sq. ft.
853 Chestnut Way, Silverton, OR 97381
MLS# 224677821Listed by: MORE REALTY - New
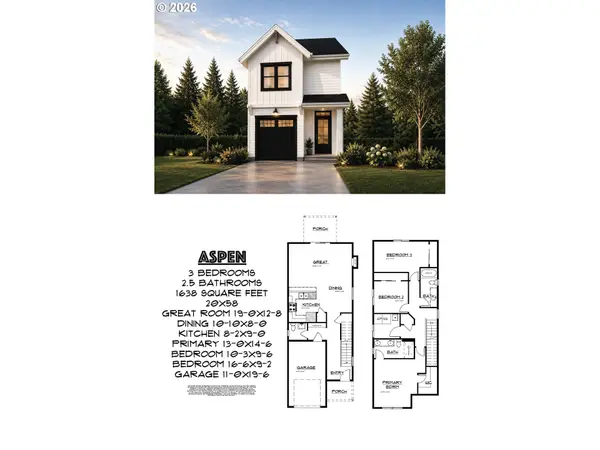 $484,900Active3 beds 3 baths1,638 sq. ft.
859 Chestnut Way, Silverton, OR 97381
MLS# 325695021Listed by: MORE REALTY - New
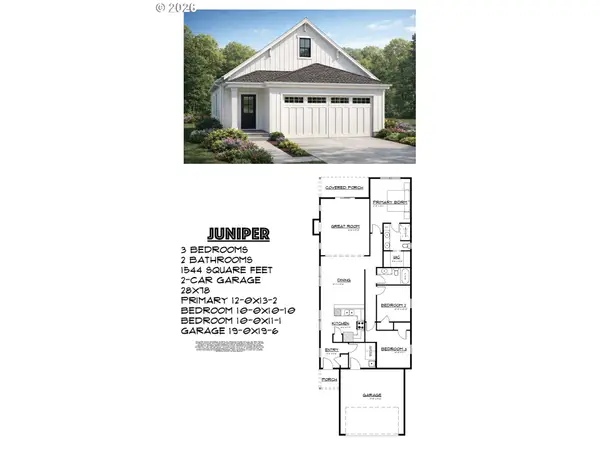 $566,900Active3 beds 2 baths1,544 sq. ft.
880 Chestnut Way, Silverton, OR 97381
MLS# 640963818Listed by: MORE REALTY - New
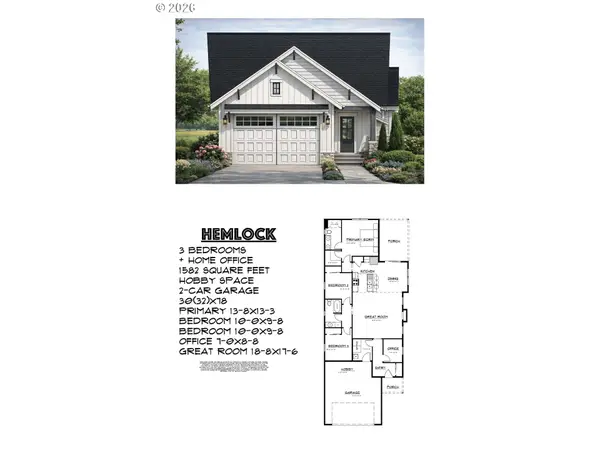 $579,900Active3 beds 2 baths1,582 sq. ft.
872 Chestnut Way, Silverton, OR 97381
MLS# 256095623Listed by: MORE REALTY - New
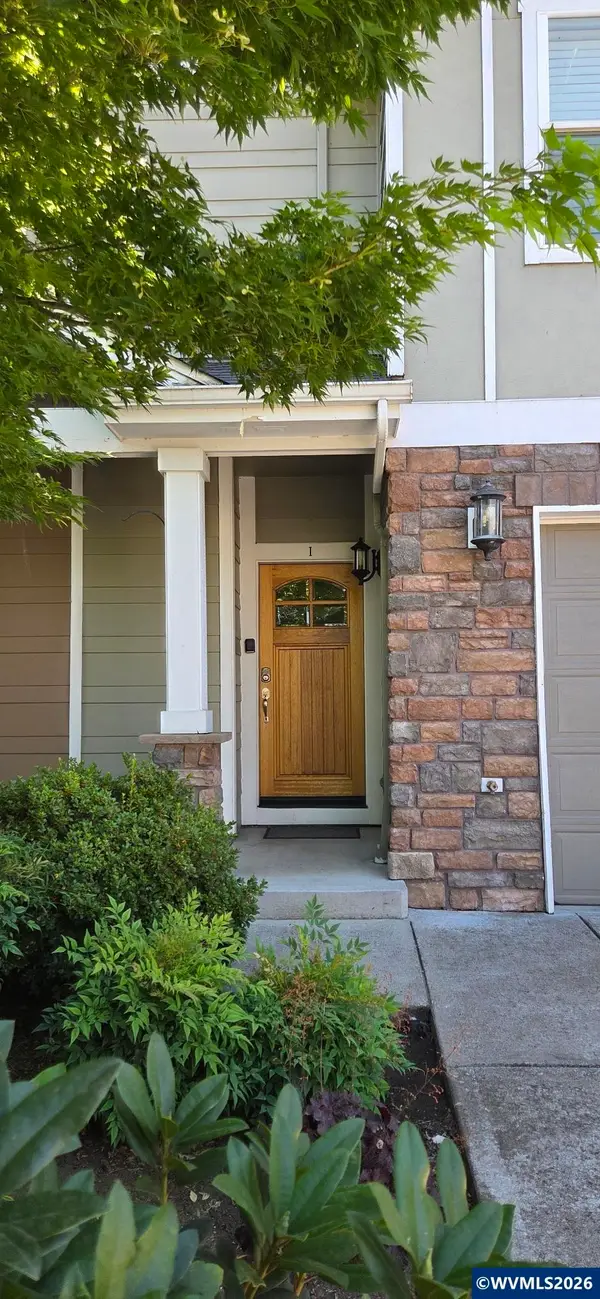 $359,900Active3 beds 3 baths1,420 sq. ft.
211 Silver St Unit Unit I(eye) St, Silverton, OR 97381
MLS# 844663Listed by: WILLIAM JOHNSON - New
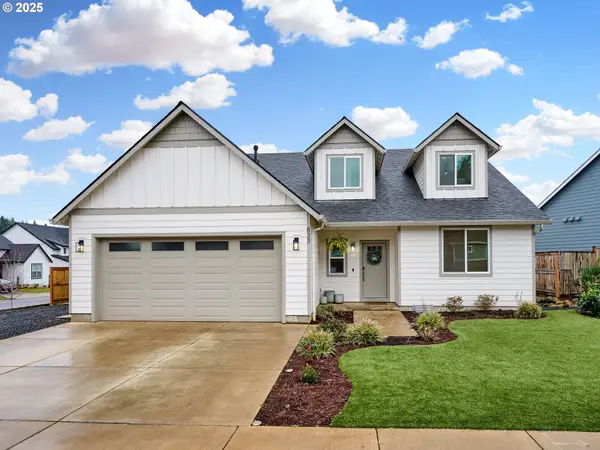 $735,000Active2 beds 3 baths2,723 sq. ft.
833 Hawk Dr, Silverton, OR 97381
MLS# 766714418Listed by: BST REALTY LLC - New
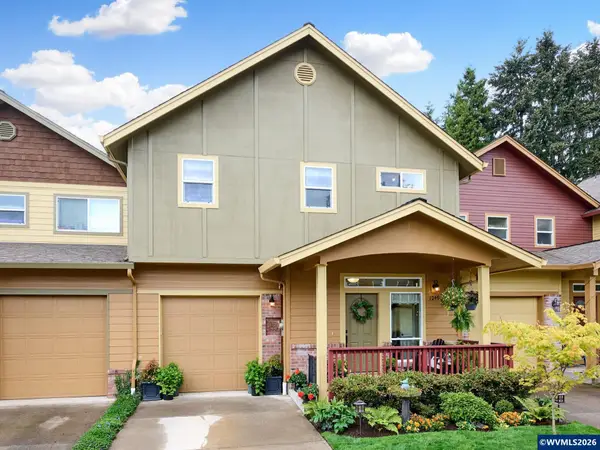 $415,000Active2 beds 3 baths1,421 sq. ft.
1246 Vintage Ln, Silverton, OR 97381
MLS# 844507Listed by: BST REALTY, LLC - New
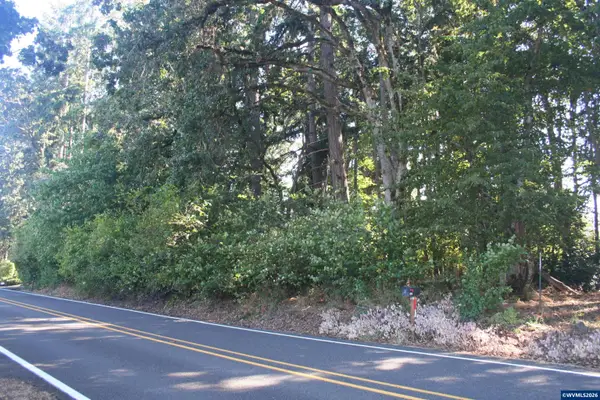 $499,900Active6.54 Acres
4479 Victor Point Rd NE, Silverton, OR 97381
MLS# 844464Listed by: SILVERTON REALTY, INC.  $749,777Active5 beds 4 baths3,966 sq. ft.
4152 Delightful Ln Ne, Silverton, OR 97381
MLS# 131197568Listed by: EXP REALTY, LLC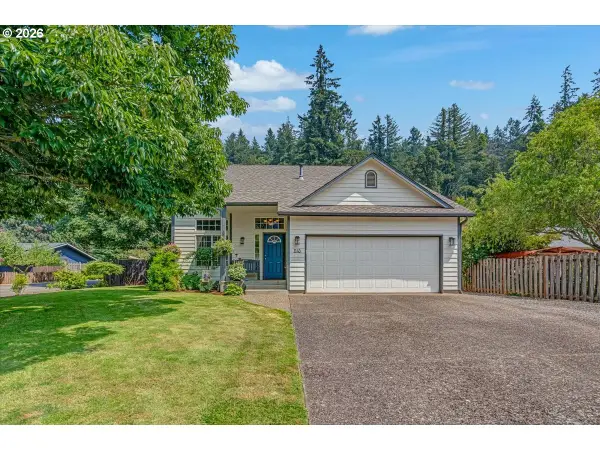 $550,000Active3 beds 3 baths1,698 sq. ft.
1145 Enstad Ln, Silverton, OR 97381
MLS# 496794252Listed by: BELLA CASA REAL ESTATE GROUP


Protect your home and budget from life's surprises with an Assurant Home Warranty, backed by a partner that supports you through every step of homeownership. Explore Plans.
© 2023 - 2026 ERA Franchise Systems LLC. All rights reserved. ERA Franchise Systems LLC fully supports the principles of the Fair Housing Act and the Equal Opportunity Act. ERA, ERA Real Estate powered, and their respective logos are registered service marks of ERA Franchise Systems LLC. Each office is independently owned and operated.