
14911 Conestoga, Sisters, OR 97759
Local realty services provided by:Duke Warner Realty ERA Powered
Listed by: ross kennedy
Office: stellar realty northwest
MLS#:220227649
Source:OR_SOMLS
Price summary
- Price:$860,000
- Price per sq. ft.:$435.88
- Monthly HOA dues:$121
About this home
Escape to your own private oasis where the backyard meets the National Forest! Set on .52 acres, this fun and inviting property offers privacy, space, and plenty of places to unwind. The fenced courtyard features a charming water feature, creating a peaceful retreat for morning coffee or evening cocktails. Enjoy outdoor dining, a back porch off the primary bedroom overlooking the forest, and multiple spots to soak up the serenity. Inside, vaulted ceilings fill the great room and kitchen with light and air, thanks to French doors at both the front and back. The bright kitchen showcases unique ''Memory Lanes'' bowling alley wood countertops and island, while a whitewashed river rock fireplace anchors the great room. A 584 SF ADU is perfect for guests or extended family, plus there's a large workshop/storage shop. Total living space is 2,557 SF. Come enjoy the space, privacy, and forest-at-your-backdoor lifestyle!
Contact an agent
Home facts
- Year built:1982
- Subdivision & Development:Tollgate
- Listing ID #:220227649
- Added:1 day(s) ago
- Updated:August 27, 2026 at 01:45 PM
Rooms and interior
- Bedrooms:4
- Total bathrooms:3
- Full bathrooms:3
- Flooring:Carpet, Stone, Tile
- Bathrooms Description:Double Vanity, Fiberglass Stall Shower, Shower/Tub Combo, Soaking Tub, Tile Shower
- Kitchen Description:Dishwasher, Microwave, Oven, Range, Refrigerator
- Bedroom Description:Primary Downstairs
- Living area:1,973 sq. ft.
Heating and cooling
- Cooling:Wall/Window Unit(s)
- Heating:Electric, Wall Furnace
Structure and exterior
- Roof:Composition, Metal
- Year built:1982
- Building area:1,973 sq. ft.
- Lot area:0.52 Acres
- Lot Features:Adjoins Public Lands, Fenced, Landscaped, Level, Sprinkler Timer(s), Sprinklers In Front, Sprinklers In Rear, Water Feature, Wooded
- Architectural Style:Northwest, Ranch
- Construction Materials:Frame
- Exterior Features:Courtyard, Rain Barrel/cistern(s)
- Foundation Description:Slab, Stemwall
- Levels:1 Story
Schools
- High school:Sisters High
- Middle school:Sisters Middle
- Elementary school:Sisters Elem
Utilities
- Water:Public
- Sewer:Septic Tank, Standard Leach Field
Finances and disclosures
- Price:$860,000
- Price per sq. ft.:$435.88
- Tax amount:$4,816 (2025)
Features and amenities
- Appliances:Dishwasher, Microwave, Oven, Range, Refrigerator, Water Heater
Parking
- Parking description:Driveway, Gravel
New listings near 14911 Conestoga
- New
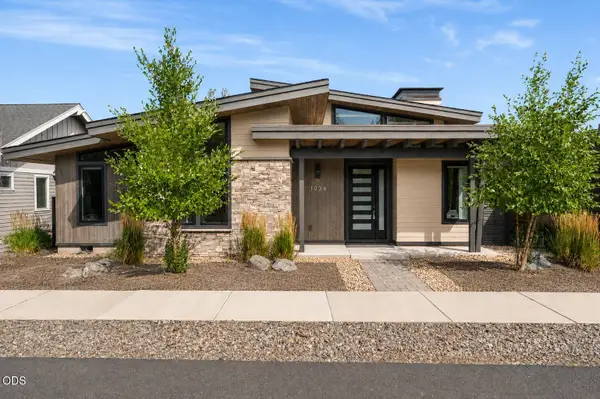 $875,000Active3 beds 2 baths1,680 sq. ft.
1036 N Forest Edge Drive, Sisters, OR 97759
MLS# 220227722Listed by: KIZZIAR PROPERTY CO. - New
 $325,000Active0.71 Acres
17127 Mountain View Road, Sisters, OR 97759
MLS# 220227728Listed by: STELLAR REALTY NORTHWEST - New
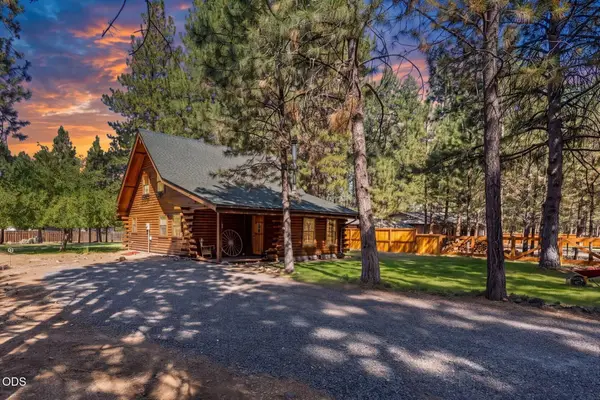 $574,900Active3 beds 2 baths1,592 sq. ft.
14842 Stagecoach, Sisters, OR 97759
MLS# 220227721Listed by: KELLER WILLIAMS REALTY CENTRAL OREGON 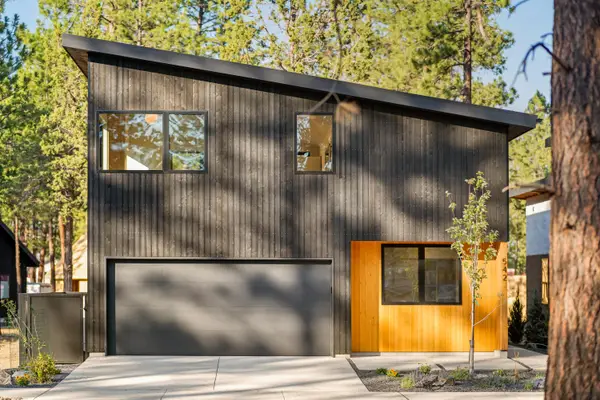 $747,000Pending2 beds 3 baths1,238 sq. ft.
701 W Seedling Lane #Lot 149, Sisters, OR 97759
MLS# 220227673Listed by: KIZZIAR PROPERTY CO.- New
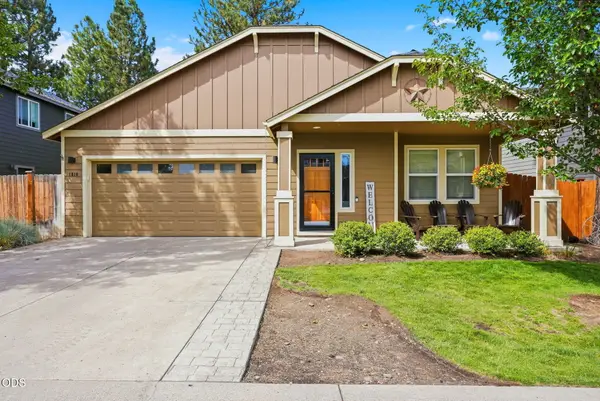 $540,000Active3 beds 2 baths1,580 sq. ft.
1610 W Carson Avenue, Sisters, OR 97759
MLS# 220227574Listed by: AVENIR REALTY 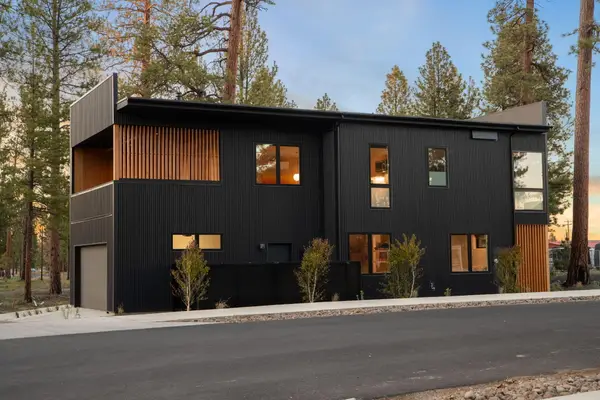 $887,000Pending4 beds 3 baths1,748 sq. ft.
415 N Pine Street, Sisters, OR 97759
MLS# 220227581Listed by: KIZZIAR PROPERTY CO.- New
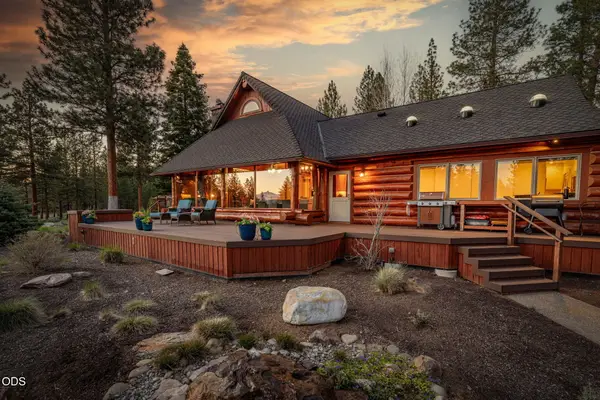 $1,763,000Active3 beds 3 baths2,656 sq. ft.
69877 California Trail, Sisters, OR 97759
MLS# 220227351Listed by: AVENIR REALTY 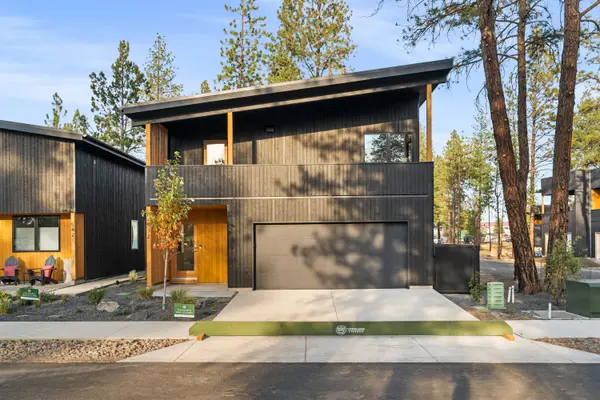 $747,000Pending3 beds 3 baths1,247 sq. ft.
661 W Seedling Lane #Lot 151, Sisters, OR 97759
MLS# 220227502Listed by: KIZZIAR PROPERTY CO.- New
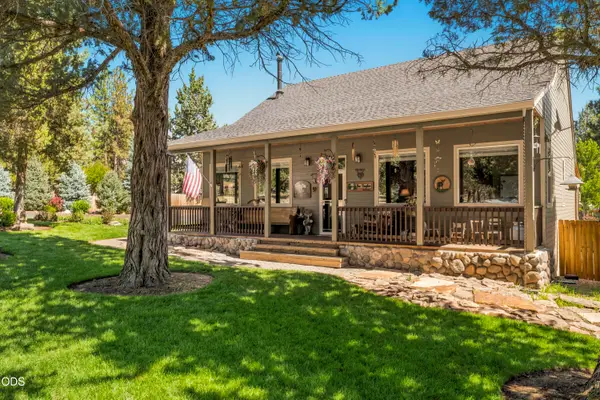 $895,000Active2 beds 2 baths1,528 sq. ft.
70116 Sorrell Drive, Sisters, OR 97759
MLS# 220227414Listed by: EXP REALTY, LLC


Protect your home and budget from life's surprises with an Assurant Home Warranty, backed by a partner that supports you through every step of homeownership. Explore Plans.
© 2023 - 2026 ERA Franchise Systems LLC. All rights reserved. ERA Franchise Systems LLC fully supports the principles of the Fair Housing Act and the Equal Opportunity Act. ERA, ERA Real Estate powered, and their respective logos are registered service marks of ERA Franchise Systems LLC. Each office is independently owned and operated.