
1610 W Carson Avenue, Sisters, OR 97759
Local realty services provided by:Duke Warner Realty ERA Powered
Listed by: hilary saunders
Office: avenir realty
MLS#:220227574
Source:OR_SOMLS
Price summary
- Price:$529,000
- Price per sq. ft.:$334.81
- Monthly HOA dues:$141
About this home
$10,000 Seller credit to buy down your rate, or use towards closing costs!! Plus 1% towards closing if you originate a loan in October with Guild Mortgage (Risa Monroe).
Nestled in the middle of a highly sought-after block near the Sisters Schools, this single-level floor plan provides an ideal home base for all of your needs. The home has an open kitchen / dining & living area rounding out the functionality of the 3 bedroom / 2 bath Hayden Home. Lovingly cared for, it also provides the potential for the new owner to put their personal stamp on it as well as a blank canvas backyard!
Contact an agent
Home facts
- Year built:2007
- Subdivision & Development:Village@Cold Springs
- Listing ID #:220227574
- Added:46 day(s) ago
- Updated:October 11, 2026 at 01:29 PM
Rooms and interior
- Bedrooms:3
- Total bathrooms:2
- Full bathrooms:2
- Flooring:Carpet, Laminate
- Bathrooms Description:Shower/Tub Combo
- Kitchen Description:Dishwasher, Microwave, Range, Refrigerator
- Bedroom Description:Primary Downstairs
- Living area:1,580 sq. ft.
Heating and cooling
- Cooling:Central Air, Heat Pump
- Heating:Forced Air
- Central air:Yes
Structure and exterior
- Roof:Composition
- Year built:2007
- Building area:1,580 sq. ft.
- Lot area:0.14 Acres
- Architectural Style:Northwest
- Construction Materials:Frame
- Foundation Description:Concrete Perimeter
- Levels:1 Story
Schools
- High school:Sisters High
- Middle school:Sisters Middle
- Elementary school:Sisters Elem
Utilities
- Water:Public
- Sewer:Public Sewer
Finances and disclosures
- Price:$529,000
- Price per sq. ft.:$334.81
- Tax amount:$3,552 (2025)
Features and amenities
- Appliances:Dishwasher, Microwave, Range, Refrigerator, Water Heater
Parking
- Parking description:Attached, Garage Door Opener
- Garage:Yes
- Garage spaces:2
New listings near 1610 W Carson Avenue
- New
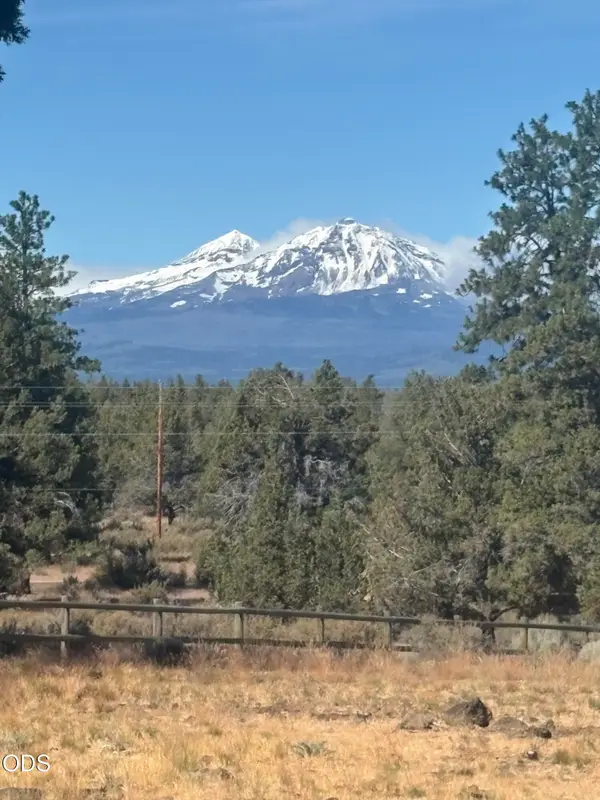 $1,775,000Active4 beds 3 baths2,774 sq. ft.
18130 Wanona Road, Sisters, OR 97759
MLS# 220229847Listed by: REALTY FIRST LLC - New
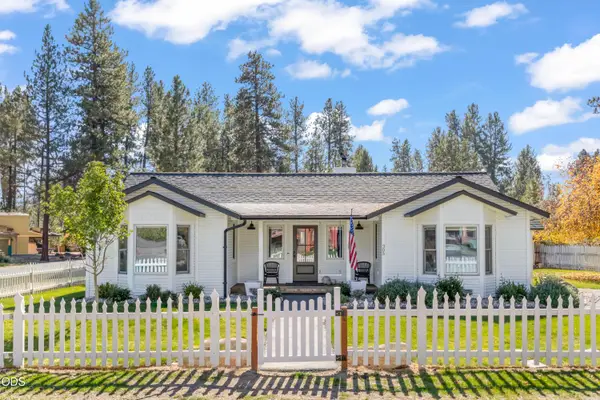 $799,000Active2 beds 2 baths1,975 sq. ft.
305 W Washington Avenue, Sisters, OR 97759
MLS# 220229749Listed by: PONDEROSA PROPERTIES - New
 $1,100,000Active3 beds 3 baths2,268 sq. ft.
69173 Bay Drive, Sisters, OR 97759
MLS# 220229647Listed by: CASCADE HASSON SIR - New
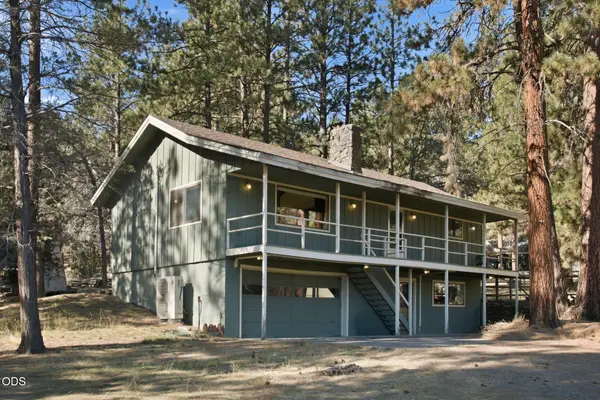 $685,000Active2 beds 2 baths1,152 sq. ft.
16073 Lower Cattle Drive, Sisters, OR 97759
MLS# 220229623Listed by: CENTRAL OREGON REALTY GROUP - New
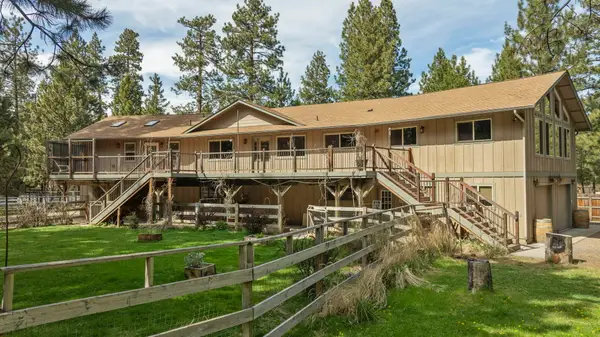 $849,000Active4 beds 4 baths4,004 sq. ft.
14590 Mountain View Loop, Sisters, OR 97759
MLS# 220229610Listed by: STELLAR REALTY NORTHWEST - New
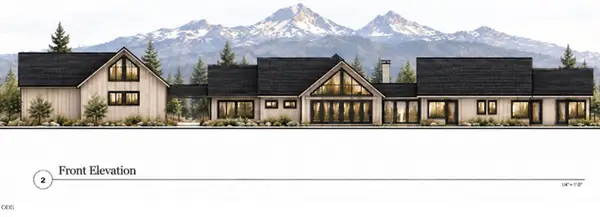 $1,995,000Active4 beds 5 baths4,249 sq. ft.
16971 Lady Caroline Drive, Sisters, OR 97759
MLS# 220229561Listed by: KIZZIAR PROPERTY CO. - New
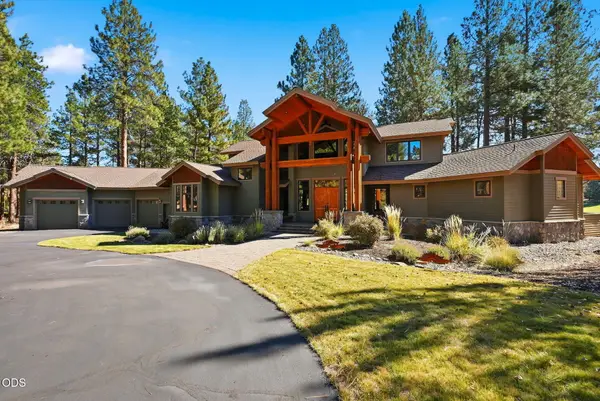 $1,595,000Active3 beds 4 baths3,294 sq. ft.
17111 Lady Caroline Drive, Sisters, OR 97759
MLS# 220229530Listed by: PONDEROSA PROPERTIES - New
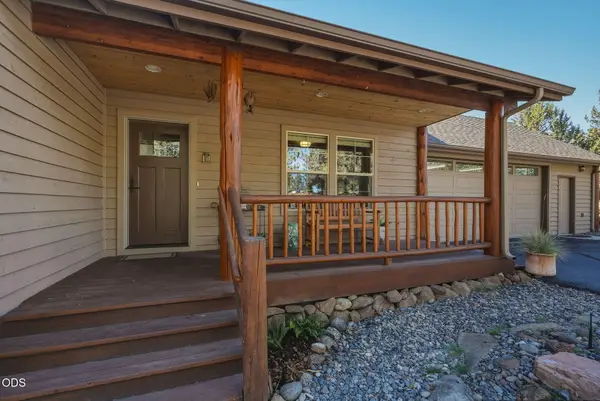 $825,000Active2 beds 2 baths2,075 sq. ft.
17555 Mountain View Road, Sisters, OR 97759
MLS# 220229425Listed by: RE/MAX KEY PROPERTIES - New
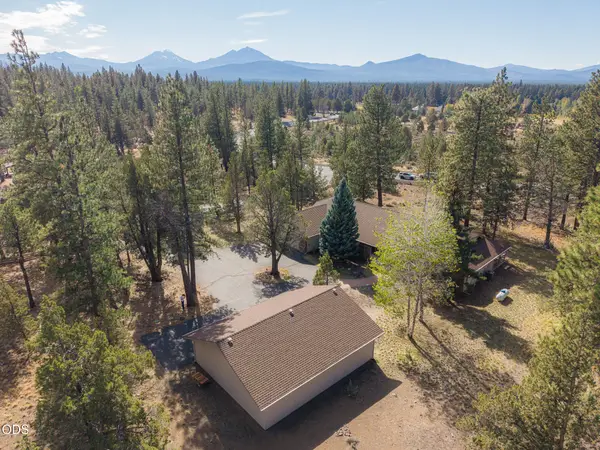 $1,175,000Active3 beds 2 baths2,680 sq. ft.
16010 Old Juniper Road, Sisters, OR 97759
MLS# 220229382Listed by: KIZZIAR PROPERTY CO.  $475,000Active12.25 Acres
69800 Camp Polk Road, Sisters, OR 97759
MLS# 220229077Listed by: THE AGENCY BEND


Protect your home and budget from life's surprises with an Assurant Home Warranty, backed by a partner that supports you through every step of homeownership. Explore Plans.
© 2023 - 2026 ERA Franchise Systems LLC. All rights reserved. ERA Franchise Systems LLC fully supports the principles of the Fair Housing Act and the Equal Opportunity Act. ERA, ERA Real Estate powered, and their respective logos are registered service marks of ERA Franchise Systems LLC. Each office is independently owned and operated.