
1152 S 46th St, Springfield, OR 97478
Local realty services provided by:Knipe Realty ERA Powered
1152 S 46th St,Springfield, OR 97478
$599,000
- 3 Beds
- 2 Baths
- 1,804 sq. ft.
- Single family
- Active
Listed by: caroline lind, allison davis
Office: triple oaks realty llc.541-636-3666
MLS#:735525051
Source:PORTLAND
Price summary
- Price:$599,000
- Price per sq. ft.:$332.04
About this home
Beautifully maintained Bruce Wiechert-built home in a desirable location near Clearwater Park and its scenic bike trails. Enjoy a rare sense of privacy with no direct neighbors on either side and a spacious lot behind the home, creating a peaceful backyard setting. The expansive main living area offers an open, inviting layout with large windows that fill the home with natural light. A thoughtful split-bedroom floor plan provides privacy, with the spacious primary suite featuring a large en-suite bathroom and generous walk-in closet. Pride of ownership shines throughout this exceptionally well-cared-for home.
Contact an agent
Home facts
- Year built:2021
- Listing ID #:735525051
- Added:90 day(s) ago
- Updated:October 05, 2026 at 11:29 AM
Rooms and interior
- Bedrooms:3
- Total bathrooms:2
- Full bathrooms:2
- Kitchen Description:Dishwasher, Disposal, Free Standing Gas Range, Gas Appliances, Microwave, Pantry, Quartz, Stainless Steel Appliance
- Basement Description:Crawl Space
- Living area:1,804 sq. ft.
Heating and cooling
- Cooling:Central Air
- Heating:Forced Air
Structure and exterior
- Roof:Composition
- Year built:2021
- Building area:1,804 sq. ft.
- Lot area:0.16 Acres
- Architectural Style:1 Story
- Exterior Features:Fenced, Gas Hookup, Patio, Porch, Raised Beds, Sprinkler, Yard
- Levels:1 Story
Schools
- High school:Thurston
- Middle school:Agnes Stewart
- Elementary school:Mt Vernon
Utilities
- Water:Public Water
- Sewer:Public Sewer
Finances and disclosures
- Price:$599,000
- Price per sq. ft.:$332.04
- Tax amount:$5,744 (2025)
Features and amenities
- Amenities:Garage Door Opener, Hardwood Floors, High Ceilings, Laundry, Vaulted Ceiling, Vinyl Frame Windows, Wall To Wall Carpet
Parking
- Total parking spaces:2
- Parking description:Driveway, On street
- Garage spaces:2
 All information provided is deemed reliable but is not guaranteed and should be independently verified. The content relating to real estate for sale on this web site comes in part from the IDX program of the RMLS of Portland Oregon. Real estate listings held by brokerage firms other than Knipe Realty ERA Powered are marked with the RMLS logo and detailed information about these properties includes the names of the listing brokers. Copyright 2026 RMLS, Portland, Oregon. Last updated: October 5, 2026
New listings near 1152 S 46th St
- New
 $369,000Active3 beds 1 baths1,044 sq. ft.
5418 A St, Springfield, OR 97478
MLS# 732438190Listed by: MORE REALTY - New
 $535,000Active2 beds 1 baths1,380 sq. ft.
91066 Hill Rd, Springfield, OR 97478
MLS# 243428502Listed by: TRI COUNTY REAL ESTATE - New
 $459,000Active3 beds 2 baths1,560 sq. ft.
2567 Marcola Rd, Springfield, OR 97477
MLS# 483802186Listed by: JOHN L. SCOTT / BEND - New
 $750,000Active-- beds -- baths
231 S 40th St, Springfield, OR 97478
MLS# 181943347Listed by: UNITED REAL ESTATE PROPERTIES - New
 $399,900Active-- beds -- baths1,972 sq. ft.
908 N Cloverleaf Loop, Springfield, OR 97477
MLS# 666360284Listed by: RE/MAX INTEGRITY - New
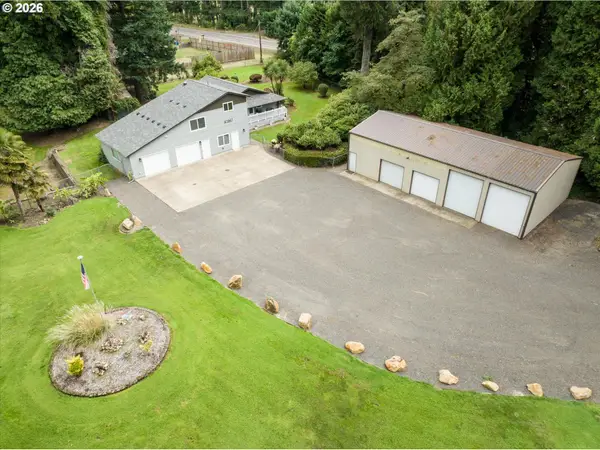 $750,000Active3 beds 3 baths2,277 sq. ft.
41947 Mckenzie Hwy, Springfield, OR 97478
MLS# 774776686Listed by: LEGACY REAL ESTATE LANE COUNTY LLC - New
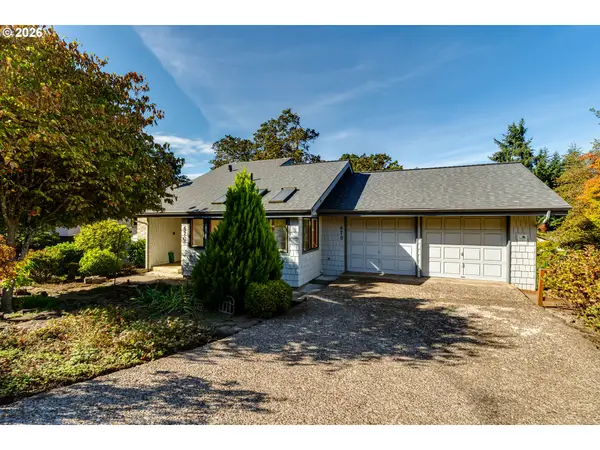 $465,000Active3 beds 3 baths1,704 sq. ft.
670 Woodcrest Dr, Springfield, OR 97477
MLS# 614357219Listed by: KELLER WILLIAMS REALTY EUGENE AND SPRINGFIELD 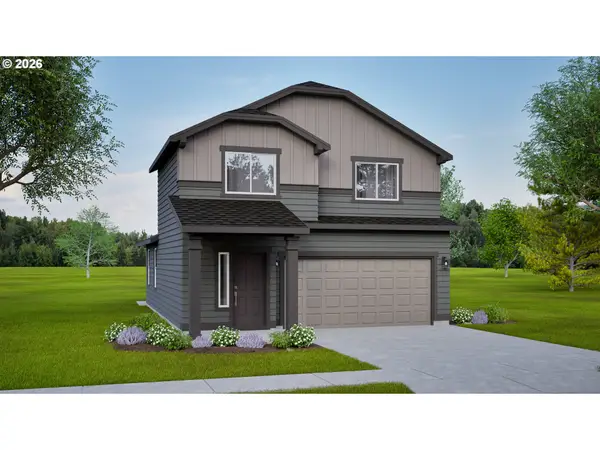 $450,068Pending3 beds 3 baths1,573 sq. ft.
5252 Red Oak Dr, Springfield, OR 97478
MLS# 633929487Listed by: NEW HOME STAR OREGON, LLC- New
 $850,000Active3 beds 2 baths1,990 sq. ft.
90629 Sunderman Rd, Springfield, OR 97478
MLS# 320743067Listed by: HARCOURTS WEST REAL ESTATE - New
 $800,000Active-- beds -- baths3,000 sq. ft.
121 W C St, Springfield, OR 97477
MLS# 717395713Listed by: KELLER WILLIAMS REALTY EUGENE AND SPRINGFIELD


Protect your home and budget from life's surprises with an Assurant Home Warranty, backed by a partner that supports you through every step of homeownership. Explore Plans.
© 2023 - 2026 ERA Franchise Systems LLC. All rights reserved. ERA Franchise Systems LLC fully supports the principles of the Fair Housing Act and the Equal Opportunity Act. ERA, ERA Real Estate powered, and their respective logos are registered service marks of ERA Franchise Systems LLC. Each office is independently owned and operated.