
2184 Loch Dr, Springfield, OR 97477
Local realty services provided by:Knipe Realty ERA Powered
2184 Loch Dr,Springfield, OR 97477
$519,000
- 3 Beds
- 2 Baths
- 1,767 sq. ft.
- Single family
- Active
Listed by: kevin j. brown
Office: icon real estate group541-915-2080
MLS#:116780944
Source:PORTLAND
Price summary
- Price:$519,000
- Price per sq. ft.:$293.72
About this home
First time on the market! A truly cherished home and property. Both furnace and air have recently been updated. Beautiful kitchen remodel completed with an eye for detail. Great separation of space and an abundance of storage. Three bedrooms, two bathrooms, fireplace in both the living and family rooms. Oversized garage with work or hobby area and storage above. RV or additional parking. Phenomenal views of the Coburg Hills, mature landscape, sprinklers, fully fenced with gate to walking path, storage shed and a covered back patio. Please preview 2184 Loch Drive to fully appreciate all that it has to offer.
Contact an agent
Home facts
- Year built:1975
- Listing ID #:116780944
- Added:1 day(s) ago
- Updated:August 29, 2026 at 03:23 AM
Rooms and interior
- Bedrooms:3
- Total bathrooms:2
- Full bathrooms:2
- Kitchen Description:Built In Oven, Built In Range, Dishwasher, Disposal, Free Standing Refrigerator, Microwave, Range Hood, Stainless Steel Appliance
- Basement Description:Crawl Space
- Living area:1,767 sq. ft.
Heating and cooling
- Cooling:Heat Pump
- Heating:Forced Air
Structure and exterior
- Roof:Composition
- Year built:1975
- Building area:1,767 sq. ft.
- Lot area:0.24 Acres
- Lot Features:Level, Public Road, Seasonal
- Architectural Style:1 Story, Traditional
- Exterior Features:Covered Patio, Fenced, Porch, RV Parking, Sprinkler, Tool Shed, Yard
- Foundation Description:Concrete Perimeter
- Levels:1 Story
Schools
- High school:Thurston
- Middle school:Briggs
- Elementary school:Yolanda
Utilities
- Water:Public Water
- Sewer:Septic Tank
Finances and disclosures
- Price:$519,000
- Price per sq. ft.:$293.72
- Tax amount:$3,773 (2025)
Features and amenities
- Amenities:Double Pane Window(s), Garage Door Opener, Hardwood Floors, Laundry, Vinyl Floors, Vinyl Frame Windows, Wall To Wall Carpet
Parking
- Total parking spaces:2
- Parking description:Driveway, RV Access Parking
- Garage spaces:2
 All information provided is deemed reliable but is not guaranteed and should be independently verified. The content relating to real estate for sale on this web site comes in part from the IDX program of the RMLS of Portland Oregon. Real estate listings held by brokerage firms other than Knipe Realty ERA Powered are marked with the RMLS logo and detailed information about these properties includes the names of the listing brokers. Copyright 2026 RMLS, Portland, Oregon. Last updated: August 29, 2026
New listings near 2184 Loch Dr
- New
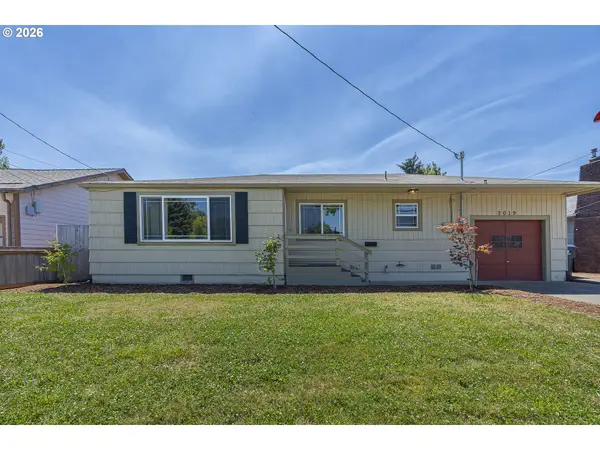 $350,000Active3 beds 1 baths1,305 sq. ft.
2019 E St, Springfield, OR 97477
MLS# 418154299Listed by: UNITED REAL ESTATE PROPERTIES - Open Sun, 12 to 2pmNew
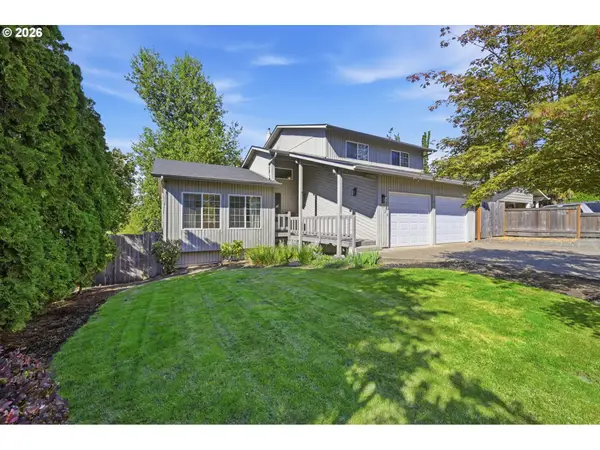 $479,000Active3 beds 3 baths1,787 sq. ft.
6720 Camellia Ct, Springfield, OR 97478
MLS# 722295225Listed by: REAL BROKER - New
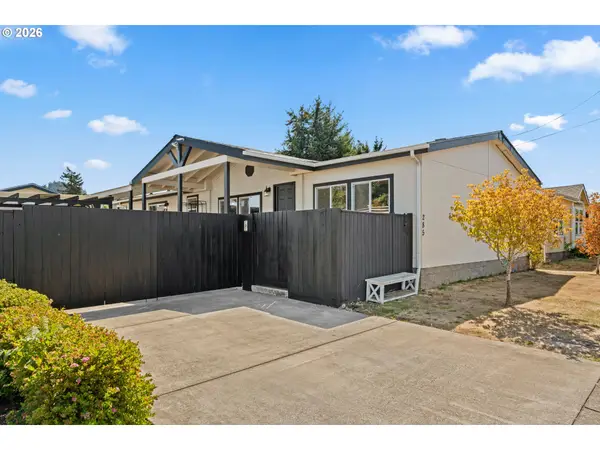 $379,000Active3 beds 2 baths1,566 sq. ft.
285 S 52nd Pl, Springfield, OR 97478
MLS# 561209380Listed by: UNITED REAL ESTATE PROPERTIES - New
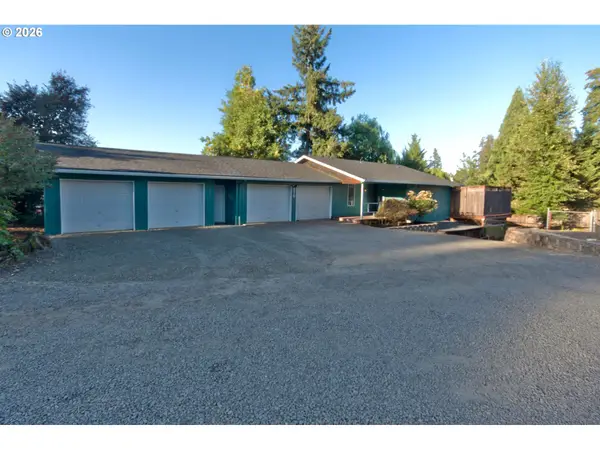 $479,900Active3 beds 3 baths1,562 sq. ft.
575 S 70th St, Springfield, OR 97478
MLS# 271660746Listed by: HYBRID REAL ESTATE - New
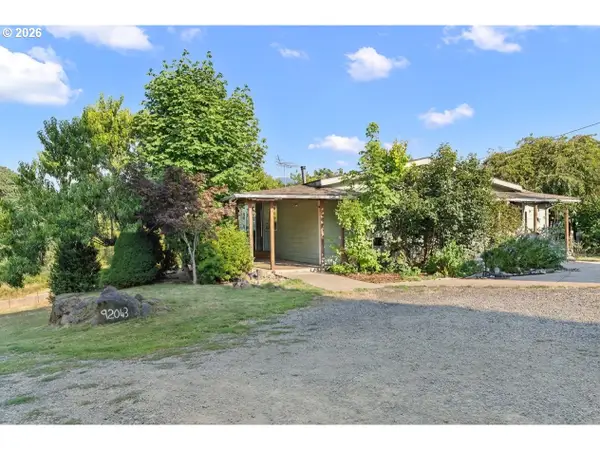 Listed by ERA$375,000Active3 beds 2 baths1,296 sq. ft.
92043 Spicer Ln, Springfield, OR 97478
MLS# 571214806Listed by: KNIPE REALTY ERA POWERED - New
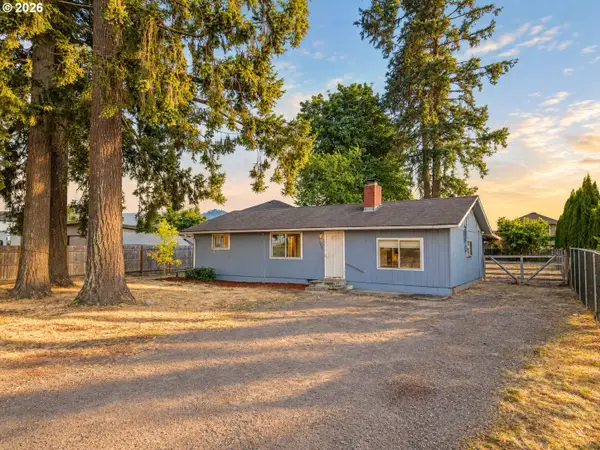 $350,000Active2 beds 1 baths1,104 sq. ft.
5285 High Banks Rd, Springfield, OR 97478
MLS# 172797354Listed by: RHETTRO REAL ESTATE LLC - Open Sun, 1 to 3pmNew
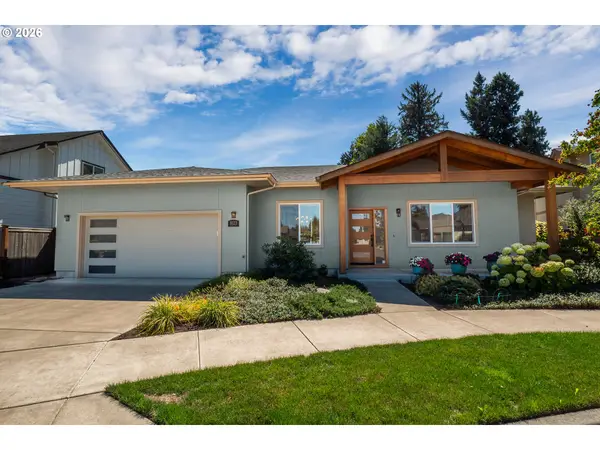 $719,000Active4 beds 2 baths2,074 sq. ft.
1023 Lupine St, Springfield, OR 97477
MLS# 473601054Listed by: ALTURA REAL ESTATE - Open Sat, 12 to 2pmNew
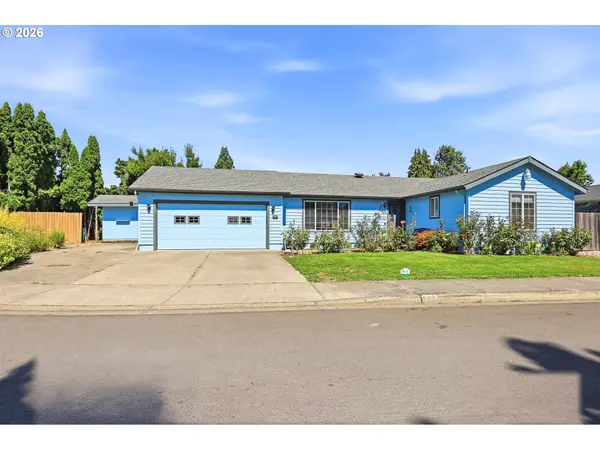 $427,900Active3 beds 2 baths1,335 sq. ft.
632 Nicholas Dr, Springfield, OR 97477
MLS# 481028175Listed by: ICON REAL ESTATE GROUP - Open Sat, 1 to 5pmNew
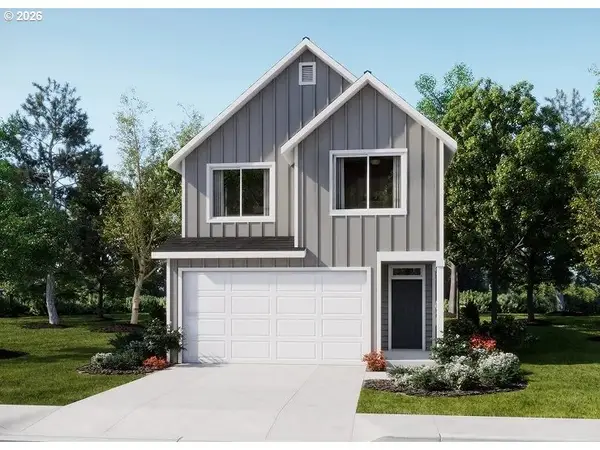 $469,900Active3 beds 3 baths1,782 sq. ft.
5729 Basalt Ct, Springfield, OR 97478
MLS# 458131874Listed by: LENNAR SALES CORP


Protect your home and budget from life's surprises with an Assurant Home Warranty, backed by a partner that supports you through every step of homeownership. Explore Plans.
© 2023 - 2026 ERA Franchise Systems LLC. All rights reserved. ERA Franchise Systems LLC fully supports the principles of the Fair Housing Act and the Equal Opportunity Act. ERA, ERA Real Estate powered, and their respective logos are registered service marks of ERA Franchise Systems LLC. Each office is independently owned and operated.