
6107 Forest Ridge Dr, Springfield, OR 97478
Local realty services provided by:Knipe Realty ERA Powered
Listed by: rachel buciarski
Office: triple oaks realty llc.541-636-3666
MLS#:348472997
Source:PORTLAND
Price summary
- Price:$950,000
- Price per sq. ft.:$229.52
- Monthly HOA dues:$15
About this home
Beautifully designed custom home in The Heights offering over 4,100 square feet of thoughtfully designed living space and sweeping mountain and valley views. A warm, inviting interior features hardwood floors, soaring ceilings, abundant natural light and multiple living spaces ideal for both everyday living and entertaining. At the heart of the home, the spacious kitchen opens to the family room and dining nook, creating an easy gathering space with direct access to the covered outdoor patio. A pass-through fireplace connects the indoors with the outdoor living area, making it a perfect spot to enjoy the views year-round. Upstairs, the generous primary suite feels like a private retreat with its own balcony, walk-in closet and spacious ensuite bath. Three additional bedrooms offer plenty of room for family and guests, including a second bedroom with its own private bath. Downstairs, a dedicated home theater with wet bar provides the perfect setting for movie nights, game days or entertaining. Formal living and dining spaces, a large laundry/mudroom, three-car garage, fenced yard and raised garden beds add even more versatility. Set on a corner lot in the desirable Mountaingate community, this is a home designed to be lived in, gathered in and enjoyed....
Contact an agent
Home facts
- Year built:2006
- Subdivision & Development:The Heights-Mountaingate
- Listing ID #:348472997
- Added:48 day(s) ago
- Updated:October 04, 2026 at 11:22 AM
Rooms and interior
- Bedrooms:4
- Total bathrooms:5
- Full bathrooms:4
- Half bathrooms:1
- Bathrooms Description:Soaking Tub
- Kitchen Description:Built In Oven, Convection Oven, Cooktop, Dishwasher, Disposal, Free Standing Refrigerator, Gas Appliances, Granite, Island, Microwave, Pantry, Pot Filler, Range Hood, Stainless Steel Appliance
- Basement Description:Finished
- Living area:4,139 sq. ft.
Heating and cooling
- Cooling:Heat Pump
- Heating:Heat Pump
Structure and exterior
- Roof:Composition
- Year built:2006
- Building area:4,139 sq. ft.
- Lot area:0.23 Acres
- Lot Features:Level, Sloped
- Architectural Style:Contemporary, Custom Style
- Exterior Features:Covered Deck, Covered Patio, Fenced, Garden, Gas Hookup, Outdoor Fireplace, Patio, Public Road, Sprinkler, Yard
- Foundation Description:Concrete Perimeter
- Levels:3 Stories
Schools
- High school:Thurston
- Middle school:Agnes Stewart
- Elementary school:Ridgeview
Utilities
- Water:Public Water
- Sewer:Public Sewer
Finances and disclosures
- Price:$950,000
- Price per sq. ft.:$229.52
- Tax amount:$10,320 (2025)
Features and amenities
- Laundry features:Washer/Dryer
- Amenities:Ceiling Fan, Double Pane Window(s), Garage Door Opener, Hardwood Floors, High Ceilings, Home Theater, Laundry, Sound System, Vaulted Ceiling, Vinyl Frame Windows, Wall To Wall Carpet
Parking
- Total parking spaces:3
- Parking description:Driveway, On street
- Garage spaces:3
 All information provided is deemed reliable but is not guaranteed and should be independently verified. The content relating to real estate for sale on this web site comes in part from the IDX program of the RMLS of Portland Oregon. Real estate listings held by brokerage firms other than Knipe Realty ERA Powered are marked with the RMLS logo and detailed information about these properties includes the names of the listing brokers. Copyright 2026 RMLS, Portland, Oregon. Last updated: October 4, 2026
New listings near 6107 Forest Ridge Dr
- New
 $369,000Active3 beds 1 baths1,044 sq. ft.
5418 A St, Springfield, OR 97478
MLS# 732438190Listed by: MORE REALTY - New
 $535,000Active2 beds 1 baths1,380 sq. ft.
91066 Hill Rd, Springfield, OR 97478
MLS# 243428502Listed by: TRI COUNTY REAL ESTATE - New
 $459,000Active3 beds 2 baths1,560 sq. ft.
2567 Marcola Rd, Springfield, OR 97477
MLS# 483802186Listed by: JOHN L. SCOTT / BEND - New
 $750,000Active-- beds -- baths
231 S 40th St, Springfield, OR 97478
MLS# 181943347Listed by: UNITED REAL ESTATE PROPERTIES - New
 $399,900Active-- beds -- baths1,972 sq. ft.
908 N Cloverleaf Loop, Springfield, OR 97477
MLS# 666360284Listed by: RE/MAX INTEGRITY - New
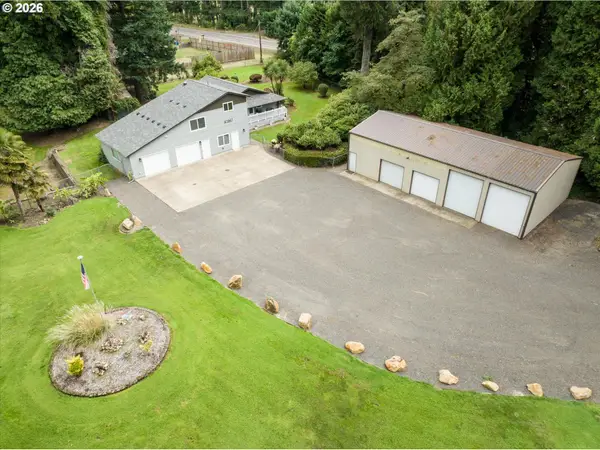 $750,000Active3 beds 3 baths2,277 sq. ft.
41947 Mckenzie Hwy, Springfield, OR 97478
MLS# 774776686Listed by: LEGACY REAL ESTATE LANE COUNTY LLC - New
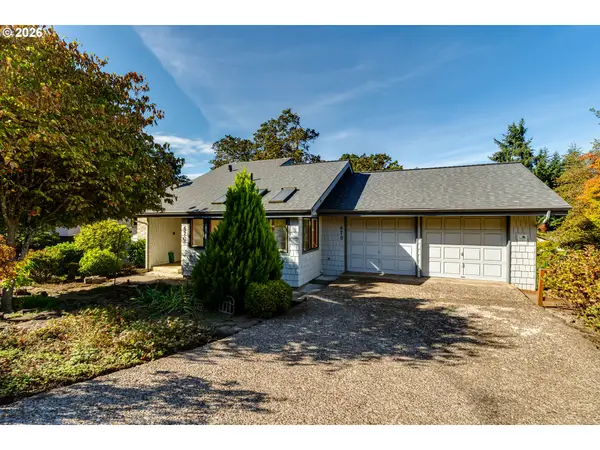 $465,000Active3 beds 3 baths1,704 sq. ft.
670 Woodcrest Dr, Springfield, OR 97477
MLS# 614357219Listed by: KELLER WILLIAMS REALTY EUGENE AND SPRINGFIELD 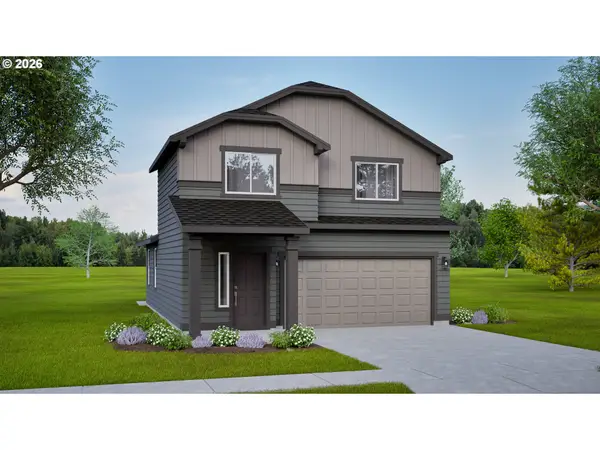 $450,068Pending3 beds 3 baths1,573 sq. ft.
5252 Red Oak Dr, Springfield, OR 97478
MLS# 633929487Listed by: NEW HOME STAR OREGON, LLC- New
 $850,000Active3 beds 2 baths1,990 sq. ft.
90629 Sunderman Rd, Springfield, OR 97478
MLS# 320743067Listed by: HARCOURTS WEST REAL ESTATE - New
 $800,000Active-- beds -- baths3,000 sq. ft.
121 W C St, Springfield, OR 97477
MLS# 717395713Listed by: KELLER WILLIAMS REALTY EUGENE AND SPRINGFIELD


Protect your home and budget from life's surprises with an Assurant Home Warranty, backed by a partner that supports you through every step of homeownership. Explore Plans.
© 2023 - 2026 ERA Franchise Systems LLC. All rights reserved. ERA Franchise Systems LLC fully supports the principles of the Fair Housing Act and the Equal Opportunity Act. ERA, ERA Real Estate powered, and their respective logos are registered service marks of ERA Franchise Systems LLC. Each office is independently owned and operated.