
435 S 9th St, Saint Helens, OR 97051
Local realty services provided by:ERA Freeman & Associates, Realtors
435 S 9th St,Sthelens, OR 97051
$369,000
- 3 Beds
- 1 Baths
- 1,406 sq. ft.
- Single family
- Active
Listed by: janice lundy
Office: berkshire hathaway homeservices nw real estate503-668-8050
MLS#:764476355
Source:PORTLAND
Price summary
- Price:$369,000
- Price per sq. ft.:$262.45
About this home
Roll on Columbia roll on! The Columbia River is just a couple blocks north of this great little ranch home. Very desirable location so close to Historic Downtown St Helens and Columbia View Park and River. Super proximity to Old Town City activities and gatherings. The neighborhood and place to be for Halloween and other holiday festivities! Garage has been converted to living space. SF includes the converted finished bonus/flex room. Covered patio and nice covered front porch. Fully fenced back yard. Spacious parking pad.
Contact an agent
Home facts
- Year built:1977
- Subdivision & Development:St Helens
- Listing ID #:764476355
- Added:1 day(s) ago
- Updated:September 02, 2026 at 04:25 PM
Rooms and interior
- Bedrooms:3
- Total bathrooms:1
- Full bathrooms:1
- Bathrooms Description:Soaking Tub
- Kitchen Description:Free Standing Range, Pantry
- Basement Description:Crawl Space
- Living area:1,406 sq. ft.
Heating and cooling
- Heating:Zoned
Structure and exterior
- Roof:Composition
- Year built:1977
- Building area:1,406 sq. ft.
- Lot area:0.13 Acres
- Lot Features:Gentle Sloping, Level, Trees
- Architectural Style:1 Story, Ranch
- Foundation Description:Concrete Perimeter
- Levels:1 Story
Schools
- High school:St Helens
- Middle school:St Helens
- Elementary school:Lewis & Clark
Utilities
- Water:Public Water
- Sewer:Public Sewer
Finances and disclosures
- Price:$369,000
- Price per sq. ft.:$262.45
- Tax amount:$2,612 (2025)
Features and amenities
- Amenities:Aluminum Frame Windows, Hardwood Floors, Laundry, Wall To Wall Carpet
Parking
- Parking description:Driveway, Parking Pad
 All information provided is deemed reliable but is not guaranteed and should be independently verified. The content relating to real estate for sale on this web site comes in part from the IDX program of the RMLS of Portland Oregon. Real estate listings held by brokerage firms other than ERA Freeman & Associates, Realtors are marked with the RMLS logo and detailed information about these properties includes the names of the listing brokers. Copyright 2026 RMLS, Portland, Oregon. Last updated: September 2, 2026
New listings near 435 S 9th St
 $250,000Pending1 beds 1 baths520 sq. ft.
464 S 12th St, StHelens, OR 97051
MLS# 478579579Listed by: REDFIN- New
 $525,000Active4 beds 3 baths2,301 sq. ft.
34575 Noble Rd, StHelens, OR 97051
MLS# 266221943Listed by: JOHN L. SCOTT PORTLAND SOUTH - New
 $530,000Active3 beds 2 baths2,069 sq. ft.
35234 Juniper Ln, StHelens, OR 97051
MLS# 395355547Listed by: RE/MAX POWERPROS - New
 $399,000Active2 beds 1 baths1,938 sq. ft.
192 N Vernonia Rd, StHelens, OR 97051
MLS# 450609562Listed by: OREGON FIRST - New
 $389,950Active4 beds 2 baths1,706 sq. ft.
254 N 6th St, StHelens, OR 97051
MLS# 232531100Listed by: JOHN L. SCOTT SANDY 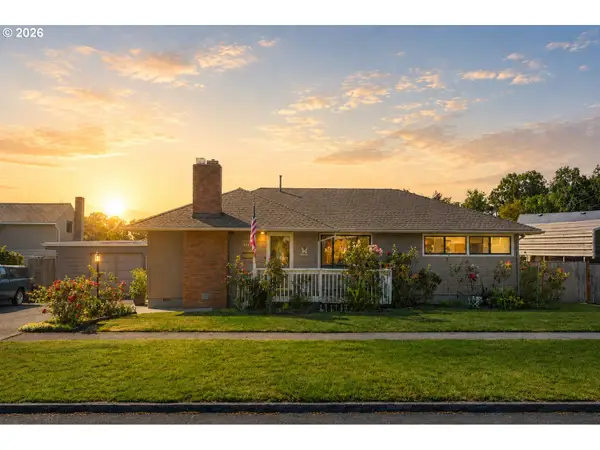 $460,000Active4 beds 3 baths1,685 sq. ft.
2045 Tualatin St, StHelens, OR 97051
MLS# 687644614Listed by: INHABIT REAL ESTATE $150,000Active3 beds 2 baths1,064 sq. ft.
2154 Oregon St #39, StHelens, OR 97051
MLS# 507751581Listed by: REDFIN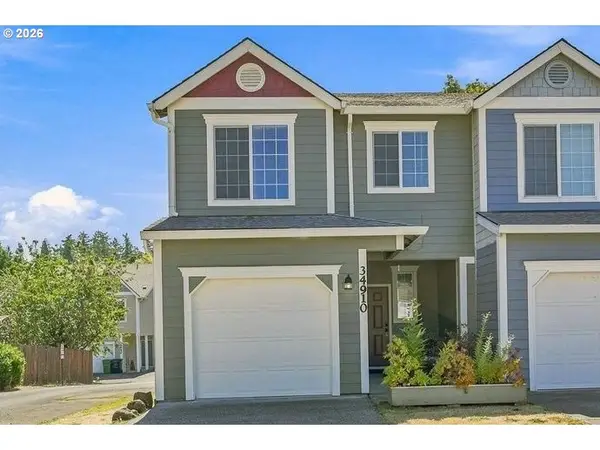 $349,900Active3 beds 3 baths1,271 sq. ft.
34910 Burt Rd, StHelens, OR 97051
MLS# 678178122Listed by: DWELL REALTY $620,000Active3 beds 2 baths1,882 sq. ft.
105 Madrona Ct, StHelens, OR 97051
MLS# 153163032Listed by: JOHN L. SCOTT


Protect your home and budget from life's surprises with an Assurant Home Warranty, backed by a partner that supports you through every step of homeownership. Explore Plans.
© 2023 - 2026 ERA Franchise Systems LLC. All rights reserved. ERA Franchise Systems LLC fully supports the principles of the Fair Housing Act and the Equal Opportunity Act. ERA, ERA Real Estate powered, and their respective logos are registered service marks of ERA Franchise Systems LLC. Each office is independently owned and operated.