
520 W Holley Rd, Sweet Home, OR 97386
Local realty services provided by:Knipe Realty ERA Powered
Listed by: brandon hanson, patrick riccoloCELL: 541-619-8382
Office: premiere property group, llc. albany541-730-4830
MLS#:844141
Source:OR_WVMLS
Price summary
- Price:$300,000
- Price per sq. ft.:$350.47
About this home
Move in ready home with an assumable 5.3% loan for qualifying VA buyers! This single level home has been recently renovated complete with metal roof and modern updates throughout, offering a fresh cozy, and inviting space. Convenient parking with a private carport and additional parking for extra vehicles including an RV shed. The fully fenced backyard provides privacy and a great space for outdoor activities with the spacious yard and two patios. Schedule your showing today!
Contact an agent
Home facts
- Year built:1940
- Subdivision & Development:West Slope
- Listing ID #:844141
- Added:5 day(s) ago
- Updated:August 25, 2026 at 06:56 PM
Rooms and interior
- Bedrooms:3
- Total bathrooms:1
- Full bathrooms:1
- Flooring:Carpet, Vinyl
- Dining Description:Combination Dining Area
- Kitchen Description:Dishwasher, Microwave Included, On Level 1, Range Included, Range: Gas
- Bedroom Description:Master Bedroom on Level 1
- Living area:856 sq. ft.
Heating and cooling
- Heating:Electric, Zonal
Structure and exterior
- Roof:Metal or Aluminum
- Year built:1940
- Building area:856 sq. ft.
- Lot area:0.16 Acres
- Lot Features:Dimension Above
- Architectural Style:1 Story
- Construction Materials:Wood
- Exterior Features:Covered Deck, Covered Patio, Fenced Yard, Patio
- Foundation Description:Continuous
Schools
- High school:Sweet Home
- Middle school:Sweet Home
- Elementary school:Oak Heights
Utilities
- Water:Well
- Sewer:City Sewer
Finances and disclosures
- Price:$300,000
- Price per sq. ft.:$350.47
- Tax amount:$527 (2025)
Features and amenities
- Amenities:Area/Room For RV, Gas Water Heater
Parking
- Parking description:Carport
- Garage spaces:2
 Based on information from Willamette Valley Multiple Listing Service, which neither guarantees nor is in any way responsible for its accuracy. All data is provided AS IS and with all faults. Data maintained by Willamette Valley Multiple Listing Service may not reflect all real estate activity in the market. OR_WVMLS Member Broker: Jeff Knipe
New listings near 520 W Holley Rd
- New
 $150,000Active2 beds 1 baths804 sq. ft.
1074 N River Dr, Sweet Home, OR 97386
MLS# 844933Listed by: HOMESMART REALTY GROUP - SWEET HOME - New
 $340,000Active2 beds 1 baths1,196 sq. ft.
1400 Nandina St, Sweet Home, OR 97386
MLS# 844926Listed by: STELLAR REALTY NORTHWEST - New
 $299,000Active3 beds 2 baths1,188 sq. ft.
1087 38th Ave, SweetHome, OR 97386
MLS# 417344063Listed by: KELLER WILLIAMS REALTY MID WILLAMETTE - New
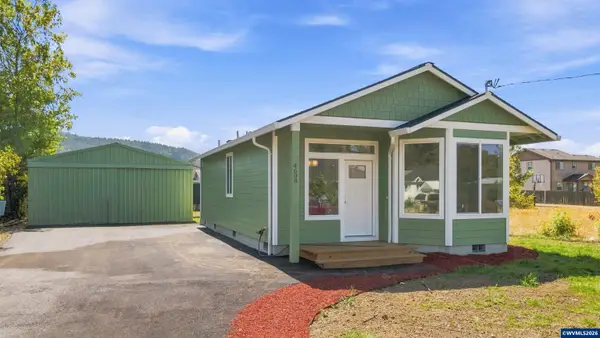 $315,000Active2 beds 1 baths843 sq. ft.
4608 Airport Ln, Sweet Home, OR 97386
MLS# 844804Listed by: LORADITCH RANCH AND HOME REAL ESTATE - New
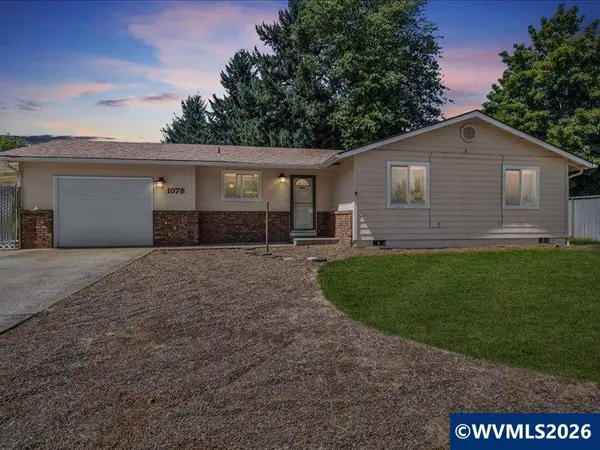 $330,000Active3 beds 1 baths1,016 sq. ft.
1078 29th St, Sweet Home, OR 97386
MLS# 844504Listed by: PREMIERE PROPERTY GROUP, LLC ALBANY - New
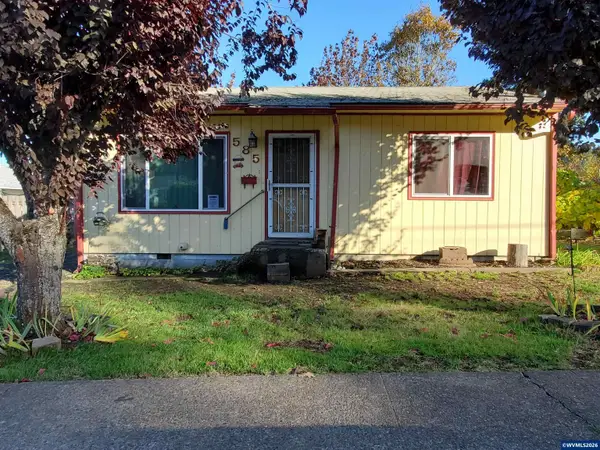 $199,900Active4 beds 1 baths1,130 sq. ft.
585 5th Av, Sweet Home, OR 97386
MLS# 844517Listed by: CLOCK TOWER REALTY - New
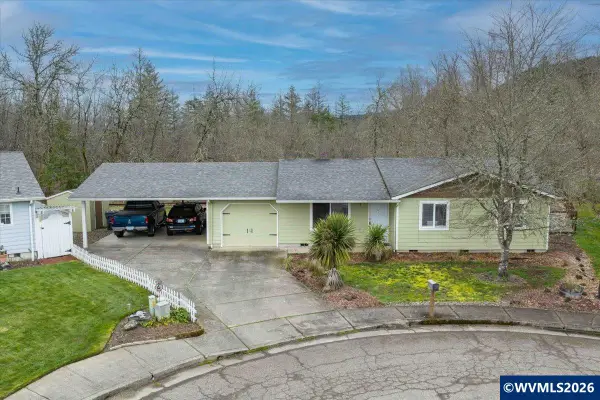 $344,900Active3 beds 2 baths1,405 sq. ft.
2990 Harding Ct, Sweet Home, OR 97386
MLS# 844695Listed by: KELLER WILLIAMS REALTY-GHT 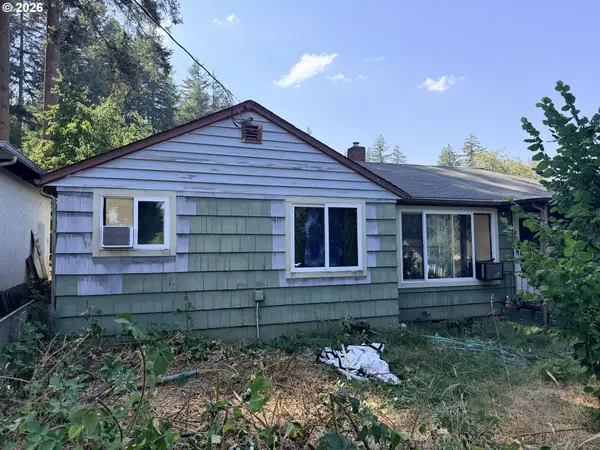 $199,900Active3 beds 1 baths1,064 sq. ft.
140 7th Ave, SweetHome, OR 97386
MLS# 469663307Listed by: EXP REALTY, LLC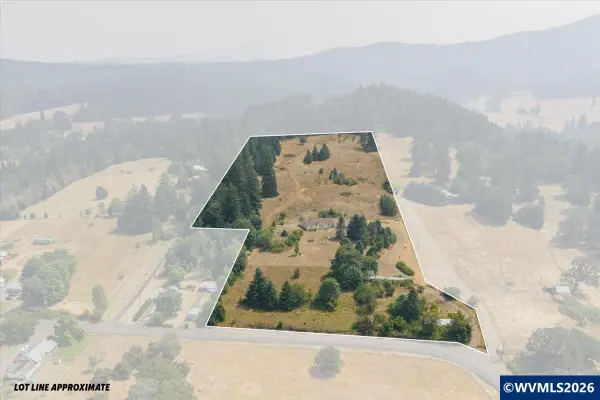 $450,000Active3 beds 2 baths2,442 sq. ft.
26221 Old Holley Rd, Sweet Home, OR 97386
MLS# 844292Listed by: HOMESMART REALTY GROUP - SWEET HOME


Protect your home and budget from life's surprises with an Assurant Home Warranty, backed by a partner that supports you through every step of homeownership. Explore Plans.
© 2023 - 2026 ERA Franchise Systems LLC. All rights reserved. ERA Franchise Systems LLC fully supports the principles of the Fair Housing Act and the Equal Opportunity Act. ERA, ERA Real Estate powered, and their respective logos are registered service marks of ERA Franchise Systems LLC. Each office is independently owned and operated.