
13197 SW Bedford St, Tigard, OR 97224
Local realty services provided by:ERA Freeman & Associates, Realtors
13197 SW Bedford St,Tigard, OR 97224
$695,000
- 4 Beds
- 3 Baths
- 2,917 sq. ft.
- Single family
- Active
Upcoming open houses
- Sun, Aug 3011:00 am - 02:00 pm
Listed by: linda rossi
Office: oregon first503-646-5006
MLS#:109542354
Source:PORTLAND
Price summary
- Price:$695,000
- Price per sq. ft.:$238.26
About this home
This is what you want to come home to~ Enter to light, bright open space with double height ceilings & windows everywhere. French doors and an Office are on your right & rich plank hardwoods lead you to the sunny Dining Room with soaring ceilings adjoining an Enclosed Courtyard. New SS appliances in the gorgeous Kitchen w/granite counters, pantry & spacious cooking island. This home offers many levels of convenience from central-vac, voice activated lighting, fans and living room blinds, to the Tesla EV charger. There are also two Laundry Options: laundry room upstairs and laundry closet on the main level. Appliances stay. The large Primary Ensuite is located on the main level with two walk-in closets and an oversized Bathroom with soaking tub and glass-enclosed walk-in shower. Four Bedrooms total with 2 upstairs and one non-conforming on the main level (used as an office) as well as a Huge Bonus Room upstairs that could be another bedroom or a game, media or craft room. The Backyard is a relaxing retreat with tree'd views, a large patio, raised beds, trellises and an inviting fire pit for cozy evenings with friends & family. Don't miss the beautiful park which is a major perk of the HOA & only a block & 1/2 away! Walking trails, play structures & room to stretch out & breathe....
Contact an agent
Home facts
- Year built:2006
- Subdivision & Development:CASTLE OAKS
- Listing ID #:109542354
- Added:2 day(s) ago
- Updated:August 30, 2026 at 03:34 PM
Rooms and interior
- Bedrooms:4
- Total bathrooms:3
- Full bathrooms:2
- Half bathrooms:1
- Bathrooms Description:Soaking Tub
- Kitchen Description:Built In Range, Cook Island, Cooktop, Dishwasher, Disposal, ENERGY STAR Qualified Appliances, Free Standing Refrigerator, Gas Appliances, Granite, Microwave, Pantry, Plumbed For Icemaker, Stainless Steel Appliance
- Basement Description:Crawl Space
- Living area:2,917 sq. ft.
Heating and cooling
- Cooling:Central Air, Heat Pump
- Heating:Heat Pump
Structure and exterior
- Roof:Composition
- Year built:2006
- Building area:2,917 sq. ft.
- Lot area:0.11 Acres
- Lot Features:Level
- Architectural Style:2 Story, Traditional
- Exterior Features:Covered Patio, Fenced, Fire Pit, Patio, Porch, Raised Beds, Sprinkler, Yard
- Foundation Description:Concrete Perimeter
- Levels:2 Stories
Schools
- High school:Tualatin
- Middle school:Twality
- Elementary school:Deer Creek
Utilities
- Water:Public Water
- Sewer:Public Sewer
Finances and disclosures
- Price:$695,000
- Price per sq. ft.:$238.26
- Tax amount:$7,993 (2025)
Features and amenities
- Laundry features:Washer/Dryer
- Amenities:Ceiling Fan, Double Pane Window(s), Garage Door Opener, Hardwood Floors, High Ceilings, High Speed Internet, Laundry, Vinyl Frame Windows, Wainscoting, Wall To Wall Carpet
Parking
- Total parking spaces:2
- Parking description:Driveway
- Garage spaces:2
 All information provided is deemed reliable but is not guaranteed and should be independently verified. The content relating to real estate for sale on this web site comes in part from the IDX program of the RMLS of Portland Oregon. Real estate listings held by brokerage firms other than ERA Freeman & Associates, Realtors are marked with the RMLS logo and detailed information about these properties includes the names of the listing brokers. Copyright 2026 RMLS, Portland, Oregon. Last updated: August 30, 2026
New listings near 13197 SW Bedford St
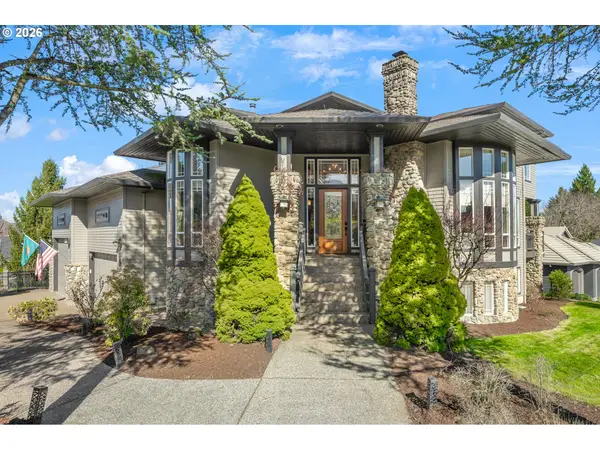 $1,150,000Active5 beds 4 baths5,357 sq. ft.
13923 SW Mistletoe Dr, Tigard, OR 97223
MLS# 470801149Listed by: PREMIERE PROPERTY GROUP, LLC- New
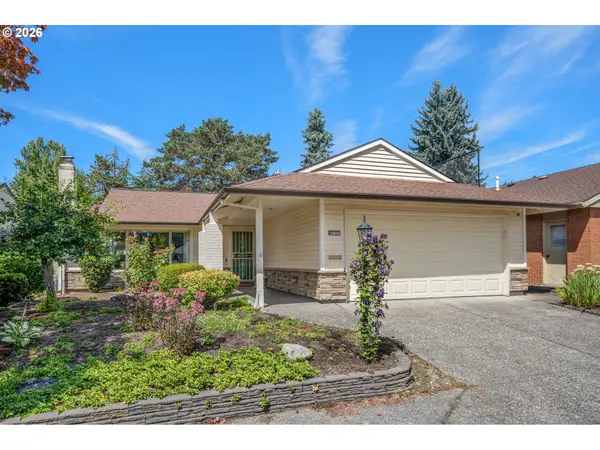 $575,000Active2 beds 2 baths1,236 sq. ft.
15655 SW Old Orchard Pl, Tigard, OR 97224
MLS# 640392095Listed by: MIKE COOK PROPERTIES, LLC - Open Sun, 11am to 1pmNew
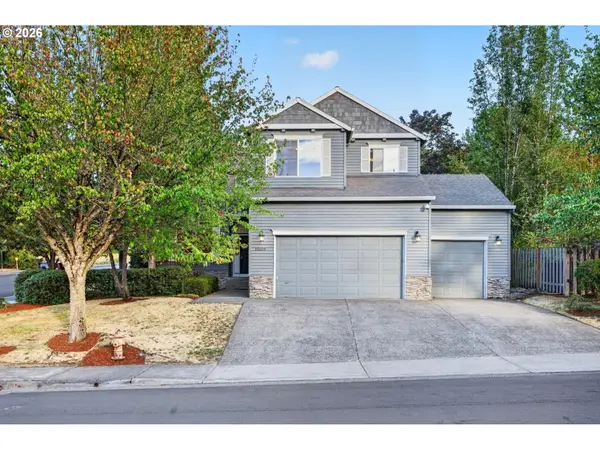 $699,900Active4 beds 3 baths2,019 sq. ft.
12604 SW Creekshire Dr, Tigard, OR 97223
MLS# 329598023Listed by: KELLER WILLIAMS REALTY PORTLAND PREMIERE - New
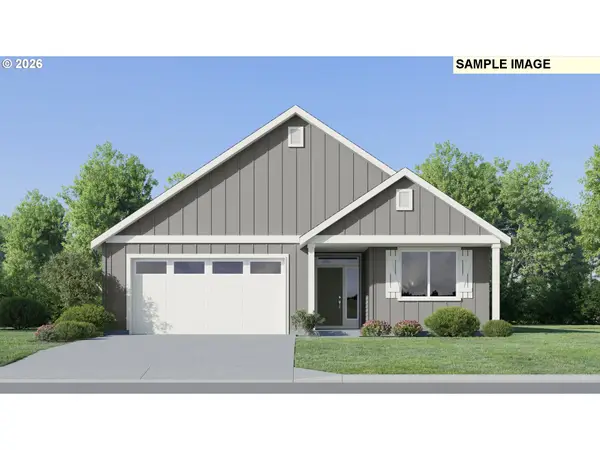 $654,900Active3 beds 2 baths1,810 sq. ft.
16803 SW Everton St, Tigard, OR 97224
MLS# 378254770Listed by: LENNAR SALES CORP - Open Sun, 12 to 2pmNew
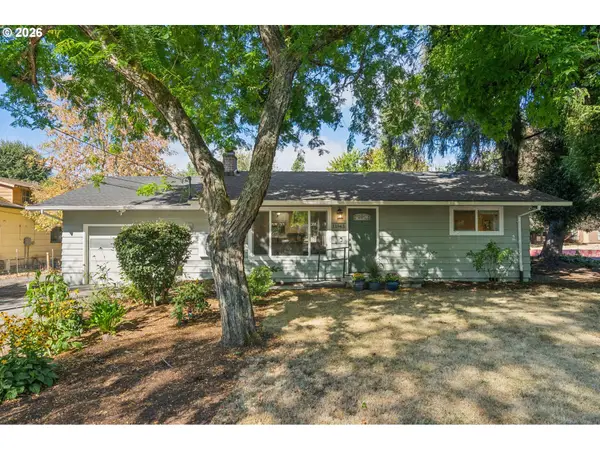 $545,000Active3 beds 2 baths1,452 sq. ft.
11945 SW 95th Ave, Portland, OR 97223
MLS# 734544708Listed by: URBAN NEST REALTY - New
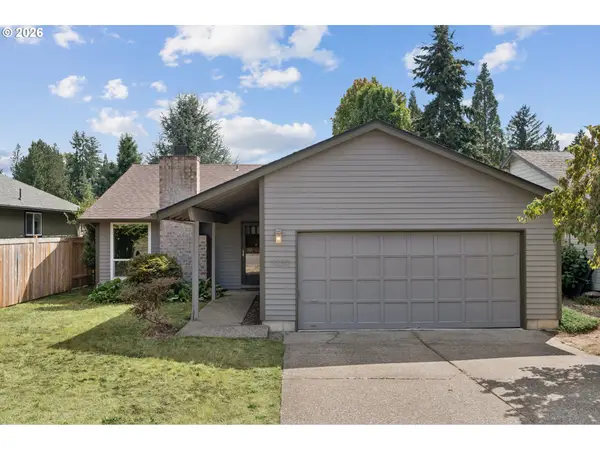 $488,000Active3 beds 2 baths1,259 sq. ft.
9350 SW Julia Pl, Tigard, OR 97224
MLS# 277475571Listed by: THE AGENCY LAKE OSWEGO - New
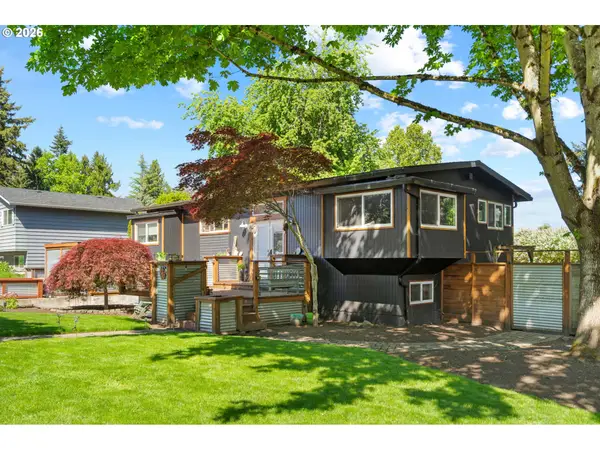 $649,900Active3 beds 2 baths1,830 sq. ft.
14650 SW 92nd Ave, Portland, OR 97224
MLS# 701757584Listed by: MORE REALTY - New
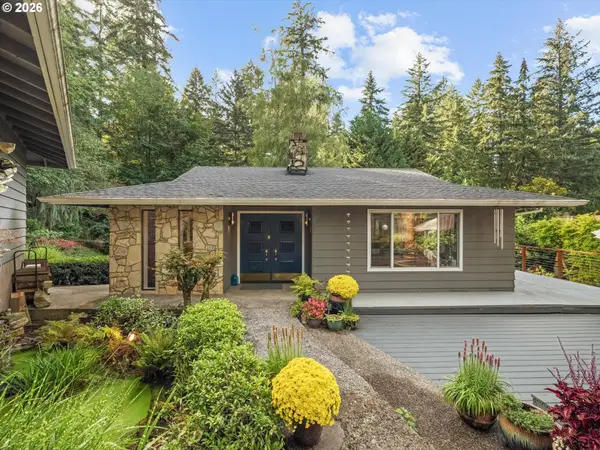 $1,075,000Active5 beds 3 baths3,084 sq. ft.
12985 SW 135th Ave, Portland, OR 97223
MLS# 783978565Listed by: REAL BROKER - Open Sun, 11am to 1pmNew
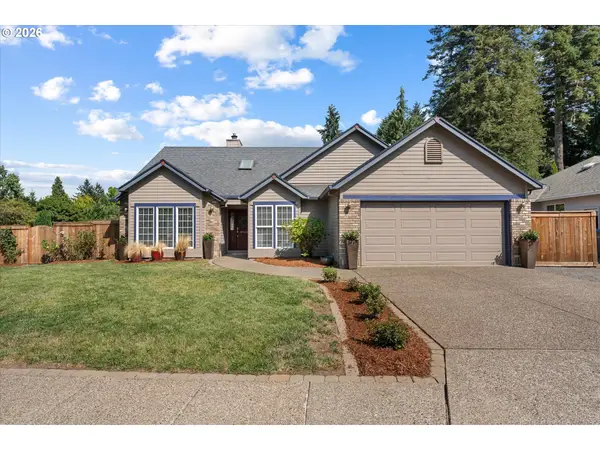 $615,000Active3 beds 2 baths1,682 sq. ft.
12432 SW 114th Ter, Portland, OR 97223
MLS# 308009560Listed by: PREMIERE PROPERTY GROUP, LLC - New
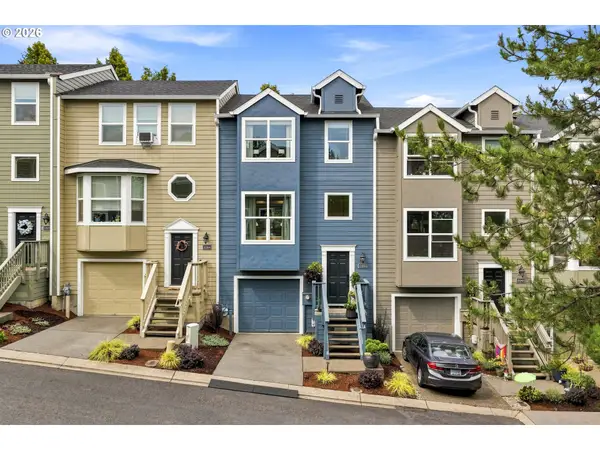 $449,900Active3 beds 3 baths1,852 sq. ft.
13255 SW Kingston Pl, Portland, OR 97223
MLS# 302027161Listed by: A GROUP REAL ESTATE


Protect your home and budget from life's surprises with an Assurant Home Warranty, backed by a partner that supports you through every step of homeownership. Explore Plans.
© 2023 - 2026 ERA Franchise Systems LLC. All rights reserved. ERA Franchise Systems LLC fully supports the principles of the Fair Housing Act and the Equal Opportunity Act. ERA, ERA Real Estate powered, and their respective logos are registered service marks of ERA Franchise Systems LLC. Each office is independently owned and operated.