
15117 SW Thames Ct, Tigard, OR 97224
Local realty services provided by:ERA Freeman & Associates, Realtors
Listed by: laura johansen
Office: premiere property group, llc.503-670-9000
MLS#:124723609
Source:PORTLAND
Price summary
- Price:$1,250,000
- Price per sq. ft.:$391.97
- Monthly HOA dues:$200
About this home
Welcome to your forever home! Drive down your beautiful tree-lined street, park in the spacious 3-car garage and step into this beautifully crafted one-level home. You enjoy soaring 20' ceilings, a spacious great room w/ impressive millwork, exposed beams built-in shelves & cabinets, a beautiful stone floor-to-ceiling gas fireplace and a spectacular gourmet kitchen. This kitchen features a big island, quartz countertops, built-in sub-zero refrigerator, gourmet gas range w/pot filler and range hood, double oven, tile backsplash and so much storage in cupboards and soft close drawers. Huge walk in pantry. So much room to gather w/ seating at the island plus an informal dining area, walk through a butler's pantry with wine fridge to a large formal dining room w/ wainscoting. Entertain your family & friends for "game day" on the covered patio featuring a TV & fireplace, at halftime you can grill on the built-in bbq under a pergola, practice your putting on the putting green, all while enjoying the relaxing sounds from the back yard water feature! Backyard is low-maintenance w/ landscaping and sprinklers, front yard is maintained by the HOA. Enjoy your beautiful yard, with very little work! Primary bedroom features 2 large walk-in closets one plumbed for washer/dryer, large soaking tub, a walk-in shower with dual head! A large office with wainscoting. The additional two bedrooms, one with en-suite bathroom, feature decorative wall treatments and ceiling fans. Must come and see!...
Contact an agent
Home facts
- Year built:2017
- Subdivision & Development:RIVER TERRACE
- Listing ID #:124723609
- Added:1 day(s) ago
- Updated:October 07, 2026 at 11:28 PM
Rooms and interior
- Bedrooms:3
- Total bathrooms:4
- Full bathrooms:3
- Half bathrooms:1
- Bathrooms Description:Soaking Tub
- Kitchen Description:Built In Range, Built In Refrigerator, Butlers Pantry, Disposal, Double Oven, Gas Appliances, Microwave, Pantry, Quartz, Range Hood, Stainless Steel Appliance, Wine Cooler
- Basement Description:Crawl Space
- Living area:3,189 sq. ft.
Heating and cooling
- Cooling:Central Air
- Heating:Forced Air 90+
Structure and exterior
- Roof:Composition
- Year built:2017
- Building area:3,189 sq. ft.
- Lot area:0.31 Acres
- Lot Features:Level
- Architectural Style:1 Story, Traditional
- Exterior Features:Built in Barbecue, Covered Patio, Fenced, Outdoor Fireplace, Patio, Sprinkler, Tool Shed, Water Feature, Yard
- Foundation Description:Concrete Perimeter
- Levels:1 Story
Schools
- High school:Tualatin
- Middle school:Twality
- Elementary school:Art Rutkin
Utilities
- Water:Public Water
- Sewer:Public Sewer
Finances and disclosures
- Price:$1,250,000
- Price per sq. ft.:$391.97
- Tax amount:$14,619 (2025)
Features and amenities
- Amenities:Ceiling Fan, Garage Door Opener, Hardwood Floors, High Ceilings, Sound System, Wainscoting, Wall To Wall Carpet
Parking
- Total parking spaces:3
- Parking description:Driveway, On street
- Garage spaces:3
 All information provided is deemed reliable but is not guaranteed and should be independently verified. The content relating to real estate for sale on this web site comes in part from the IDX program of the RMLS of Portland Oregon. Real estate listings held by brokerage firms other than ERA Freeman & Associates, Realtors are marked with the RMLS logo and detailed information about these properties includes the names of the listing brokers. Copyright 2026 RMLS, Portland, Oregon. Last updated: October 7, 2026
New listings near 15117 SW Thames Ct
- Open Fri, 3:30 to 6pmNew
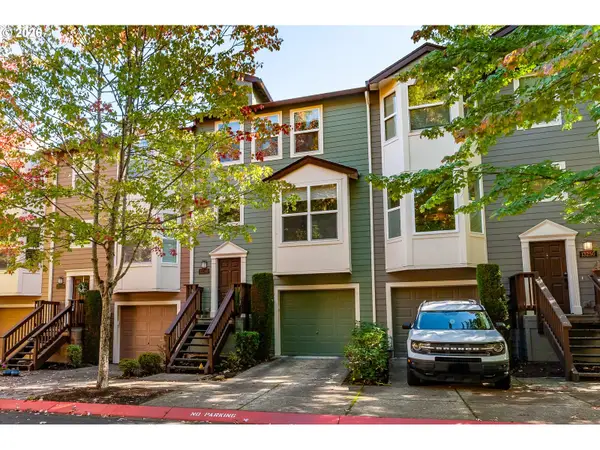 $399,900Active2 beds 2 baths1,450 sq. ft.
13240 SW Raptor Pl, Tigard, OR 97223
MLS# 533009263Listed by: NEXTHOME REALTY CONNECTION - New
 $789,465Active4 beds 3 baths2,807 sq. ft.
12181 SW Turnagain Dr, Tigard, OR 97224
MLS# 408860898Listed by: STONE BRIDGE REALTY, INC - New
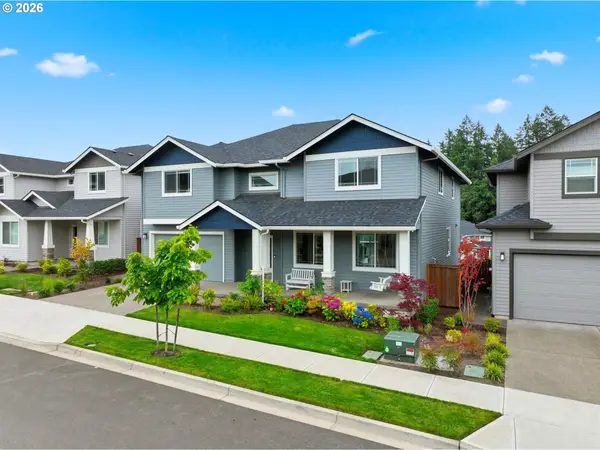 $948,000Active5 beds 3 baths3,918 sq. ft.
16834 SW Beemer Ln, Portland, OR 97224
MLS# 351557764Listed by: REDFIN - New
 $560,000Active2 beds 2 baths1,510 sq. ft.
15390 SW Alderbrook Ct, Tigard, OR 97224
MLS# 453345772Listed by: KEN MILLER & ASSOCIATES - New
 $649,000Active3 beds 3 baths2,616 sq. ft.
10105 SW Highland Dr, Tigard, OR 97224
MLS# 538327830Listed by: MIKE COOK PROPERTIES, LLC - New
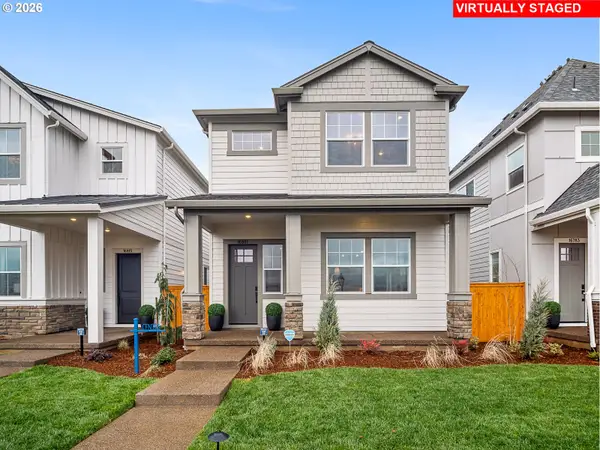 $549,990Active4 beds 3 baths1,782 sq. ft.
16812 SW Polmelo Dr, KingCity, OR 97140
MLS# 428988295Listed by: TNHC OREGON REALTY LLC  $450,000Active2 beds 2 baths1,374 sq. ft.
10590 SW Century Oak Dr, Portland, OR 97224
MLS# 274279623Listed by: KELLER WILLIAMS REALTY PORTLAND PREMIERE- New
 $469,900Active3 beds 1 baths960 sq. ft.
12020 SW 95th Ave, Tigard, OR 97223
MLS# 110556863Listed by: DEL REY REALTY LLC - New
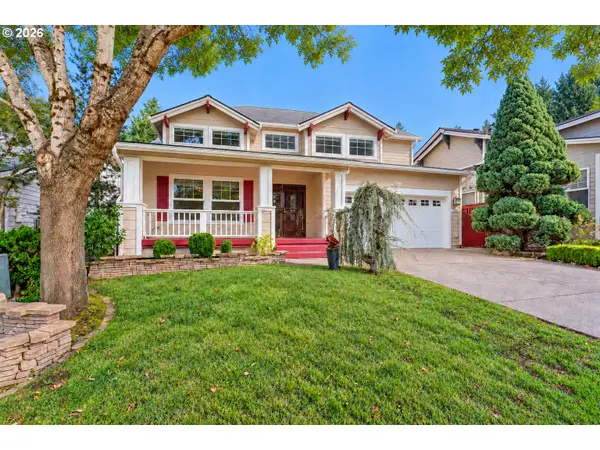 $619,900Active3 beds 3 baths1,956 sq. ft.
11566 SW Wood Duck Pl, Portland, OR 97223
MLS# 131301361Listed by: PREMIERE PROPERTY GROUP, LLC


Protect your home and budget from life's surprises with an Assurant Home Warranty, backed by a partner that supports you through every step of homeownership. Explore Plans.
© 2023 - 2026 ERA Franchise Systems LLC. All rights reserved. ERA Franchise Systems LLC fully supports the principles of the Fair Housing Act and the Equal Opportunity Act. ERA, ERA Real Estate powered, and their respective logos are registered service marks of ERA Franchise Systems LLC. Each office is independently owned and operated.