
15579 SW 76th Ave, Tigard, OR 97224
Local realty services provided by:ERA Freeman & Associates, Realtors
15579 SW 76th Ave,Portland, OR 97224
$699,900
- 4 Beds
- 3 Baths
- - sq. ft.
- Single family
- Sold
Listed by: tyler kenyon
Office: re/max equity group503-626-4600
MLS#:375910431
Source:PORTLAND
Sorry, we are unable to map this address
Price summary
- Price:$699,900
About this home
Price Improvement! Now offered at $699,900 in the sought-after Renaissance Woods neighborhood. Picture fall evenings on the deck and summer weekends in a backyard most homes in town can only dream of. This 4-bedroom, 2.5-bath home sits at the end of a quiet cul-de-sac on an oversized, fully fenced lot, framed by mature trees and privacy landscaping. There's a manicured lawn, a roomy deck, a separate patio for grilling and lounging, and raised garden beds ready for next season.Inside, soaring vaulted ceilings and big arched windows keep things bright even on gray Oregon days. Gather around the waterfall quartz island in the updated kitchen, with built-in stainless appliances and a breakfast nook wrapped in bay windows. Movie nights belong in the family room, where a gas fireplace and custom floating shelves set the mood. A formal dining room handles holidays, and the wainscoted flex room is ready to be your office, playroom, or guest space.At the end of the day, the primary suite delivers: a deep soaking tub, dual vanity, and a walk-in closet with room to spare.Updated, well cared for, and priced to move. Homes with this much private outdoor space this close to town don't come along often. Schedule a showing today....
Contact an agent
Home facts
- Year built:1992
- Subdivision & Development:Renaissance Woods
- Listing ID #:375910431
- Added:93 day(s) ago
- Updated:November 20, 2026 at 11:32 PM
Rooms and interior
- Bedrooms:4
- Total bathrooms:3
- Full bathrooms:2
- Half bathrooms:1
- Kitchen Description:Appliance Garage, Built In Oven, Dishwasher, Disposal, Down Draft, Gas Appliances, Island, Microwave, Quartz, Stainless Steel Appliance
- Basement Description:Crawl Space, Storage Space
Heating and cooling
- Cooling:Central Air, Heat Pump
- Heating:Forced Air
Structure and exterior
- Roof:Composition
- Year built:1992
- Lot Features:Cul De Sac, Gentle Sloping, Private, Secluded
- Architectural Style:2 Story, Traditional
- Exterior Features:Deck, Fenced, Garden, Patio, Sprinkler, Yard
- Foundation Description:Concrete Perimeter
- Levels:2 Stories
Schools
- High school:Tigard
- Middle school:Twality
- Elementary school:Durham
Utilities
- Water:Public Water
- Sewer:Public Sewer
Finances and disclosures
- Price:$699,900
- Tax amount:$9,713 (2025)
Features and amenities
- Amenities:Ceiling Fan, Double Pane Window(s), Garage Door Opener, Hardwood Floors, High Ceilings, Laundry, Vaulted Ceiling, Vinyl Frame Windows, Wainscoting, Wood Floors
Parking
- Total parking spaces:2
- Parking description:Driveway, On street
- Garage spaces:2
 All information provided is deemed reliable but is not guaranteed and should be independently verified. The content relating to real estate for sale on this web site comes in part from the IDX program of the RMLS of Portland Oregon. Real estate listings held by brokerage firms other than ERA Freeman & Associates, Realtors are marked with the RMLS logo and detailed information about these properties includes the names of the listing brokers. Copyright 2026 RMLS, Portland, Oregon. Last updated: November 20, 2026
New listings near 15579 SW 76th Ave
- New
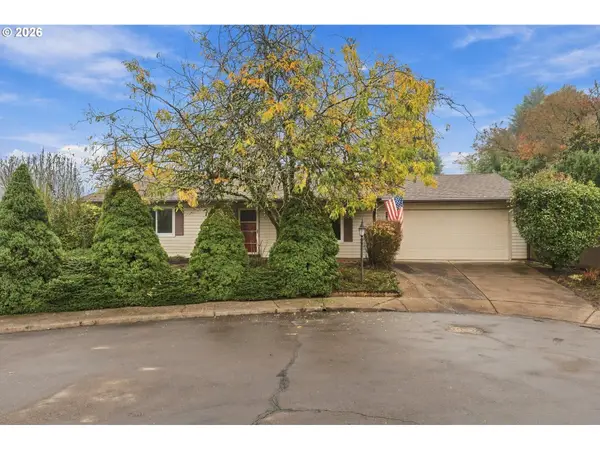 $440,000Active2 beds 2 baths1,068 sq. ft.
15840 SW Oak Meadow Ln, Portland, OR 97224
MLS# 641127485Listed by: BERKSHIRE HATHAWAY HOMESERVICES NW REAL ESTATE - Open Sat, 1 to 3pmNew
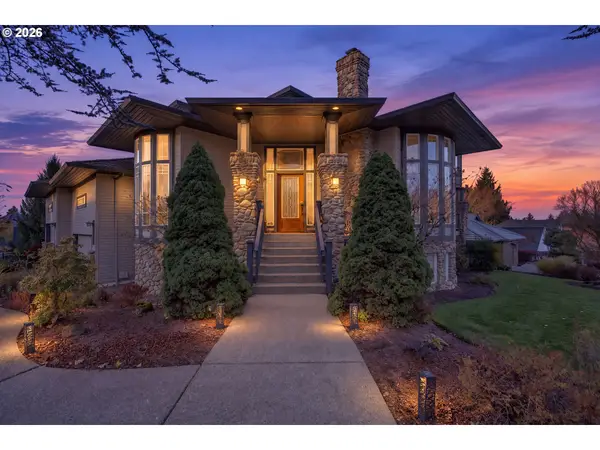 $999,999Active5 beds 4 baths5,357 sq. ft.
13923 SW Mistletoe Dr, Portland, OR 97223
MLS# 249961232Listed by: KELLER WILLIAMS REALTY PROFESSIONALS - Open Sat, 10am to 12pmNew
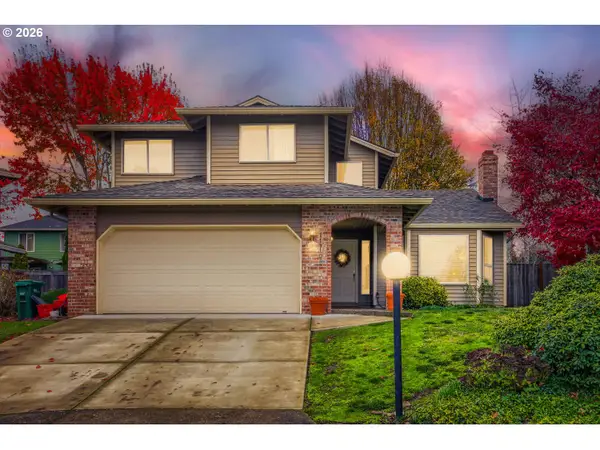 $595,000Active3 beds 3 baths1,658 sq. ft.
11110 SW 125th Pl, Portland, OR 97223
MLS# 615350718Listed by: BRIDGETOWN EQUITY PROP LLC - Open Sat, 12 to 2pmNew
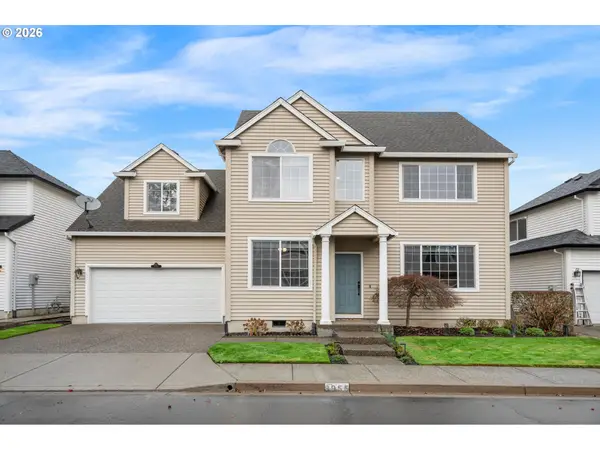 $645,000Active3 beds 4 baths2,107 sq. ft.
8955 SW Pippen Ln, Portland, OR 97224
MLS# 215500323Listed by: JOHN L. SCOTT - Open Sat, 10am to 12pmNew
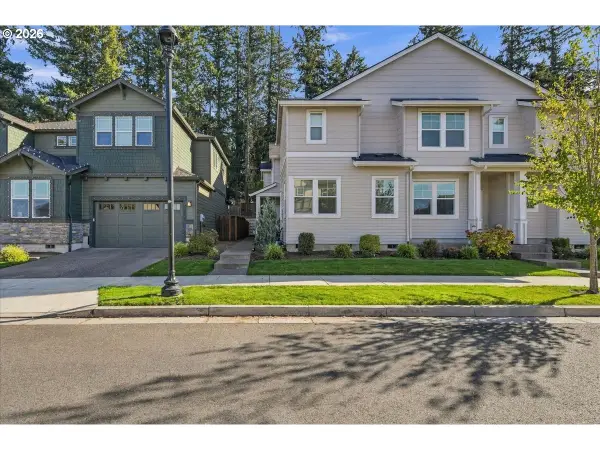 $460,000Active3 beds 3 baths1,729 sq. ft.
14346 SW 165th Ave, Portland, OR 97224
MLS# 239186293Listed by: KELLER WILLIAMS SUNSET CORRIDOR - Open Sun, 1 to 3pmNew
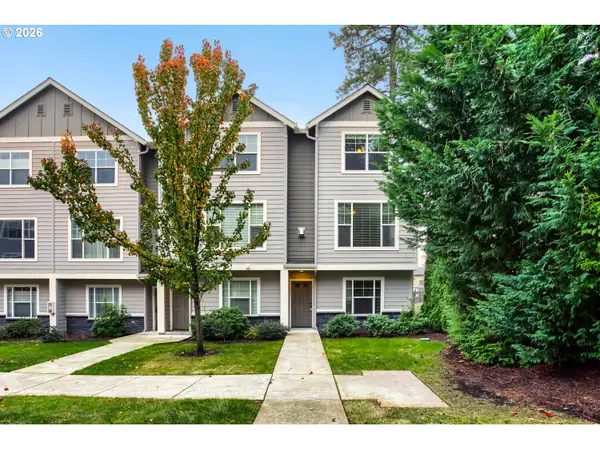 $394,900Active3 beds 3 baths1,712 sq. ft.
9425 SW 92nd Ave, Portland, OR 97223
MLS# 224013488Listed by: NEXTHOME NEXT CHAPTER - Open Sat, 1 to 3pmNew
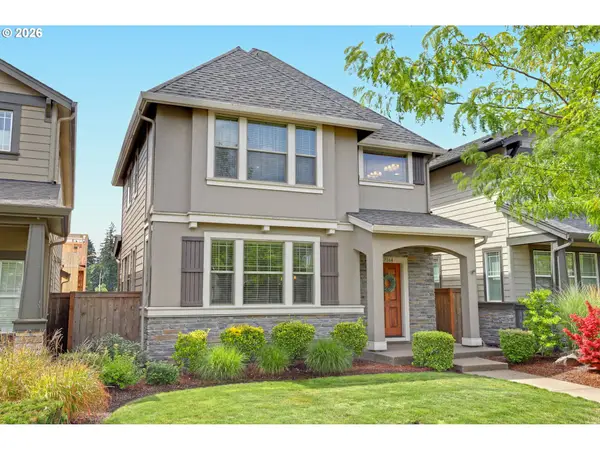 $549,900Active4 beds 3 baths2,000 sq. ft.
17164 SW Jean Louise Rd, Sherwood, OR 97140
MLS# 202614568Listed by: ELEETE REAL ESTATE - Open Sun, 1 to 3pmNew
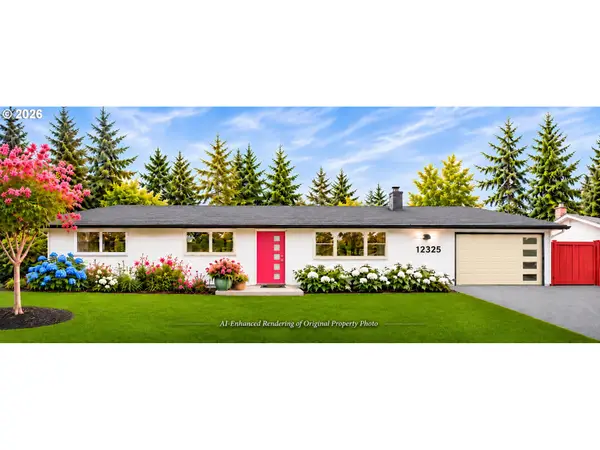 $625,000Active3 beds 2 baths1,236 sq. ft.
12325 SW 106th Dr, Portland, OR 97223
MLS# 479089072Listed by: KELLER WILLIAMS SUNSET CORRIDOR - Open Sun, 10am to 12pmNew
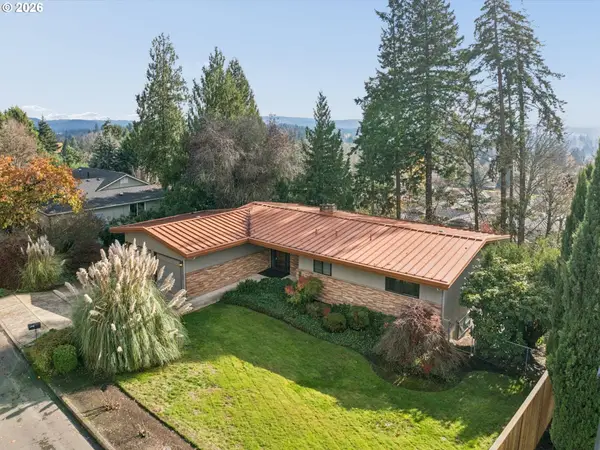 $625,000Active4 beds 2 baths2,580 sq. ft.
10460 SW Hoodview Dr, Tigard, OR 97224
MLS# 302860424Listed by: PREMIERE PROPERTY GROUP, LLC - New
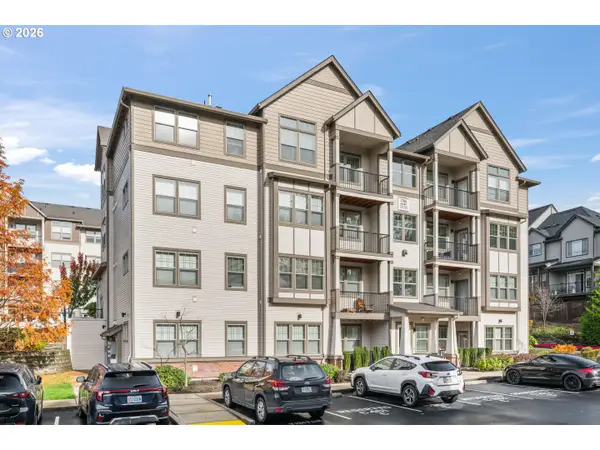 $269,000Active2 beds 2 baths951 sq. ft.
17124 SW Appledale Rd #404, Beaverton, OR 97007
MLS# 684145945Listed by: JOHN L. SCOTT


Protect your home and budget from life's surprises with an Assurant Home Warranty, backed by a partner that supports you through every step of homeownership. Explore Plans.
© 2023 - 2026 ERA Franchise Systems LLC. All rights reserved. ERA Franchise Systems LLC fully supports the principles of the Fair Housing Act and the Equal Opportunity Act. ERA, ERA Real Estate powered, and their respective logos are registered service marks of ERA Franchise Systems LLC. Each office is independently owned and operated.