
10460 SW Hoodview Dr, Tigard, OR 97224
Local realty services provided by:Knipe Realty ERA Powered
Upcoming open houses
- Sun, Nov 2210:00 am - 12:00 pm
Listed by: maria cerri
Office: premiere property group, llc.503-670-9000
MLS#:302860424
Source:PORTLAND
Price summary
- Price:$625,000
- Price per sq. ft.:$242.25
About this home
Stunning Mid-Century Daylight Ranch with gorgeous territorial views perched on Hood View Dr. with 0.35 acres. Light & bright with southern exposure, signature MCM corner brick fireplace, new laminate flooring throughout, slider to massive new trek decking, large primary, second bedroom and large full bathroom. The lower level features, two bedrooms, full bathroom, massive laundry room with laundry chute, and large family room features brick fireplace, custom builtins, and a slider that directly connects to the outdoors to enjoy the territorial views, trees and fire pit. A very desirable quiet neighborhood with Mt. Hood Views, top-rated schools, next to high end Renaissance Summit homes, quick access to local shopping, Cook Park and Progress Ridge.
Contact an agent
Home facts
- Year built:1969
- Subdivision & Development:SOUTHVIEW
- Listing ID #:302860424
- Added:1 day(s) ago
- Updated:November 19, 2026 at 08:28 PM
Rooms and interior
- Bedrooms:4
- Total bathrooms:2
- Full bathrooms:2
- Kitchen Description:Appliance Garage, Built In Range, Dishwasher, Disposal, Down Draft, Free Standing Refrigerator, Tile
- Basement Description:Daylight, Finished
- Living area:2,580 sq. ft.
Heating and cooling
- Cooling:Central Air, Heat Pump
- Heating:Forced Air, Heat Pump
Structure and exterior
- Roof:Metal
- Year built:1969
- Building area:2,580 sq. ft.
- Lot area:0.35 Acres
- Lot Features:Gentle Sloping, Seasonal, Trees, Wooded
- Architectural Style:Daylight Ranch, Mid Century Modern
- Exterior Features:Deck, Fenced, Patio, Yard
- Foundation Description:Slab
- Levels:2 Stories
Schools
- High school:Tigard
- Middle school:Twality
- Elementary school:Templeton
Utilities
- Water:Public Water
- Sewer:Septic Tank
Finances and disclosures
- Price:$625,000
- Price per sq. ft.:$242.25
- Tax amount:$7,043 (2025)
Features and amenities
- Laundry features:Washer/Dryer
- Amenities:Aluminum Frame Windows, Ceiling Fan, Double Pane Window(s), Garage Door Opener, Laminate Flooring, Laundry, Storm Windows
Parking
- Total parking spaces:2
- Parking description:Driveway
- Garage spaces:2
 All information provided is deemed reliable but is not guaranteed and should be independently verified. The content relating to real estate for sale on this web site comes in part from the IDX program of the RMLS of Portland Oregon. Real estate listings held by brokerage firms other than Knipe Realty ERA Powered are marked with the RMLS logo and detailed information about these properties includes the names of the listing brokers. Copyright 2026 RMLS, Portland, Oregon. Last updated: November 19, 2026
New listings near 10460 SW Hoodview Dr
- New
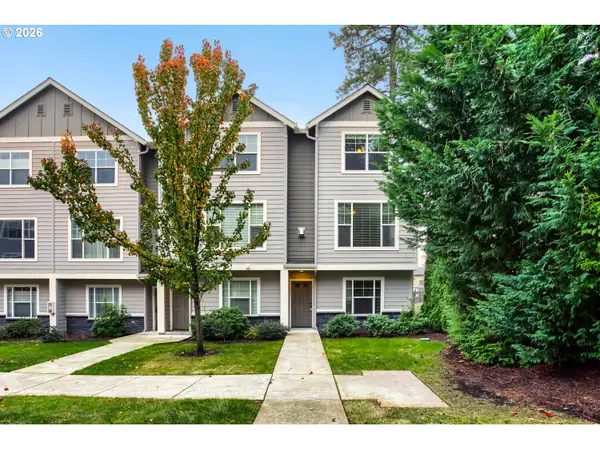 $394,900Active3 beds 3 baths1,712 sq. ft.
9425 SW 92nd Ave, Portland, OR 97223
MLS# 224013488Listed by: NEXTHOME NEXT CHAPTER - Open Sat, 1 to 3pmNew
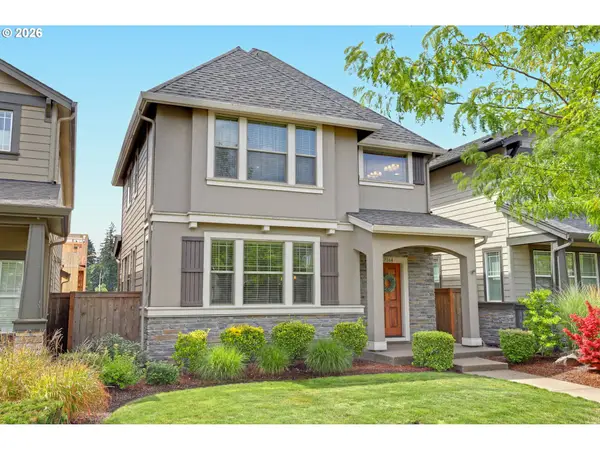 $549,900Active4 beds 3 baths2,000 sq. ft.
17164 SW Jean Louise Rd, Sherwood, OR 97140
MLS# 202614568Listed by: ELEETE REAL ESTATE - Open Sun, 1 to 3pmNew
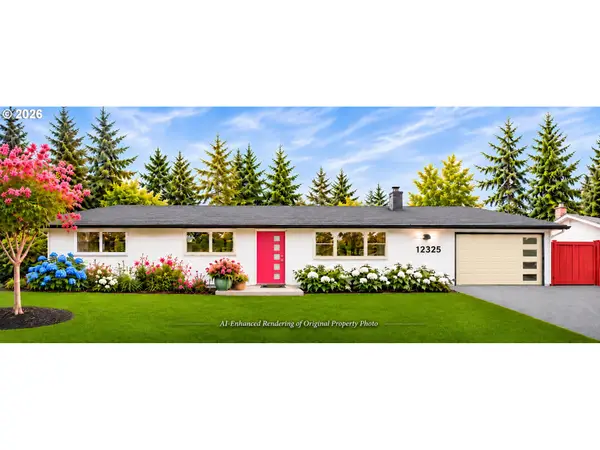 $625,000Active3 beds 2 baths1,236 sq. ft.
12325 SW 106th Dr, Portland, OR 97223
MLS# 479089072Listed by: KELLER WILLIAMS SUNSET CORRIDOR - New
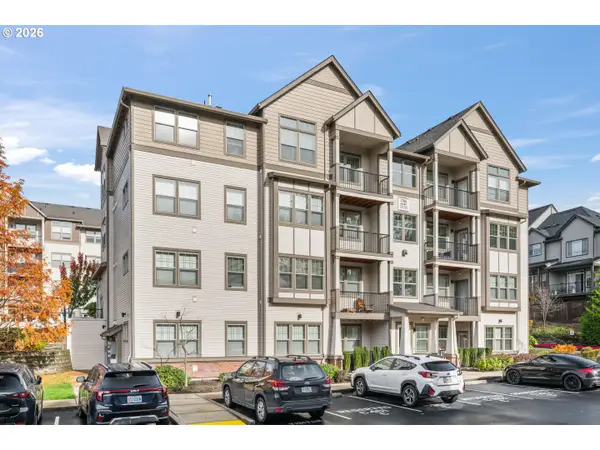 $269,000Active2 beds 2 baths951 sq. ft.
17124 SW Appledale Rd #404, Beaverton, OR 97007
MLS# 684145945Listed by: JOHN L. SCOTT - New
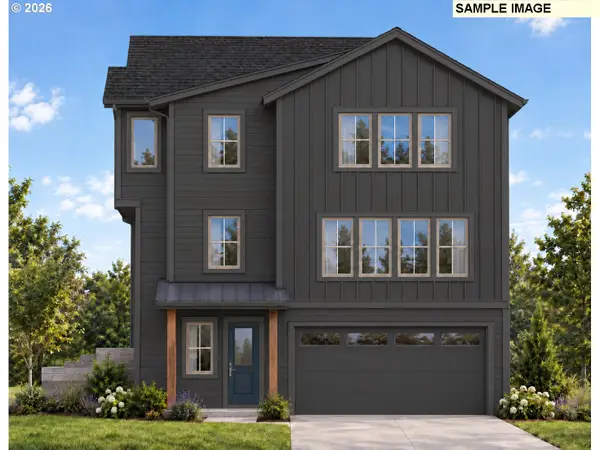 $769,968Active5 beds 3 baths3,084 sq. ft.
12197 SW Turnagain Dr, Tigard, OR 97224
MLS# 572706464Listed by: STONE BRIDGE REALTY, INC - New
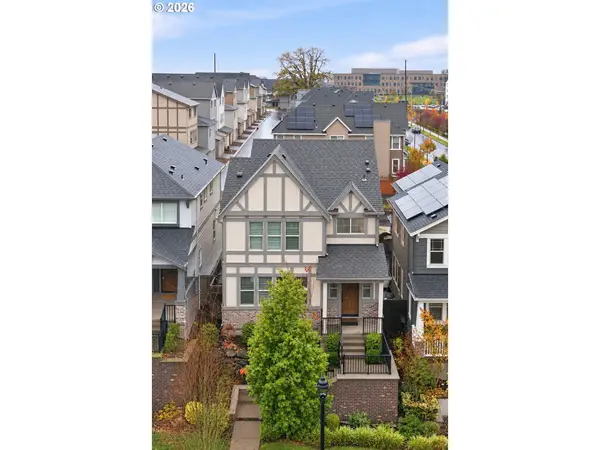 $570,000Active4 beds 3 baths2,058 sq. ft.
12955 SW River Terrace Blvd, Beaverton, OR 97007
MLS# 105056565Listed by: KELLER WILLIAMS REALTY PROFESSIONALS - New
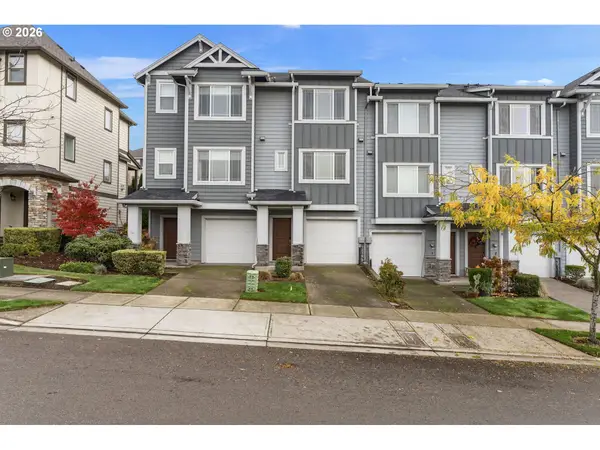 $369,000Active2 beds 2 baths1,163 sq. ft.
13262 SW Aubergine Ter, Sherwood, OR 97140
MLS# 169699419Listed by: MARY HARVEY REALTY - Open Sat, 2 to 4pmNew
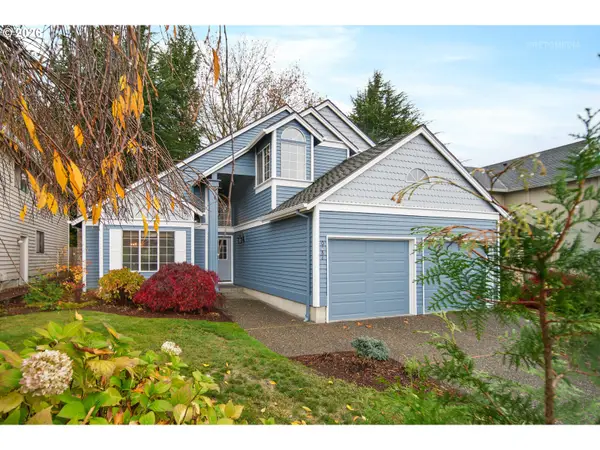 $600,000Active3 beds 3 baths1,673 sq. ft.
10682 SW 127th Ct, Tigard, OR 97223
MLS# 668057788Listed by: BERKSHIRE HATHAWAY HOMESERVICES NW REAL ESTATE - New
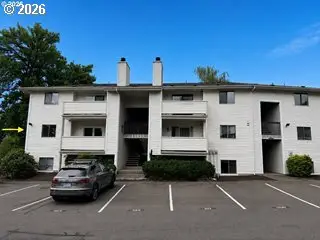 $139,900Active1 beds 1 baths596 sq. ft.
11040 SW Greenburg Rd #206, Portland, OR 97223
MLS# 413623349Listed by: MORE REALTY


Protect your home and budget from life's surprises with an Assurant Home Warranty, backed by a partner that supports you through every step of homeownership. Explore Plans.
© 2023 - 2026 ERA Franchise Systems LLC. All rights reserved. ERA Franchise Systems LLC fully supports the principles of the Fair Housing Act and the Equal Opportunity Act. ERA, ERA Real Estate powered, and their respective logos are registered service marks of ERA Franchise Systems LLC. Each office is independently owned and operated.