
6860 Bayocean, Tillamook, OR 97141
Local realty services provided by:Knipe Realty ERA Powered
6860 Bayocean,Cape Meares, OR 97141
$1,650,000
- 6 Beds
- 5 Baths
- 3,294 sq. ft.
- Single family
- Active
Listed by: jennifer n strohmaier, dustin m trost
Office: rob trost real estate - tillam
MLS#:26-2410
Source:OR_LCBR
Price summary
- Price:$1,650,000
- Price per sq. ft.:$500.91
About this home
Welcome to the iconic Cape House, a truly one-of-a-kind coastal property situated on 1.20 acres overlooking beautiful Cape Meares Lake, with the Pacific Ocean just beyond! Located along Bayocean Road, this unforgettable property combines expansive lake views, multiple living spaces, classic coastal character, and unique features you simply won't find anywhere else. The main residence is configured as a duplex with a combined 6 bedrooms and 4.5 bathrooms, offering an incredible amount of space and flexibility. Inside, large windows frame the lake while warm wood finishes, stone and brick fireplaces, nautical touches, and charming details give the home a distinct personality. Step outside onto the decks and take in sweeping views across Cape Meares Lake toward Bayocean Spit. A separate 799 sq. ft. cottage with 1 bedroom and 1 bathroom provides additional living space, bringing the property to a total of 7 bedrooms and 5.5 bathrooms. Outside, the 1.20-acre grounds are filled with character, including mature landscaping, a greenhouse, the recognizable whale tail water feature overlooking the lake, and even its very own lighthouse with a garage below and an upper observation deck. With Cape Meares Lake just across the road and the Pacific Ocean, Bayocean Spit, Tillamook Bay, beaches and trails nearby, outdoor adventure is never far away. Kayak or fish the lake, explore miles of coastline, hike, crab, beachcomb, or simply sit back and enjoy the incredible scenery. Multiple structures, abundant living space, 1.20 acres, beautiful lake views, and features unlike anything else on the coast, the Cape House is more than a home, it is a special piece of Bayocean ready for its next chapter. Anything but ordinary and impossible to forget!...
Contact an agent
Home facts
- Year built:1941
- Subdivision & Development:N/A
- Listing ID #:26-2410
- Added:3 day(s) ago
- Updated:September 04, 2026 at 08:44 PM
Rooms and interior
- Bedrooms:6
- Total bathrooms:5
- Full bathrooms:4
- Half bathrooms:1
- Rooms Total:22
- Flooring:Carpet, Hardwood, Vinyl
- Kitchen Description:Dishwasher, Electric Cooktop, Electric Range, Microwave, Refrigerator
- Basement Description:Concrete Perimeter
- Living area:3,294 sq. ft.
Heating and cooling
- Heating:Forced Air
Structure and exterior
- Year built:1941
- Building area:3,294 sq. ft.
- Lot area:1.2 Acres
- Architectural Style:Cape Cod
- Construction Materials:Wood Siding
- Exterior Features:Storage
- Foundation Description:Concrete Perimeter
Utilities
- Water:Public
- Sewer:Septic Tank
Finances and disclosures
- Price:$1,650,000
- Price per sq. ft.:$500.91
- Tax amount:$6,598 (2025)
Features and amenities
- Appliances:Dishwasher, Electric Cooktop, Electric Range, Microwave, Refrigerator, Water Heater
- Amenities:Double Pane Windows, Vinyl Frames
Parking
- Parking description:Detached Garage, Off Street
- Garage:Yes
- Garage spaces:2
New listings near 6860 Bayocean
- New
 $424,000Active3 beds 2 baths1,150 sq. ft.
4175 Brickyard Rd, Tillamook, OR 97141
MLS# 192131133Listed by: ROB TROST REAL ESTATE LLC
- New
 $439,000Active3 beds 1 baths1,309 sq. ft.
6560 Long Prairie Rd, Tillamook, OR 97141
MLS# 790811474Listed by: ROB TROST REAL ESTATE LLC - New
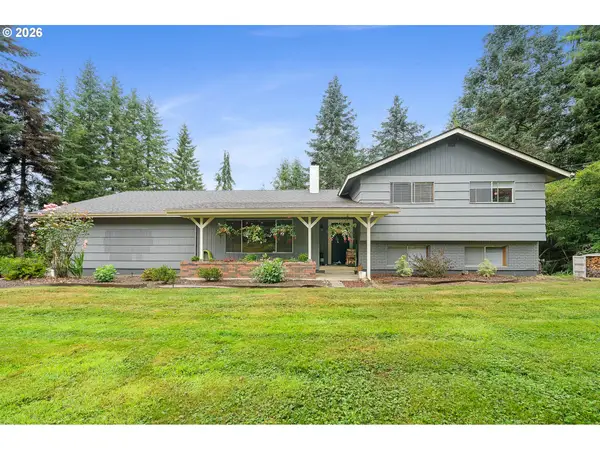 $550,000Active4 beds 3 baths2,295 sq. ft.
7140 Munson Creek Rd, Tillamook, OR 97141
MLS# 477647321Listed by: ROB TROST REAL ESTATE LLC - New
 $749,000Active7 beds 4 baths2,255 sq. ft.
4930 Hwy 101, Tillamook, OR 97141
MLS# 26-2389Listed by: ROB TROST REAL ESTATE - TILLAM - New
 $575,000Active3 beds 2 baths1,409 sq. ft.
17285 Wilson River, Tillamook, OR 97141
MLS# 26-2370Listed by: ROB TROST REAL ESTATE, LLC - New
 $225,000Active4 beds 1 baths1,447 sq. ft.
2315 8th St, Tillamook, OR 97141
MLS# 366731201Listed by: ROB TROST REAL ESTATE LLC - New
 $120,000Active1 beds 1 baths670 sq. ft.
1845 Deer Ridge Rd, Tillamook, OR 97141
MLS# 698497250Listed by: KELLER WILLIAMS SUNSET CORRIDOR - New
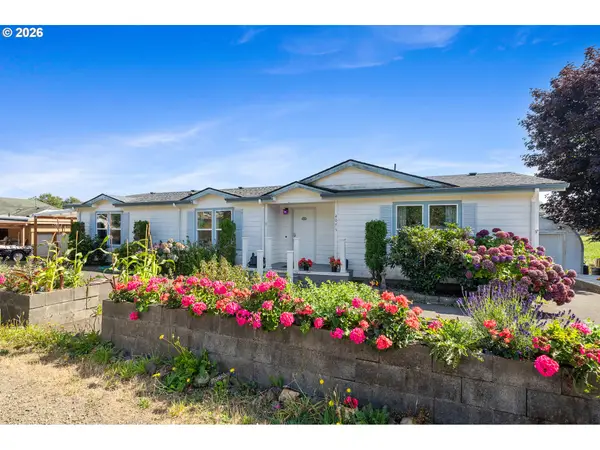 $350,000Active3 beds 2 baths1,620 sq. ft.
4075 Latimer Rd, Tillamook, OR 97141
MLS# 576114438Listed by: REAL BROKER 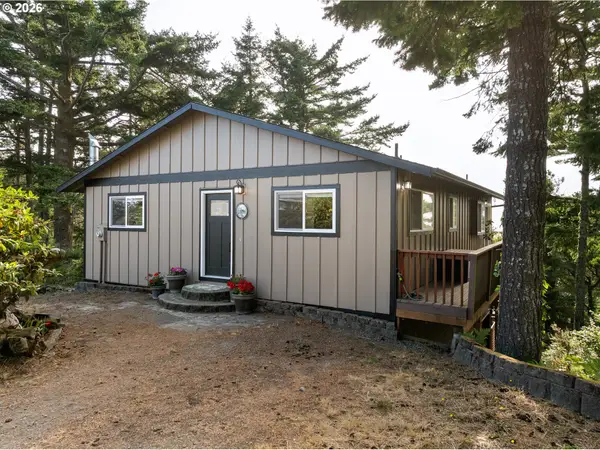 $790,000Active2 beds 2 baths1,920 sq. ft.
4995 Grand Ave, Tillamook, OR 97141
MLS# 513662276Listed by: COLDWELL BANKER PROFESSIONAL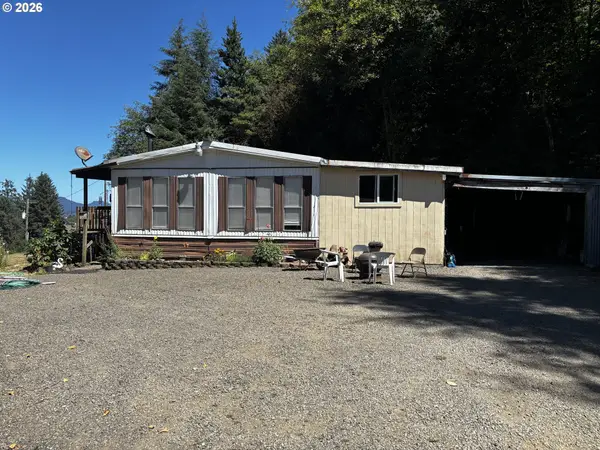 $489,000Active3 beds 2 baths1,200 sq. ft.
8365 Bewley Creek Rd, Tillamook, OR 97141
MLS# 249306891Listed by: COLDWELL BANKER PROFESSIONAL


Protect your home and budget from life's surprises with an Assurant Home Warranty, backed by a partner that supports you through every step of homeownership. Explore Plans.
© 2023 - 2026 ERA Franchise Systems LLC. All rights reserved. ERA Franchise Systems LLC fully supports the principles of the Fair Housing Act and the Equal Opportunity Act. ERA, ERA Real Estate powered, and their respective logos are registered service marks of ERA Franchise Systems LLC. Each office is independently owned and operated.