
7300 Fawcett Creek, Tillamook, OR 97141
Local realty services provided by:Knipe Realty ERA Powered
7300 Fawcett Creek,Tillamook, OR 97141
$480,000
- 3 Beds
- 2 Baths
- - sq. ft.
- Single family
- Sold
Listed by: jennifer n strohmaier, debbie s carr
Office: rob trost real estate - tillam
MLS#:26-1998
Source:OR_LCBR
Sorry, we are unable to map this address
Price summary
- Price:$480,000
About this home
Enjoy the peace of country living on nearly an acre in the highly desirable Fawcett Creek Road area, just south of Tillamook! Built in 2006, this well maintained home sits on a level 0.97 of an acre and offers a bright, open concept floor plan with vaulted ceilings and large windows that fill the home with natural light. The spacious kitchen flows seamlessly into the dining and living areas, creating the perfect space for everyday living and entertaining. The primary suite provides a private retreat, with two additional bedrooms on the other side of the house offer flexibility for guests, an office, or hobbies. A dedicated laundry room & pantry storage adds everyday convenience. Outside, enjoy the expansive, usable yard with plenty of room for gardening, animals, a shop, or simply soaking in the peaceful surroundings. An attached two car garage, oversized paved driveway, and storage shed complete this wonderful property. Experience the best of country living while being just minutes from all the amenities of town....
Contact an agent
Home facts
- Year built:2006
- Subdivision & Development:N/A
- Listing ID #:26-1998
- Added:38 day(s) ago
- Updated:August 27, 2026 at 06:25 AM
Rooms and interior
- Bedrooms:3
- Total bathrooms:2
- Full bathrooms:2
- Rooms Total:6
- Flooring:Carpet, Laminate
- Kitchen Description:Dishwasher, Disposal, Microwave, Refrigerator
- Basement Description:Concrete Perimeter
Heating and cooling
- Heating:Forced Air
Structure and exterior
- Year built:2006
- Architectural Style:Traditional
- Construction Materials:HardiPlank Type, T1-11 Type
- Exterior Features:Storage
- Foundation Description:Concrete Perimeter
Utilities
- Water:Public
- Sewer:Septic Tank
Finances and disclosures
- Price:$480,000
- Tax amount:$2,051 (2025)
Features and amenities
- Appliances:Dishwasher, Disposal, Dryer, Electric Oven, Microwave, Refrigerator, Washer, Water Heater
- Laundry features:Dryer, Washer
- Amenities:Double Pane Windows, Vinyl Frames
Parking
- Parking description:Garage Door Opener, Off Street
- Garage:Yes
- Garage spaces:2
New listings near 7300 Fawcett Creek
- New
 $350,000Active3 beds 2 baths1,620 sq. ft.
4075 Latimer, Tillamook, OR 97141
MLS# 26-2342Listed by: REAL BROKER - New
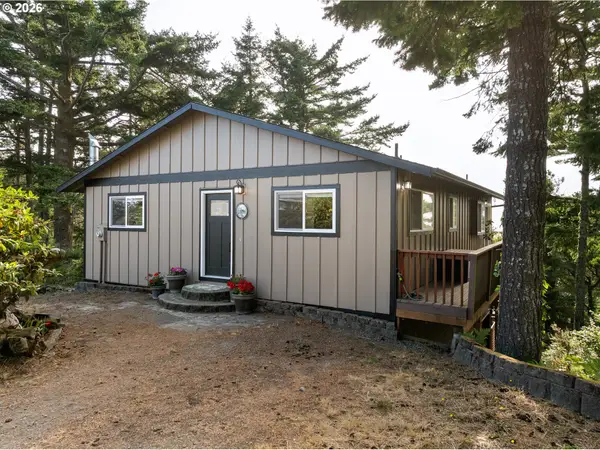 $790,000Active2 beds 2 baths1,920 sq. ft.
4995 Grand Ave, Tillamook, OR 97141
MLS# 513662276Listed by: COLDWELL BANKER PROFESSIONAL
- New
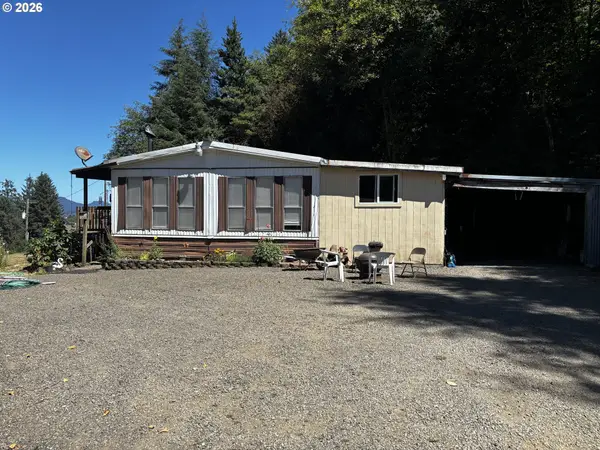 $489,000Active3 beds 2 baths1,200 sq. ft.
8365 Bewley Creek Rd, Tillamook, OR 97141
MLS# 249306891Listed by: COLDWELL BANKER PROFESSIONAL - New
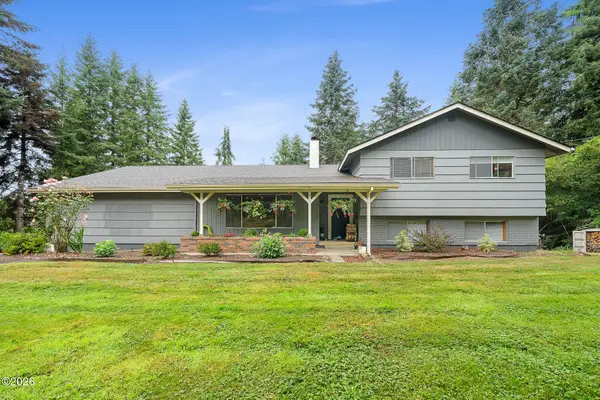 $550,000Active4 beds 3 baths2,295 sq. ft.
7140 Munson Creek, Tillamook, OR 97141
MLS# 26-2309Listed by: ROB TROST REAL ESTATE - TILLAM - New
 $399,000Active4 beds 2 baths1,586 sq. ft.
3190 Goeres, Tillamook, OR 97141
MLS# 26-2294Listed by: ROB TROST REAL ESTATE - TILLAM - New
 $699,000Active4 beds 3 baths1,997 sq. ft.
7555 Rocky, Tillamook, OR 97141
MLS# 26-2287Listed by: ROB TROST REAL ESTATE - TILLAM  $399,000Pending3 beds 2 baths1,568 sq. ft.
1655 Makinster Rd, Tillamook, OR 97141
MLS# 600561925Listed by: MORE REALTY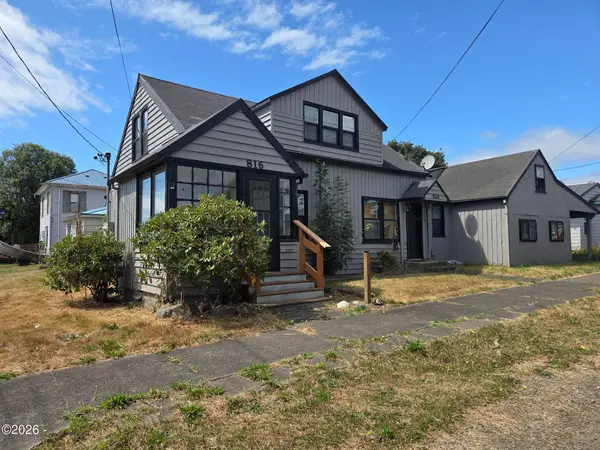 $219,000Active5 beds 2 baths2,209 sq. ft.
816 Nestucca, Tillamook, OR 97141
MLS# 26-2243Listed by: KING REALTY $188,881Active3 beds 2 baths1,365 sq. ft.
15240 Wilson River, Tillamook, OR 97141
MLS# 26-2240Listed by: REAL BROKER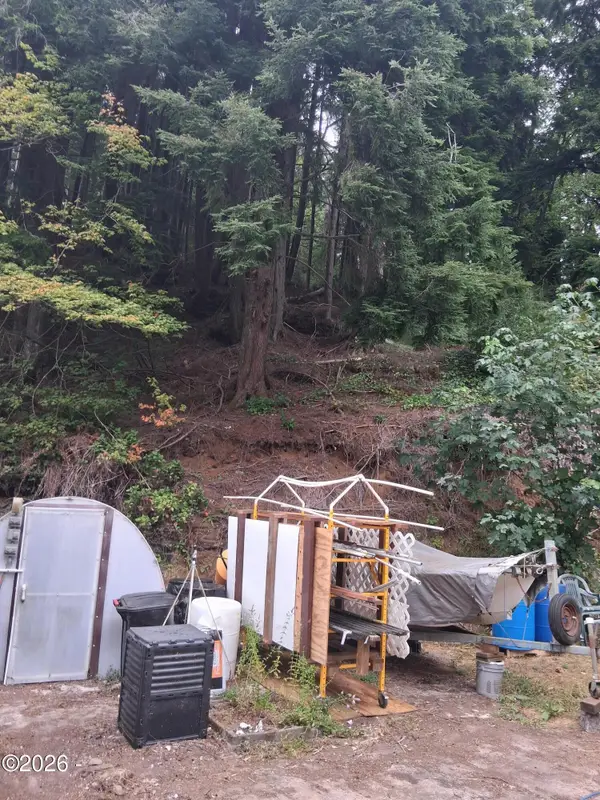 $330,000Active2 beds 1 baths812 sq. ft.
17980 Wilson River, Tillamook, OR 97141
MLS# 26-2211Listed by: DECKER REAL ESTATE INC


Protect your home and budget from life's surprises with an Assurant Home Warranty, backed by a partner that supports you through every step of homeownership. Explore Plans.
© 2023 - 2026 ERA Franchise Systems LLC. All rights reserved. ERA Franchise Systems LLC fully supports the principles of the Fair Housing Act and the Equal Opportunity Act. ERA, ERA Real Estate powered, and their respective logos are registered service marks of ERA Franchise Systems LLC. Each office is independently owned and operated.