
1433 Highway 227, Trail, OR 97541
Local realty services provided by:Duke Warner Realty ERA Powered
1433 Highway 227,Trail, OR 97541
$385,000
- 3 Beds
- 2 Baths
- 1,404 sq. ft.
- Single family
- Active
Listed by: jordan kramer
Office: john l. scott medford
MLS#:220231230
Source:OR_SOMLS
Price summary
- Price:$385,000
- Price per sq. ft.:$274.22
About this home
Discover this beautifully maintained mini ranch about 30 minutes from Medford! Tucked behind a gated entrance, this private, 2.22 acre fenced and cross-fenced property features mature trees, a circular drive and a peaceful setting. Immaculate 3-bedroom, 2-bath home offers vaulted ceilings, split-bedroom floor plan, certified wood stove and spacious kitchen with custom cabinets. Vaulted primary suite includes a walk-in shower. Fantastic detached shop, built around 2005, includes a finished 2-car garage with openers and built-in cabinets, plus approx. 400 sq. ft. workshop with sink and workbench, and a separate finished bonus room ideal for an office or studio. Take a long walk along the creekside path or sip coffee from the viewing deck. Additional amenities include greenhouse, two dog kennels, covered storage, extra parking and former pond area offers landscaping potential. This exceptionally cared-for property offers country charm, privacy and room for your hobbies. A must tour!
Contact an agent
Home facts
- Year built:1994
- Subdivision & Development:N/A
- Listing ID #:220231230
- Added:2 day(s) ago
- Updated:November 21, 2026 at 04:22 PM
Rooms and interior
- Bedrooms:3
- Total bathrooms:2
- Full bathrooms:2
- Flooring:Carpet, Vinyl
- Bathrooms Description:Fiberglass Stall Shower, Shower/Tub Combo
- Kitchen Description:Dishwasher, Microwave, Range, Range Hood, Refrigerator
- Bedroom Description:Primary Downstairs
- Living area:1,404 sq. ft.
Heating and cooling
- Cooling:Heat Pump
- Heating:Heat Pump
Structure and exterior
- Roof:Composition
- Year built:1994
- Building area:1,404 sq. ft.
- Lot area:2.22 Acres
- Lot Features:Fenced, Level, Water Feature
- Architectural Style:Traditional
- Construction Materials:Frame
- Foundation Description:Block
- Levels:1 Story
Schools
- High school:Eagle Point High
- Middle school:Shady Cove School
- Elementary school:Shady Cove School
Utilities
- Water:Well
- Sewer:Sand Filter, Septic Tank
Finances and disclosures
- Price:$385,000
- Price per sq. ft.:$274.22
- Tax amount:$2,615 (2026)
Features and amenities
- Appliances:Dishwasher, Microwave, Range, Range Hood, Refrigerator, Washer, Water Heater
Parking
- Parking description:Detached, Driveway, Garage Door Opener, Gravel
- Garage:Yes
- Garage spaces:2
New listings near 1433 Highway 227
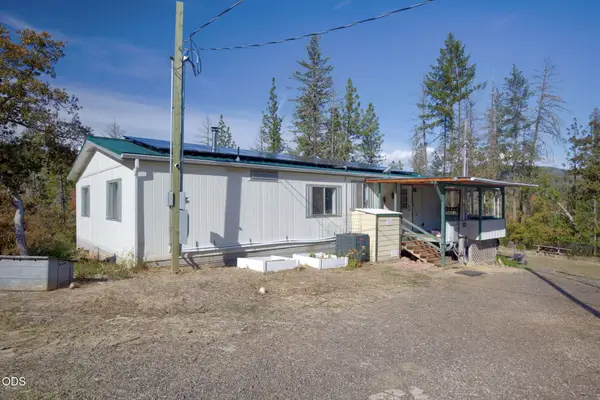 $499,000Active3 beds 2 baths1,344 sq. ft.
1010 Danconia Drive, Trail, OR 97541
MLS# 220230872Listed by: CASCADE HASSON SOTHEBY'S INTERNATIONAL REALTY $695,000Active2 beds 3 baths2,512 sq. ft.
12594 Mcneil Creek Road, Trail, OR 97541
MLS# 220230533Listed by: SAVE BIG REALTY $675,000Active3 beds 3 baths2,818 sq. ft.
2231 Old Ferry Road, Shady Cove, OR 97539
MLS# 220230008Listed by: JOHN L. SCOTT MEDFORD $787,000Active3 beds 3 baths2,400 sq. ft.
29266 Oregon 62, Trail, OR 97541
MLS# 220229609Listed by: RE/MAX INTEGRITY $450,000Pending3 beds 2 baths1,860 sq. ft.
23131 Highway 62, Shady Cove, OR 97539
MLS# 220229340Listed by: SARAH SHERMAN REAL ESTATE $110,000Active2.62 Acres
0 Or-62, Trail, OR 97541
MLS# 220228876Listed by: WINDERMERE VAN VLEET EAGLE POINT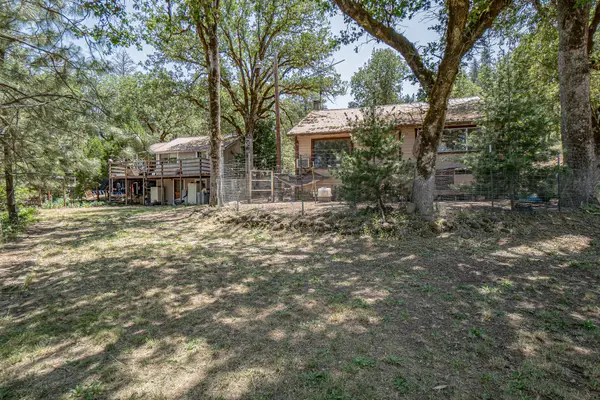 $385,000Active2 beds 1 baths1,025 sq. ft.
6534 Crowfoot Road, Trail, OR 97541
MLS# 220228669Listed by: WINDERMERE VAN VLEET & ASSOC. $525,000Active3 beds 2 baths1,506 sq. ft.
850 Ragsdale Road, Trail, OR 97541
MLS# 220228445Listed by: WINDERMERE VAN VLEET & ASSOCIATES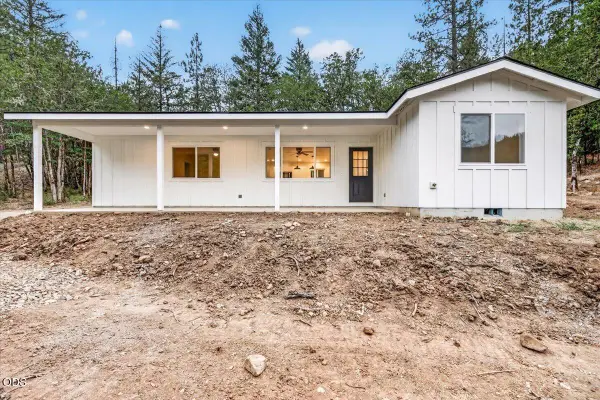 $390,000Active3 beds 2 baths1,100 sq. ft.
5220 Highway 227, Trail, OR 97541
MLS# 220227476Listed by: JOHN L. SCOTT MEDFORD


Protect your home and budget from life's surprises with an Assurant Home Warranty, backed by a partner that supports you through every step of homeownership. Explore Plans.
© 2023 - 2026 ERA Franchise Systems LLC. All rights reserved. ERA Franchise Systems LLC fully supports the principles of the Fair Housing Act and the Equal Opportunity Act. ERA, ERA Real Estate powered, and their respective logos are registered service marks of ERA Franchise Systems LLC. Each office is independently owned and operated.