
5220 Highway 227, Trail, OR 97541
Local realty services provided by:Duke Warner Realty ERA Powered
5220 Highway 227,Trail, OR 97541
$425,000
- 3 Beds
- 2 Baths
- 1,100 sq. ft.
- Single family
- Active
Listed by: jenelle r matthews, the rasmussen group
Office: john l. scott medford
MLS#:220227476
Source:OR_SOMLS
Price summary
- Price:$425,000
- Price per sq. ft.:$386.36
About this home
New construction on 1.66 acres with approximately 300 feet of Trail Creek frontage--properties like this are impossible to find in Trail! This beautiful home features modern finishes throughout. The chef's kitchen features quartz countertops, stainless steel appliances and large breakfast bar with stunning pendant lights above. Luxury vinyl wood plank flooring throughout, with tile flooring in the laundry room and bathrooms. The primary suite includes a walk-in closet, double vanity and private water closet. Enjoy peaceful quiet and privacy from your front porch and the seasonal creek running through your front yard. With the major systems already new, there's little to worry about for years to come. Surrounded by outdoor recreation, close to the Rogue River and only 7 miles from Shady Cove. Come take a look at this unique creekfront property and see what Trail has to offer!
Contact an agent
Home facts
- Year built:2026
- Subdivision & Development:N/A
- Listing ID #:220227476
- Added:44 day(s) ago
- Updated:October 05, 2026 at 07:06 PM
Rooms and interior
- Bedrooms:3
- Total bathrooms:2
- Full bathrooms:2
- Flooring:Simulated Wood, Tile
- Bathrooms Description:Double Vanity, Enclosed Toilet(s), Shower/Tub Combo
- Kitchen Description:Dishwasher, Microwave, Range
- Bedroom Description:Primary Downstairs
- Living area:1,100 sq. ft.
Heating and cooling
- Cooling:Heat Pump
- Heating:Electric, Heat Pump
Structure and exterior
- Roof:Composition
- Year built:2026
- Building area:1,100 sq. ft.
- Lot area:1.66 Acres
- Architectural Style:Craftsman
- Construction Materials:Frame
- Foundation Description:Concrete Perimeter
- Levels:1 Story
Schools
- High school:Eagle Point High
- Middle school:Shady Cove School
- Elementary school:Shady Cove School
Utilities
- Water:Well
- Sewer:Septic Tank
Finances and disclosures
- Price:$425,000
- Price per sq. ft.:$386.36
- Tax amount:$667 (2025)
Features and amenities
- Appliances:Dishwasher, Microwave, Range, Water Heater
Parking
- Parking description:Driveway
New listings near 5220 Highway 227
- New
 $450,000Active3 beds 2 baths1,860 sq. ft.
23131 Highway 62, Shady Cove, OR 97539
MLS# 220229340Listed by: SARAH SHERMAN REAL ESTATE 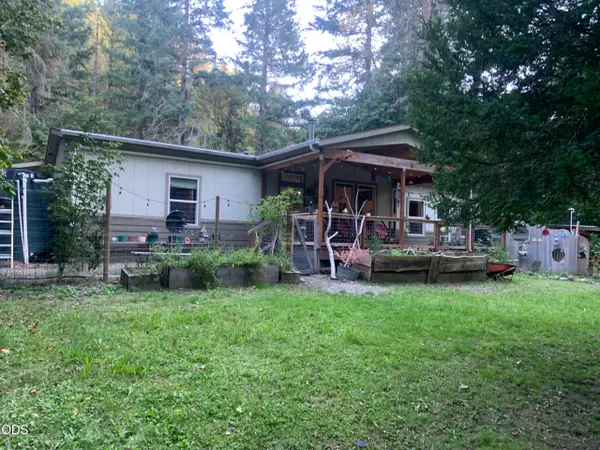 $575,000Active3 beds 2 baths1,680 sq. ft.
52 Dodes Creek Road, Trail, OR 97541
MLS# 220229037Listed by: REALTY NET OF CENTRAL OREGON $125,000Active2.62 Acres
0 Or-62, Trail, OR 97541
MLS# 220228876Listed by: WINDERMERE VAN VLEET EAGLE POINT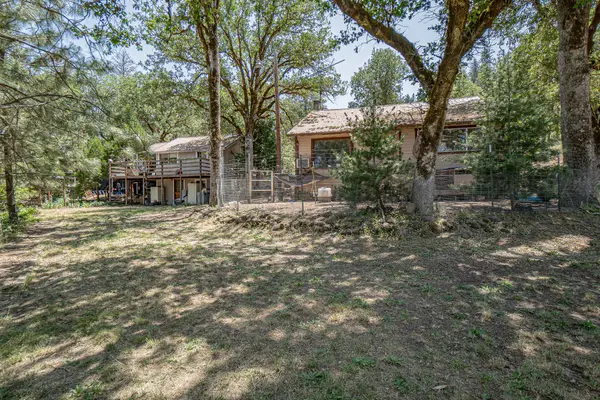 $385,000Active2 beds 1 baths1,025 sq. ft.
6534 Crowfoot Road, Trail, OR 97541
MLS# 220228669Listed by: WINDERMERE VAN VLEET & ASSOC.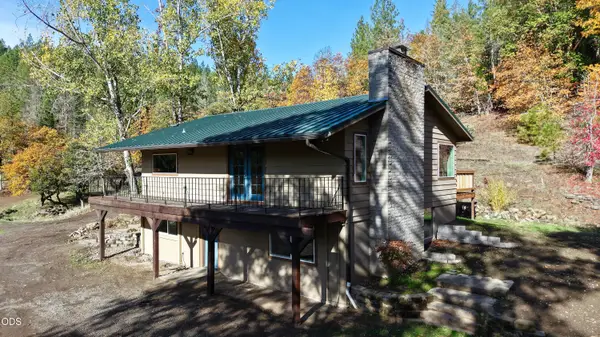 $490,000Pending3 beds 2 baths1,911 sq. ft.
5015 Highway 227, Trail, OR 97541
MLS# 220228538Listed by: WINDERMERE VAN VLEET EAGLE POINT $525,000Active3 beds 2 baths1,506 sq. ft.
850 Ragsdale Road, Trail, OR 97541
MLS# 220228445Listed by: WINDERMERE VAN VLEET & ASSOCIATES $24,770Active1.74 Acres
0 Elk Creek Road, Trail, OR 97541
MLS# 220228211Listed by: COLDWELL BANKER PROFESSIONAL GROUP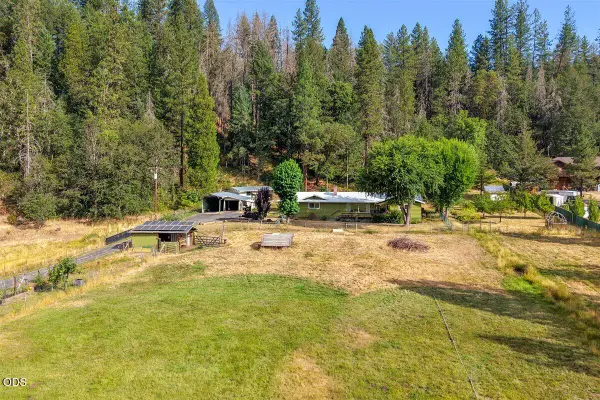 $455,000Active2 beds 2 baths1,182 sq. ft.
27225 Or-62, Trail, OR 97541
MLS# 220226303Listed by: EXP REALTY, LLC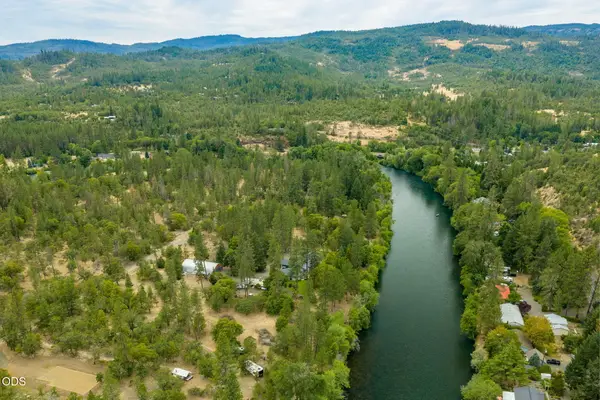 $285,000Active1.51 Acres
2697 Old Ferry Road, Shady Cove, OR 97539
MLS# 220224003Listed by: GATEWAY REAL ESTATE


Protect your home and budget from life's surprises with an Assurant Home Warranty, backed by a partner that supports you through every step of homeownership. Explore Plans.
© 2023 - 2026 ERA Franchise Systems LLC. All rights reserved. ERA Franchise Systems LLC fully supports the principles of the Fair Housing Act and the Equal Opportunity Act. ERA, ERA Real Estate powered, and their respective logos are registered service marks of ERA Franchise Systems LLC. Each office is independently owned and operated.