
1006 5th Ave, Vernonia, OR 97064
Local realty services provided by:Knipe Realty ERA Powered
Listed by: andrea jones
Office: john l. scott market center503-844-9800
MLS#:444120727
Source:PORTLAND
Price summary
- Price:$429,950
- Price per sq. ft.:$204.54
About this home
***COME JOIN US FOR the VERNONIA SALMON FESTIVAL Saturday, OCTOBER 3rd & swing by our OPEN HOUSE 1-3PM*** Perched high on a hillside and tucked away on a quiet dead-end street, this beautiful 2,102 sq. ft. home offers stunning city and territorial views, custom craftsmanship, and the peace of mind of being located out of the flood plain. Warm custom wood touches throughout create a welcoming atmosphere, while the light-filled living room features a cozy gas fireplace and access to a balcony deck, perfect for enjoying Vernonia's scenic surroundings. The spacious kitchen is designed for both everyday living and entertaining, featuring stainless steel appliances, a gas range, and ample workspace. The desirable main-level primary suite provides comfort and convenience with its own ensuite bath, while a guest half bath serves the main living area. The lower level expands your living options with two additional bedrooms, a full bath, a large family room, a dedicated hobby room ideal for crafts, a home office, or fitness space, plus abundant storage. An attached two-car garage adds convenience and functionality. Outside, enjoy a fully fenced backyard with room for pets, play, gardening, or outdoor gatherings. Located just minutes from Vernonia's charming downtown, schools, parks, local shops, restaurants, and the renowned Banks-Vernonia State Trail, this home offers the perfect blend of small-town charm, outdoor recreation, and comfortable living. Come enjoy small-town living at its finest with quality craftsmanship, flexible living space, beautiful views, and a peaceful setting you'll love coming home to....
Contact an agent
Home facts
- Year built:2006
- Listing ID #:444120727
- Added:56 day(s) ago
- Updated:October 06, 2026 at 12:12 PM
Rooms and interior
- Bedrooms:3
- Total bathrooms:3
- Full bathrooms:2
- Half bathrooms:1
- Kitchen Description:Dishwasher, Disposal, Free Standing Range, Free Standing Refrigerator
- Basement Description:Crawl Space, Finished
- Living area:2,102 sq. ft.
Heating and cooling
- Cooling:Central Air
- Heating:Forced Air
Structure and exterior
- Roof:Composition
- Year built:2006
- Building area:2,102 sq. ft.
- Lot area:0.11 Acres
- Lot Features:Sloped, Terraced
- Architectural Style:2 Story, Contemporary
- Exterior Features:Deck, Fenced, Porch, Yard
- Foundation Description:Concrete Perimeter
- Levels:2 Stories
Schools
- High school:Vernonia
- Middle school:Vernonia
- Elementary school:Vernonia
Utilities
- Water:Public Water
- Sewer:Public Sewer
Finances and disclosures
- Price:$429,950
- Price per sq. ft.:$204.54
- Tax amount:$3,982 (2025)
Features and amenities
- Amenities:Ceiling Fan, Vinyl Floors, Vinyl Frame Windows, Wall To Wall Carpet
Parking
- Total parking spaces:2
- Parking description:Driveway
- Garage spaces:2
 All information provided is deemed reliable but is not guaranteed and should be independently verified. The content relating to real estate for sale on this web site comes in part from the IDX program of the RMLS of Portland Oregon. Real estate listings held by brokerage firms other than Knipe Realty ERA Powered are marked with the RMLS logo and detailed information about these properties includes the names of the listing brokers. Copyright 2026 RMLS, Portland, Oregon. Last updated: October 6, 2026
New listings near 1006 5th Ave
- New
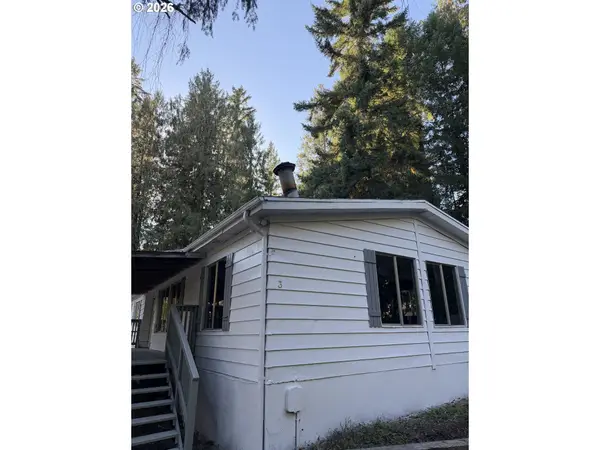 $124,900Active3 beds 2 baths1,584 sq. ft.
1105 Riverside Dr #3, Vernonia, OR 97064
MLS# 403192681Listed by: WEICHERT, REALTORS ON MAIN STREET - New
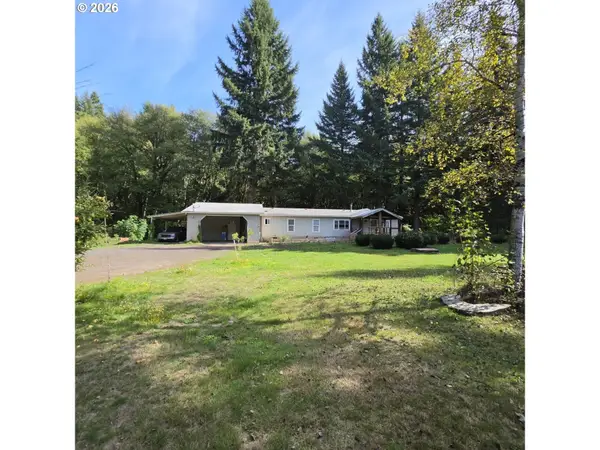 $575,000Active3 beds 2 baths1,512 sq. ft.
55830 Nehalem Hwy, Vernonia, OR 97064
MLS# 665465834Listed by: PROJECTION REALTY - New
 $599,000Active4 beds 2 baths1,782 sq. ft.
17269 Sheely Creek Rd, Vernonia, OR 97064
MLS# 329293760Listed by: METRO WEST REALTY 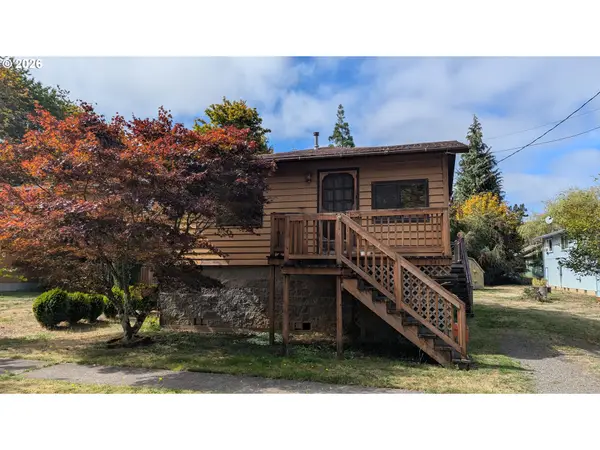 $339,000Active2 beds 1 baths720 sq. ft.
541 Jefferson Ave, Vernonia, OR 97064
MLS# 166391937Listed by: TRI-STAR PROPERTIES, INC.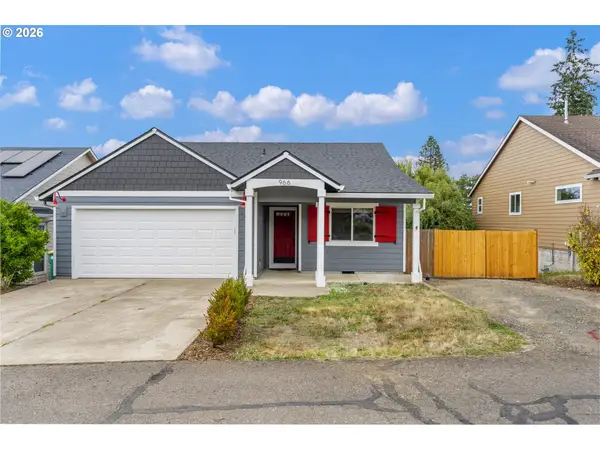 $375,000Pending3 beds 2 baths1,285 sq. ft.
966 4th Ave, Vernonia, OR 97064
MLS# 738138136Listed by: EXP REALTY, LLC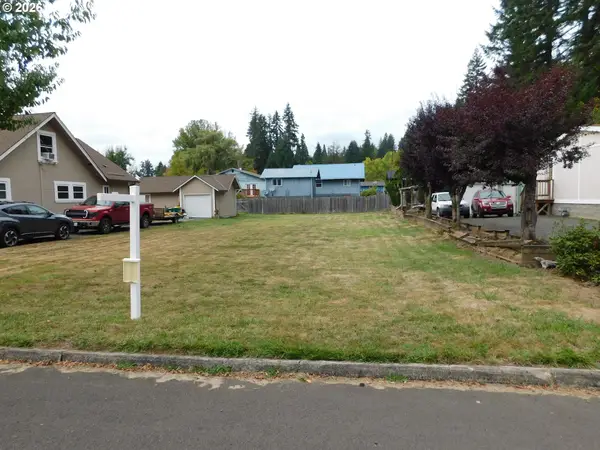 $40,000Active0.11 Acres
0 North St, Vernonia, OR 97064
MLS# 595142497Listed by: MORE REALTY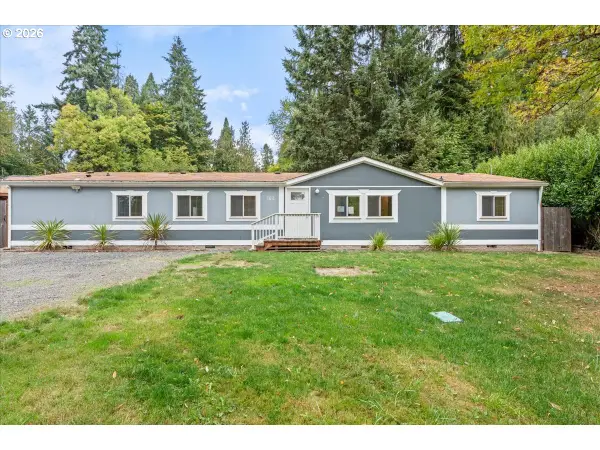 $390,000Active4 beds 2 baths1,917 sq. ft.
162 C St, Vernonia, OR 97064
MLS# 142258037Listed by: RE/MAX EQUITY GROUP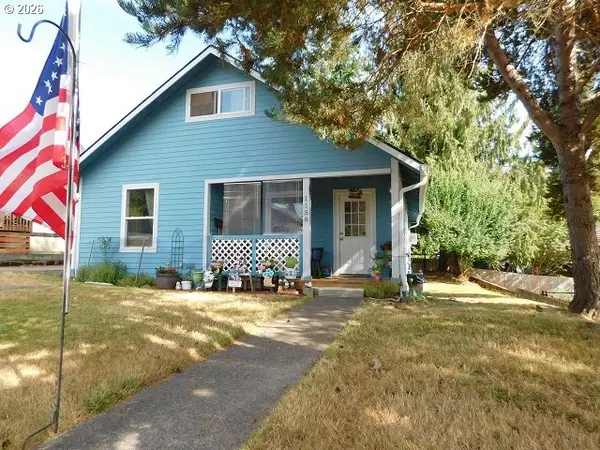 $330,000Active2 beds 2 baths1,084 sq. ft.
1158 Bridge St, Vernonia, OR 97064
MLS# 507104946Listed by: MORE REALTY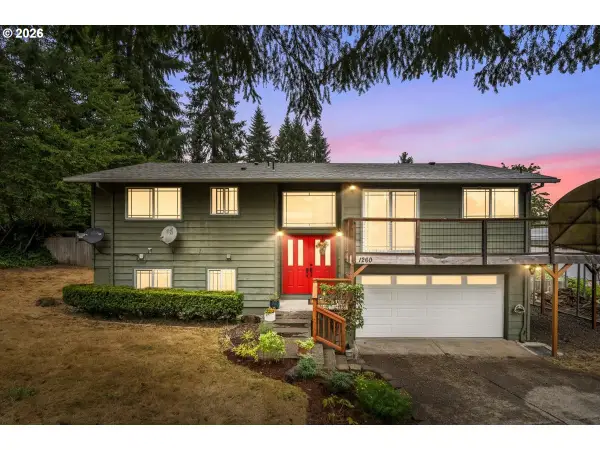 $490,000Pending3 beds 3 baths1,854 sq. ft.
1260 Umatilla St, Vernonia, OR 97064
MLS# 631686616Listed by: JOHN L. SCOTT MARKET CENTER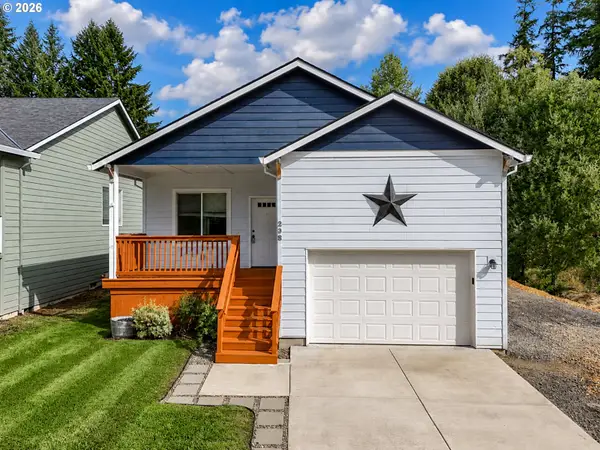 $389,900Active3 beds 2 baths1,200 sq. ft.
298 E I St, Vernonia, OR 97064
MLS# 552022459Listed by: MORE REALTY


Protect your home and budget from life's surprises with an Assurant Home Warranty, backed by a partner that supports you through every step of homeownership. Explore Plans.
© 2023 - 2026 ERA Franchise Systems LLC. All rights reserved. ERA Franchise Systems LLC fully supports the principles of the Fair Housing Act and the Equal Opportunity Act. ERA, ERA Real Estate powered, and their respective logos are registered service marks of ERA Franchise Systems LLC. Each office is independently owned and operated.