
13794 Clear Creek Rd, Vernonia, OR 97064
Local realty services provided by:Knipe Realty ERA Powered
13794 Clear Creek Rd,Vernonia, OR 97064
$899,000
- 4 Beds
- 3 Baths
- 2,488 sq. ft.
- Single family
- Active
Listed by: shawn gibson
Office: more realty503-353-6673
MLS#:196443301
Source:PORTLAND
Price summary
- Price:$899,000
- Price per sq. ft.:$361.33
About this home
Escape the city and embrace the tranquil beauty of 43.86 breathtaking acres along your own private creek, bordering expansive Weyerhaeuser land for unrivaled access to hunting, hiking, and year-round outdoor recreation. This stunning 4-bedroom, 3-bathroom, 2,488 sq ft farmhouse seamlessly blends rustic charm with modern comforts, nestled among lush forest and fertile farmland. Step inside to discover a sunlit main level featuring a generous guest bedroom, a dedicated office, and a welcoming living room with panoramic views of the property—perfect for unwinding or hosting friends and family. The spacious kitchen comes fully equipped with an island, refrigerator, range, dishwasher, and built-in microwave, flowing effortlessly into a bright dining area. Slide open the patio doors to enjoy al fresco dining or morning coffee as you watch elk graze by the water’s edge. Upstairs, retreat to your luxurious primary ensuite bedroom with soaring vaulted ceilings, a walk-in closet, and tranquil views. Two additional guest rooms and a full bath provide ample space for loved ones or visitors.Let your imagination run wild on this exceptional property—grow your own organic garden, raise animals, plant an orchard, or create a self-sustaining homestead. Wake up each day to the gentle sounds of the creek and the peaceful presence of local wildlife. This is more than a home; it’s a lifestyle of serenity, adventure, and endless possibilities. Please respect that it is shown by appointment only....
Contact an agent
Home facts
- Year built:2006
- Listing ID #:196443301
- Added:7 day(s) ago
- Updated:September 06, 2026 at 11:44 AM
Rooms and interior
- Bedrooms:4
- Total bathrooms:3
- Full bathrooms:3
- Kitchen Description:Dishwasher, Free Standing Range, Free Standing Refrigerator, Microwave
- Basement Description:Crawl Space
- Living area:2,488 sq. ft.
Heating and cooling
- Heating:Forced Air
Structure and exterior
- Roof:Composition
- Year built:2006
- Building area:2,488 sq. ft.
- Lot area:43.86 Acres
- Lot Features:Flood Zone, Pasture, Trees, Wooded
- Architectural Style:2 Story, Farmhouse
- Exterior Features:Patio, Yard
- Foundation Description:Concrete Perimeter, Pillar Post Pier
- Levels:2 Stories
Schools
- High school:Vernonia
- Middle school:Vernonia
- Elementary school:Vernonia
Utilities
- Water:Well
- Sewer:Standard Septic
Finances and disclosures
- Price:$899,000
- Price per sq. ft.:$361.33
- Tax amount:$3,603 (2025)
Features and amenities
- Laundry features:Washer/Dryer
- Amenities:Double Pane Window(s), Garage Door Opener, Laundry, Vaulted Ceiling, Vinyl Floors, Vinyl Frame Windows, Wall To Wall Carpet
Parking
- Total parking spaces:2
- Parking description:Parking Pad
- Garage spaces:2
 All information provided is deemed reliable but is not guaranteed and should be independently verified. The content relating to real estate for sale on this web site comes in part from the IDX program of the RMLS of Portland Oregon. Real estate listings held by brokerage firms other than Knipe Realty ERA Powered are marked with the RMLS logo and detailed information about these properties includes the names of the listing brokers. Copyright 2026 RMLS, Portland, Oregon. Last updated: September 6, 2026
New listings near 13794 Clear Creek Rd
- New
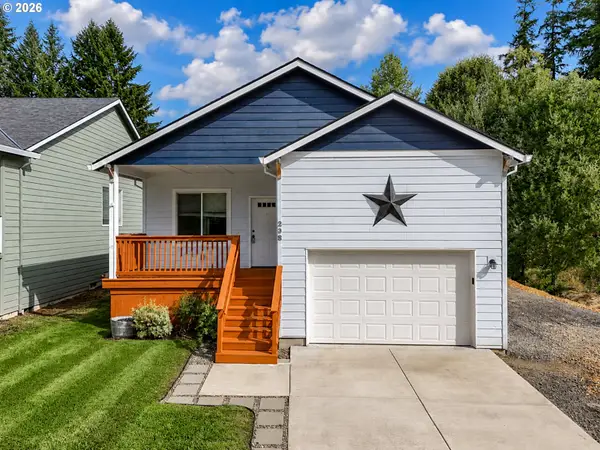 $389,900Active3 beds 2 baths1,200 sq. ft.
298 E I St, Vernonia, OR 97064
MLS# 552022459Listed by: MORE REALTY - New
 $649,000Active3 beds 2 baths2,108 sq. ft.
58442 Nehalem Hwy S, Vernonia, OR 97064
MLS# 455230675Listed by: NORTHWEST REAL ESTATE SERVICES  $70,000Pending0 Acres
998 1st Ave #11 & 12, Vernonia, OR 97064
MLS# 183253581Listed by: RE/MAX EQUITY GROUP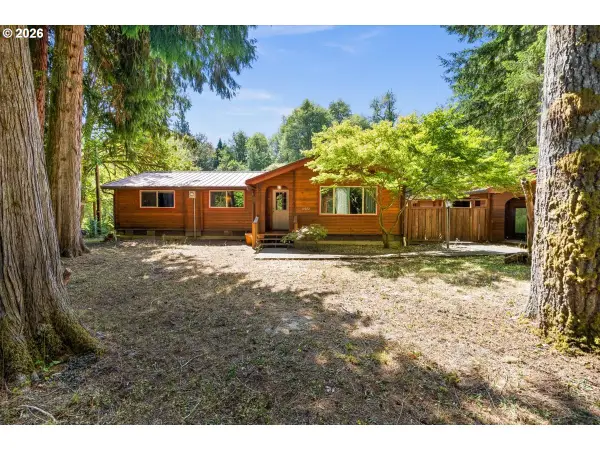 $379,000Pending3 beds 2 baths1,224 sq. ft.
15072 Creek View Ln, Vernonia, OR 97064
MLS# 409918976Listed by: JOHN L. SCOTT MARKET CENTER $425,000Active3 beds 2 baths1,635 sq. ft.
867 2nd Ave, Vernonia, OR 97064
MLS# 178669460Listed by: KELLER WILLIAMS REALTY PORTLAND PREMIERE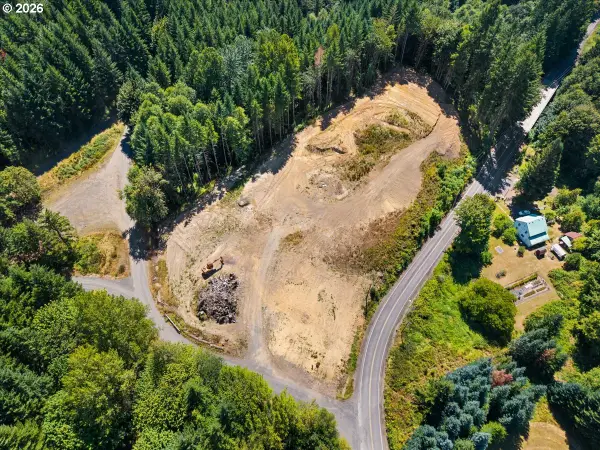 $299,900Active-- beds 1 baths
58996 Pebble Creek Rd, Vernonia, OR 97064
MLS# 524433646Listed by: CARDINAL REAL ESTATE LLC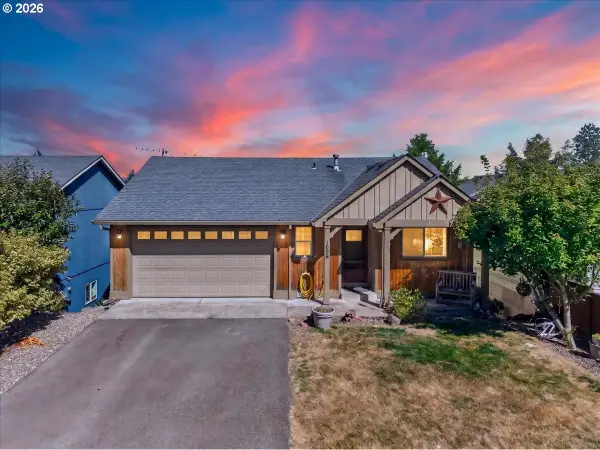 $445,000Active3 beds 3 baths2,102 sq. ft.
1006 5th Ave, Vernonia, OR 97064
MLS# 444120727Listed by: JOHN L. SCOTT MARKET CENTER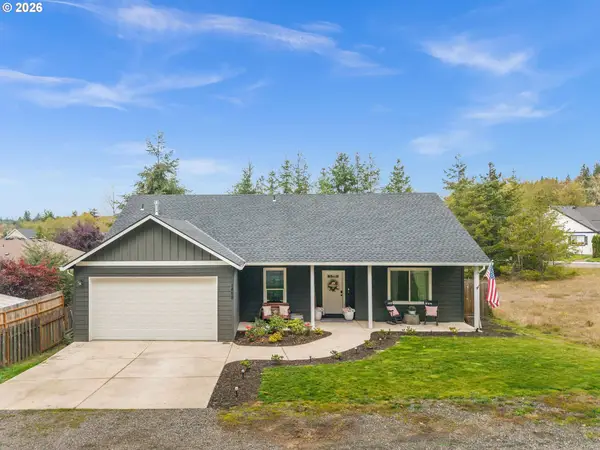 $509,999Active3 beds 2 baths1,671 sq. ft.
1400 E Knott St, Vernonia, OR 97064
MLS# 425073456Listed by: JOHN L. SCOTT MARKET CENTER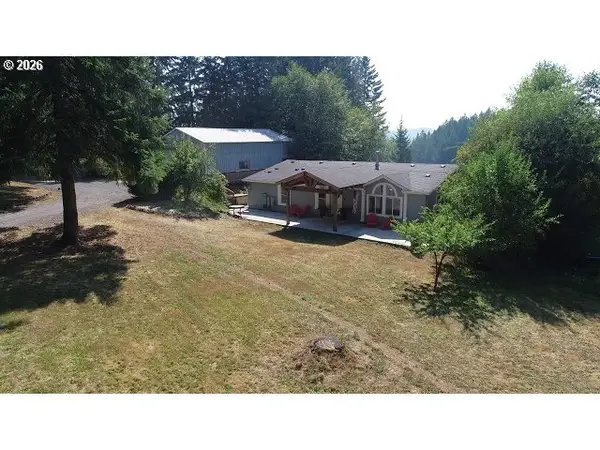 $650,000Active3 beds 2 baths2,337 sq. ft.
55102 Siedelman Rd, Vernonia, OR 97064
MLS# 505507482Listed by: MORE REALTY


Protect your home and budget from life's surprises with an Assurant Home Warranty, backed by a partner that supports you through every step of homeownership. Explore Plans.
© 2023 - 2026 ERA Franchise Systems LLC. All rights reserved. ERA Franchise Systems LLC fully supports the principles of the Fair Housing Act and the Equal Opportunity Act. ERA, ERA Real Estate powered, and their respective logos are registered service marks of ERA Franchise Systems LLC. Each office is independently owned and operated.