
58442 Nehalem Hwy S, Vernonia, OR 97064
Local realty services provided by:ERA Freeman & Associates, Realtors
58442 Nehalem Hwy S,Vernonia, OR 97064
$649,000
- 3 Beds
- 2 Baths
- 2,108 sq. ft.
- Single family
- Active
Listed by: allen marshall
Office: northwest real estate services503-318-9198
MLS#:455230675
Source:PORTLAND
Price summary
- Price:$649,000
- Price per sq. ft.:$307.87
About this home
Vintage 1924 farm house that has been stripped to its bones and rebuilt. New foundation, Hardie Plank siding, roof, Pella windows and slider, covered front and back porches with Trex Composite decking. Inside the original clear fir floors have been refinished, new sheetrock. All new plumbing and fixtures in the kitchen and baths including duel flush toilets and large walkin shower and double sinks in the primary suite. Large country kitchen with eating bar features all new appliances, cabinets, pantry and hardwood butcher block counters made from bowling alley lanes.Up stairs great room perfect hobby room or add more bedrooms.Shed off the side of house has a new roof and houses the well with new pump, pressure tank and carbon filter system. 1800sf (30x60) shop building with two 10' roll up doors is perfect for RV/boat storage with plenty of room for a work shop or extra storage. The 1.6 acres features mature fruit and nut trees, pasture and a couple old sheds of little value. Enjoy near by Bank-Vernonia Linear trail and easy Nehalem River access. Possible home business location with excellent visibility from Hwy 47....
Contact an agent
Home facts
- Year built:1924
- Subdivision & Development:Treharn
- Listing ID #:455230675
- Added:8 day(s) ago
- Updated:September 06, 2026 at 12:48 PM
Rooms and interior
- Bedrooms:3
- Total bathrooms:2
- Full bathrooms:2
- Bathrooms Description:Dual Flush Toilet
- Kitchen Description:Built In Range, Dishwasher, Disposal, Free Standing Refrigerator, Microwave, Pantry, Range Hood, Stainless Steel Appliance
- Basement Description:Crawl Space, Partial Basement
- Living area:2,108 sq. ft.
Heating and cooling
- Heating:Wood Stove
Structure and exterior
- Roof:Composition, Metal
- Year built:1924
- Building area:2,108 sq. ft.
- Lot area:1.6 Acres
- Lot Features:Cul De Sac, Level, Pasture, Public Road
- Architectural Style:2 Story, Farmhouse
- Exterior Features:Barn, Covered Deck, Outbuilding, Porch, Public Road, RV Boat Storage, RV Parking, Workshop
- Foundation Description:Concrete Perimeter
- Levels:2 Stories
Schools
- High school:Vernonia
- Middle school:Vernonia
- Elementary school:Vernonia
Utilities
- Water:Private, Well
- Sewer:Septic Tank, Standard Septic
Finances and disclosures
- Price:$649,000
- Price per sq. ft.:$307.87
- Tax amount:$2,356 (2025)
Features and amenities
- Laundry features:Washer/Dryer
- Amenities:Ceiling Fan, Double Pane Window(s), Laundry, Vinyl Frame Windows, Wood Floors
Parking
- Parking description:Driveway, RV Access Parking
 All information provided is deemed reliable but is not guaranteed and should be independently verified. The content relating to real estate for sale on this web site comes in part from the IDX program of the RMLS of Portland Oregon. Real estate listings held by brokerage firms other than ERA Freeman & Associates, Realtors are marked with the RMLS logo and detailed information about these properties includes the names of the listing brokers. Copyright 2026 RMLS, Portland, Oregon. Last updated: September 6, 2026
New listings near 58442 Nehalem Hwy S
- New
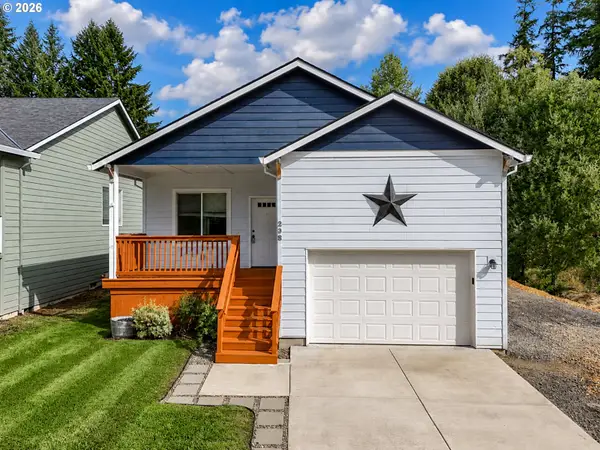 $389,900Active3 beds 2 baths1,200 sq. ft.
298 E I St, Vernonia, OR 97064
MLS# 552022459Listed by: MORE REALTY - New
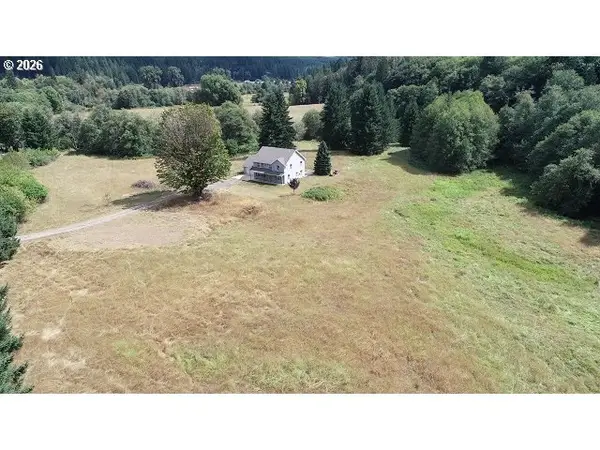 $899,000Active4 beds 3 baths2,488 sq. ft.
13794 Clear Creek Rd, Vernonia, OR 97064
MLS# 196443301Listed by: MORE REALTY  $70,000Pending0 Acres
998 1st Ave #11 & 12, Vernonia, OR 97064
MLS# 183253581Listed by: RE/MAX EQUITY GROUP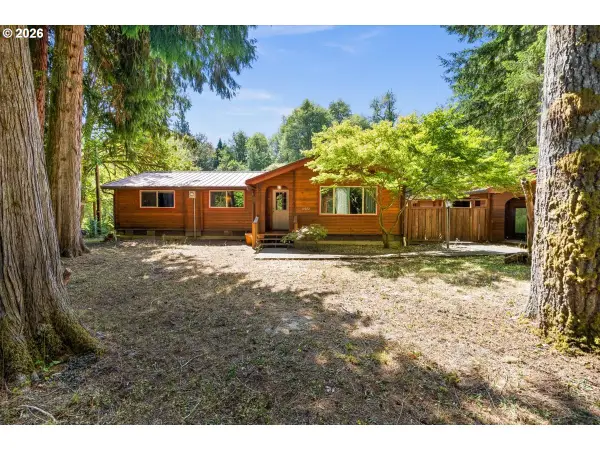 $379,000Pending3 beds 2 baths1,224 sq. ft.
15072 Creek View Ln, Vernonia, OR 97064
MLS# 409918976Listed by: JOHN L. SCOTT MARKET CENTER $425,000Active3 beds 2 baths1,635 sq. ft.
867 2nd Ave, Vernonia, OR 97064
MLS# 178669460Listed by: KELLER WILLIAMS REALTY PORTLAND PREMIERE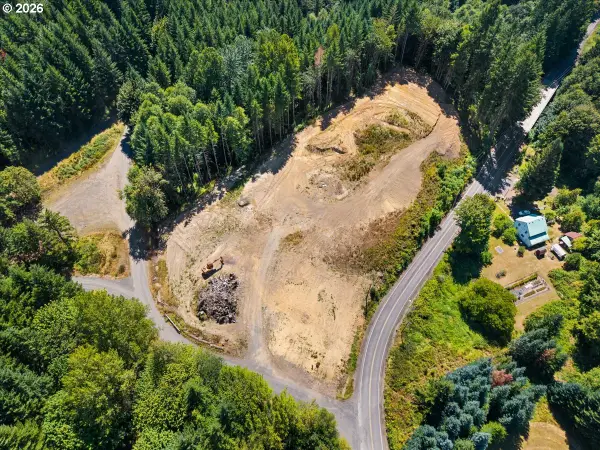 $299,900Active-- beds 1 baths
58996 Pebble Creek Rd, Vernonia, OR 97064
MLS# 524433646Listed by: CARDINAL REAL ESTATE LLC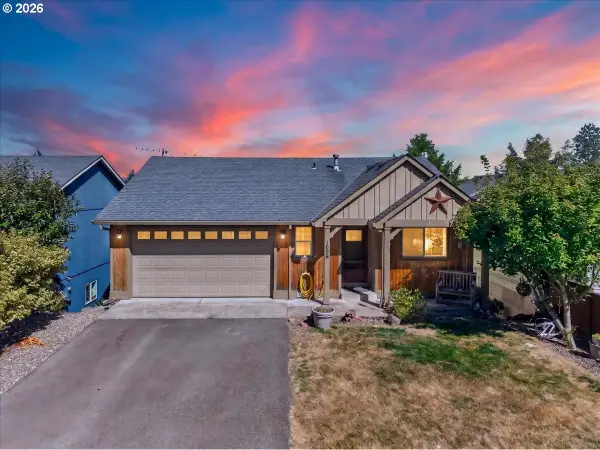 $445,000Active3 beds 3 baths2,102 sq. ft.
1006 5th Ave, Vernonia, OR 97064
MLS# 444120727Listed by: JOHN L. SCOTT MARKET CENTER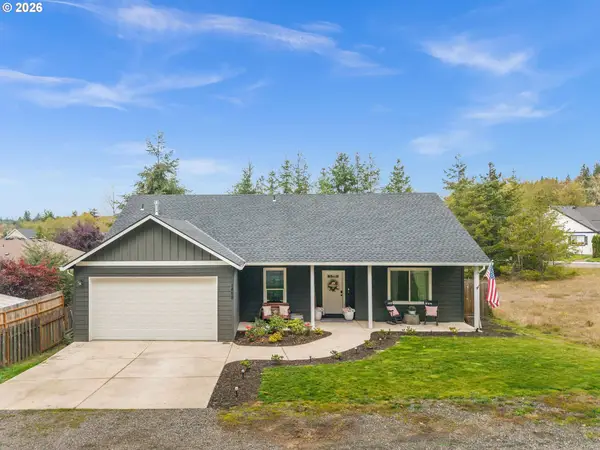 $509,999Active3 beds 2 baths1,671 sq. ft.
1400 E Knott St, Vernonia, OR 97064
MLS# 425073456Listed by: JOHN L. SCOTT MARKET CENTER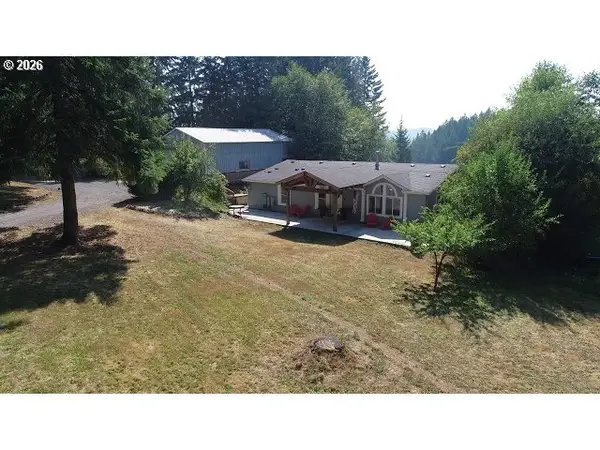 $650,000Active3 beds 2 baths2,337 sq. ft.
55102 Siedelman Rd, Vernonia, OR 97064
MLS# 505507482Listed by: MORE REALTY


Protect your home and budget from life's surprises with an Assurant Home Warranty, backed by a partner that supports you through every step of homeownership. Explore Plans.
© 2023 - 2026 ERA Franchise Systems LLC. All rights reserved. ERA Franchise Systems LLC fully supports the principles of the Fair Housing Act and the Equal Opportunity Act. ERA, ERA Real Estate powered, and their respective logos are registered service marks of ERA Franchise Systems LLC. Each office is independently owned and operated.