
867 2nd Ave, Vernonia, OR 97064
Local realty services provided by:ERA Freeman & Associates, Realtors
Listed by: patricia kirk, sarah dawson
Office: keller williams realty portland premiere503-597-2444
MLS#:178669460
Source:PORTLAND
Price summary
- Price:$405,000
- Price per sq. ft.:$247.71
About this home
You've found the cutest storybook home tucked away in the small town of Vernonia, and NOT in the floodzone! A covered front porch welcomes you inside, where character & charm show up in every corner: refinished hardwood floors, classic wainscoting, & an oversized wood-framed window overlooking the trees. The floorplan flows into the dining area & a kitchen built for a cook, with floor-to-ceiling cabinetry, abundant counter space, & storage galore, from deep drawers to a dedicated pantry wall. The main-level primary suite offers a private oasis with French doors, rustic closet accents, & a classic clawfoot tub, while a second main-floor bedroom & dedicated laundry round out this level.Upstairs, a third bedroom with a sloped ceiling & a spacious bonus room with a built-in bench nook, perfect as a reading area, office, or lounge, are connected by a flexible loft/hallway space. Updates include refinished hardwoods (2020), plus an updated heating system, water heater, & gas range (2024), along with updated electrical & lighting throughout.Outside, it's a true gardener's dream: an oversized lot surrounded by established plum, cherry, pear, apple, almond, peach, & crabapple trees. An impressive ~1,200 sq ft greenhouse offers endless opportunities, with a wood storage shed & dedicated vehicle/RV/boat storage rounding out the setup.Enjoy all that small-town living has to offer, from a nearby playground, skate park, & dog park to a lake, walking & biking trails, & L.L. Stub Stewart State Park. Grab a bite at local favorites like Blue House Café & The Black Iron Grill, or join in on parades & the annual Jamboree & Logging Show, a beloved summer tradition of small-town spirit, all just 15 minutes from Hwy 26, with the added peace of mind of being outside the flood plain....
Contact an agent
Home facts
- Year built:1929
- Listing ID #:178669460
- Added:51 day(s) ago
- Updated:October 06, 2026 at 08:46 AM
Rooms and interior
- Bedrooms:3
- Total bathrooms:2
- Full bathrooms:2
- Bathrooms Description:Soaking Tub
- Kitchen Description:Dishwasher, Free Standing Range, Free Standing Refrigerator, Gas Appliances, Microwave, Stainless Steel Appliance
- Living area:1,635 sq. ft.
Heating and cooling
- Heating:Hot Water
Structure and exterior
- Roof:Composition
- Year built:1929
- Building area:1,635 sq. ft.
- Lot area:0.23 Acres
- Lot Features:Level, Terraced
- Architectural Style:Craftsman
- Exterior Features:Covered Deck, Fenced, Garden, Green House, Patio, Porch, RV Boat Storage, RV Parking, Yard
- Levels:2 Stories
Schools
- High school:Vernonia
- Middle school:Vernonia
- Elementary school:Vernonia
Utilities
- Water:Public Water
- Sewer:Public Sewer
Finances and disclosures
- Price:$405,000
- Price per sq. ft.:$247.71
- Tax amount:$3,018 (2025)
Features and amenities
- Amenities:Double Pane Window(s), Hardwood Floors, Laminate Flooring, Laundry, Vinyl Frame Windows, Wall To Wall Carpet, Wood Floors
Parking
- Parking description:Driveway, RV Access Parking
 All information provided is deemed reliable but is not guaranteed and should be independently verified. The content relating to real estate for sale on this web site comes in part from the IDX program of the RMLS of Portland Oregon. Real estate listings held by brokerage firms other than ERA Freeman & Associates, Realtors are marked with the RMLS logo and detailed information about these properties includes the names of the listing brokers. Copyright 2026 RMLS, Portland, Oregon. Last updated: October 6, 2026
New listings near 867 2nd Ave
- New
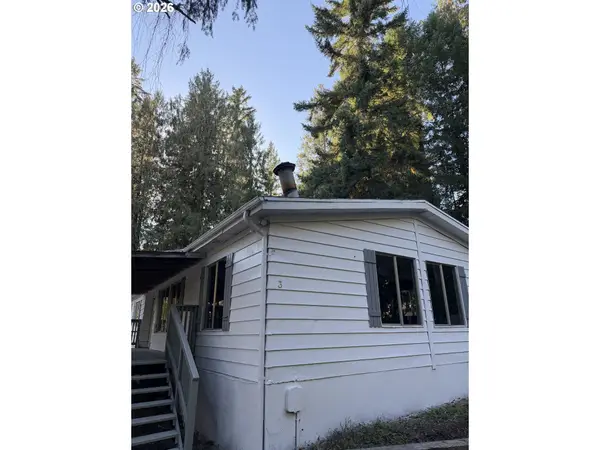 $124,900Active3 beds 2 baths1,584 sq. ft.
1105 Riverside Dr #3, Vernonia, OR 97064
MLS# 403192681Listed by: WEICHERT, REALTORS ON MAIN STREET - New
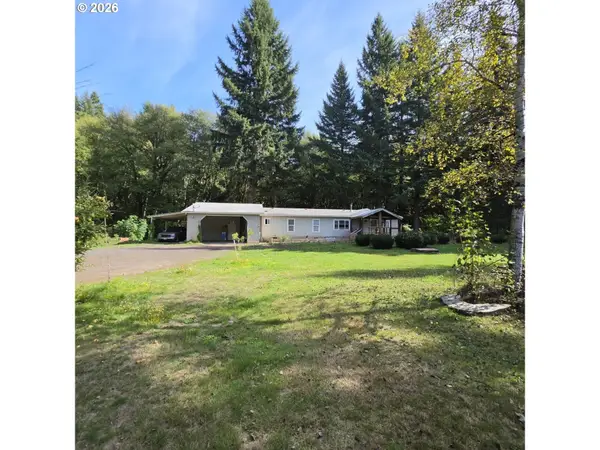 $575,000Active3 beds 2 baths1,512 sq. ft.
55830 Nehalem Hwy, Vernonia, OR 97064
MLS# 665465834Listed by: PROJECTION REALTY - New
 $599,000Active4 beds 2 baths1,782 sq. ft.
17269 Sheely Creek Rd, Vernonia, OR 97064
MLS# 329293760Listed by: METRO WEST REALTY 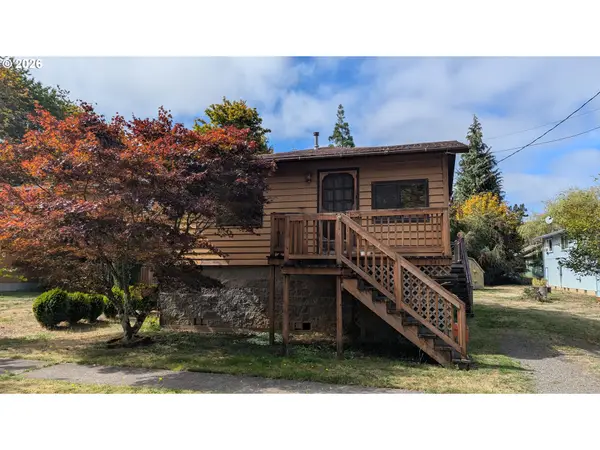 $339,000Active2 beds 1 baths720 sq. ft.
541 Jefferson Ave, Vernonia, OR 97064
MLS# 166391937Listed by: TRI-STAR PROPERTIES, INC.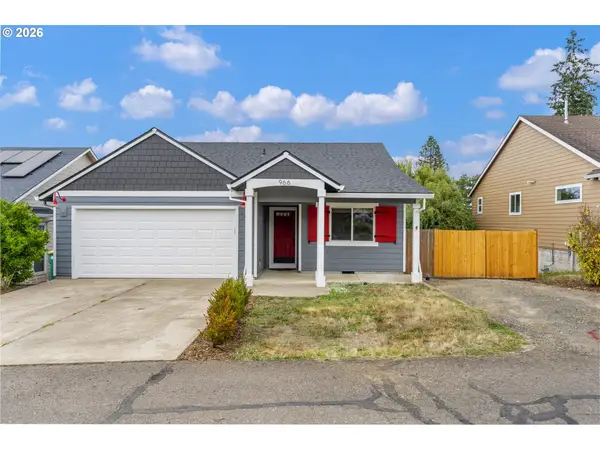 $375,000Pending3 beds 2 baths1,285 sq. ft.
966 4th Ave, Vernonia, OR 97064
MLS# 738138136Listed by: EXP REALTY, LLC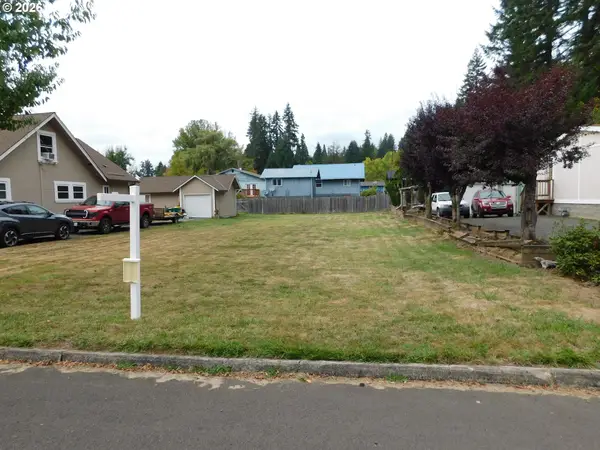 $40,000Active0.11 Acres
0 North St, Vernonia, OR 97064
MLS# 595142497Listed by: MORE REALTY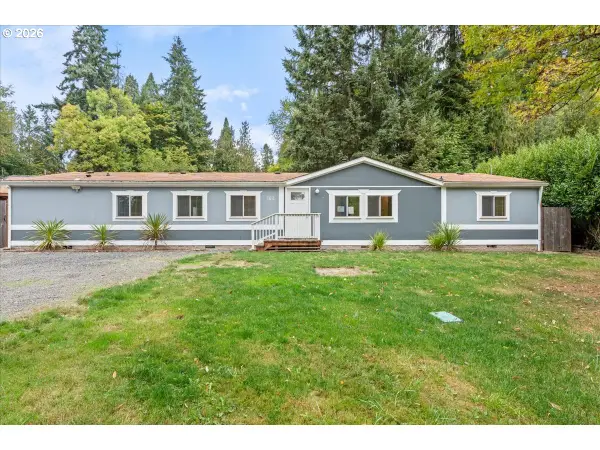 $390,000Active4 beds 2 baths1,917 sq. ft.
162 C St, Vernonia, OR 97064
MLS# 142258037Listed by: RE/MAX EQUITY GROUP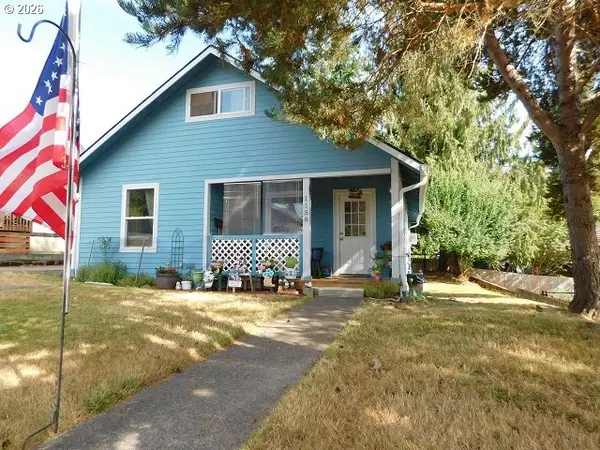 $330,000Active2 beds 2 baths1,084 sq. ft.
1158 Bridge St, Vernonia, OR 97064
MLS# 507104946Listed by: MORE REALTY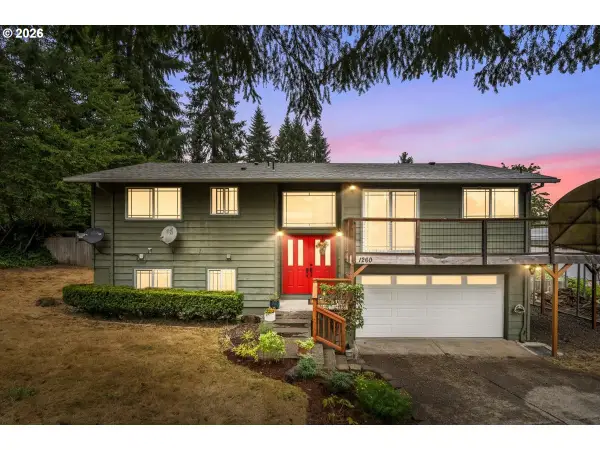 $490,000Pending3 beds 3 baths1,854 sq. ft.
1260 Umatilla St, Vernonia, OR 97064
MLS# 631686616Listed by: JOHN L. SCOTT MARKET CENTER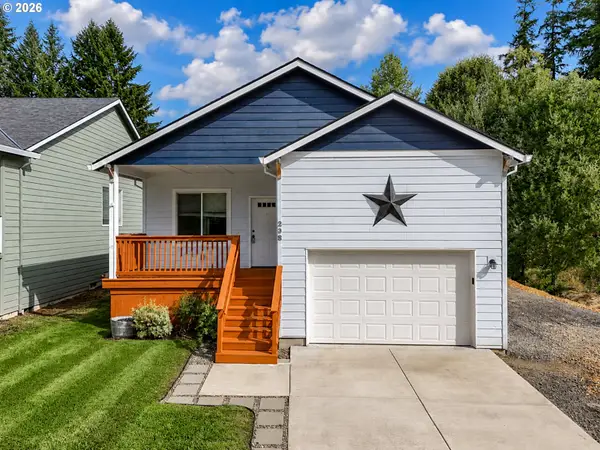 $389,900Active3 beds 2 baths1,200 sq. ft.
298 E I St, Vernonia, OR 97064
MLS# 552022459Listed by: MORE REALTY


Protect your home and budget from life's surprises with an Assurant Home Warranty, backed by a partner that supports you through every step of homeownership. Explore Plans.
© 2023 - 2026 ERA Franchise Systems LLC. All rights reserved. ERA Franchise Systems LLC fully supports the principles of the Fair Housing Act and the Equal Opportunity Act. ERA, ERA Real Estate powered, and their respective logos are registered service marks of ERA Franchise Systems LLC. Each office is independently owned and operated.