
2507 Crestview Dr, West Linn, OR 97068
Local realty services provided by:Knipe Realty ERA Powered
Listed by: cassandra skelley
Office: pdx dwellings llc.503-653-6800
MLS#:301068888
Source:PORTLAND
Price summary
- Price:$925,000
- Price per sq. ft.:$289.42
- Monthly HOA dues:$12.5
About this home
Freshly updated, beautifully appointed, and designed for the way you live! This spacious West Linn home offers nearly 3,200 square feet with five bedrooms, three bathrooms, flexible living spaces, and an impressive list of upgrades inside and out.Step inside to gorgeous new hardwood flooring extending throughout both the main and upper levels and an open, inviting layout that makes everyday living and entertaining effortless. At the heart of the home, the spacious kitchen features gas cooking, double ovens, generous workspace, and an easy connection to the dining and living areas. Outdoor living is equally impressive. A beautiful new deck and patio create the perfect setting for summer dinners, morning coffee, entertaining, or simply relaxing and taking in the territorial views. The primary suite offers a true retreat with a stunning remodeled bathroom featuring custom walnut cabinetry, quartz countertops, porcelain tile, and premium Kohler fixtures. Four additional bedrooms and versatile living areas provide plenty of options for guests, home offices, hobbies, or multi-generational living.One of this home's standout advantages is its exceptional energy efficiency. A high-efficiency heat pump and fully owned solar system, both installed in 2022, provide comfortable, whisper-quiet heating and cooling while helping dramatically reduce monthly energy costs—with NO solar payment or lease to assume.Additional features include central vacuum, generously sized rooms, abundant functionality, and thoughtful improvements throughout.Set in a sought-after West Linn location near excellent schools, parks and trails, shopping, dining, and commuter routes, this home delivers the space, updates, outdoor living, and energy savings buyers are looking for. Come take another look—you may be surprised by just how much this home has to offer!...
Contact an agent
Home facts
- Year built:2000
- Listing ID #:301068888
- Added:86 day(s) ago
- Updated:October 01, 2026 at 12:04 PM
Rooms and interior
- Bedrooms:5
- Total bathrooms:3
- Full bathrooms:3
- Bathrooms Description:Jetted Tub
- Kitchen Description:Dishwasher, Disposal, Down Draft, Microwave
- Basement Description:Crawl Space
- Living area:3,196 sq. ft.
Heating and cooling
- Cooling:Central Air
- Heating:Forced Air, Heat Pump
Structure and exterior
- Roof:Composition
- Year built:2000
- Building area:3,196 sq. ft.
- Lot Features:Level, Private
- Architectural Style:2 Story, Traditional
- Exterior Features:Covered Patio, Deck, Fenced, Porch, Sprinkler, Tool Shed, Yard
- Foundation Description:Concrete Perimeter
- Levels:2 Stories
Schools
- High school:West Linn
- Middle school:Rosemont Ridge
- Elementary school:Trillium Creek
Utilities
- Water:Public Water
- Sewer:Public Sewer
Finances and disclosures
- Price:$925,000
- Price per sq. ft.:$289.42
- Tax amount:$10,250 (2025)
Features and amenities
- Laundry features:Washer/Dryer
- Amenities:Double Pane Window(s), Hardwood Floors, Jetted Tub, Laundry, Sprinkler
Parking
- Total parking spaces:3
- Parking description:Driveway
- Garage spaces:3
 All information provided is deemed reliable but is not guaranteed and should be independently verified. The content relating to real estate for sale on this web site comes in part from the IDX program of the RMLS of Portland Oregon. Real estate listings held by brokerage firms other than Knipe Realty ERA Powered are marked with the RMLS logo and detailed information about these properties includes the names of the listing brokers. Copyright 2026 RMLS, Portland, Oregon. Last updated: October 1, 2026
New listings near 2507 Crestview Dr
- New
 $949,900Active4 beds 4 baths3,312 sq. ft.
2288 Rogue Way, WestLinn, OR 97068
MLS# 188759670Listed by: JOHN L. SCOTT - New
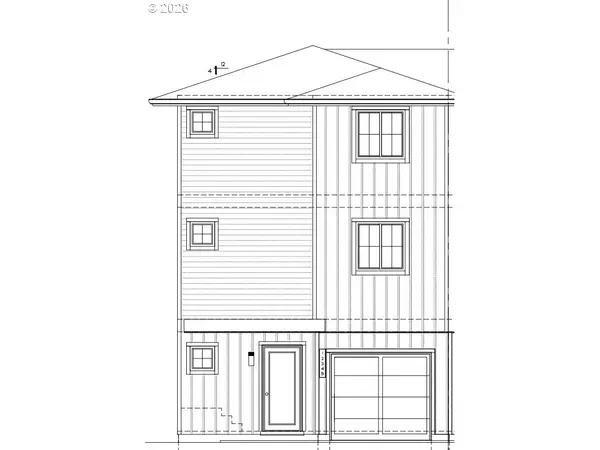 $579,000Active3 beds 4 baths1,264 sq. ft.
2001 13th St, WestLinn, OR 97068
MLS# 786866711Listed by: H & H PREFERRED REAL ESTATE - New
 $599,000Active4 beds 3 baths2,252 sq. ft.
2411 Donegal Ct, WestLinn, OR 97068
MLS# 270715512Listed by: PREMIERE PROPERTY GROUP, LLC  $790,000Active13.17 Acres
Lots 601 602 Mountain Rd, West Linn, OR 97068
MLS# 832950Listed by: LEE REAL ESTATE- New
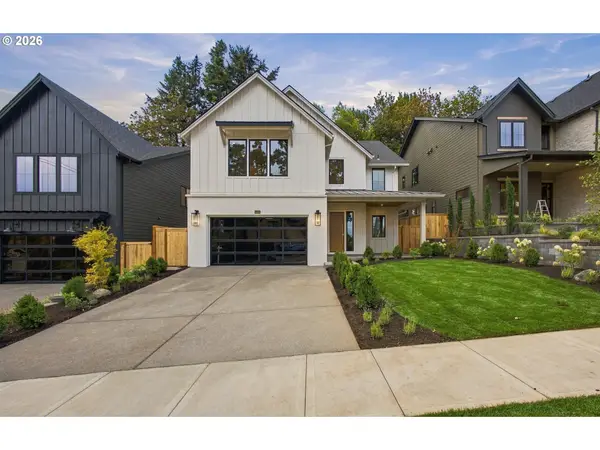 $1,340,000Active3 beds 3 baths3,482 sq. ft.
4024 Norfolk St, WestLinn, OR 97068
MLS# 240340431Listed by: HANDRIS REALTY CO. - New
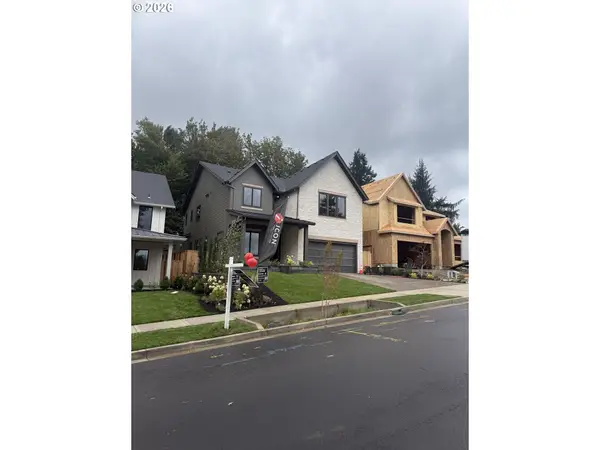 $1,360,000Active4 beds 4 baths3,749 sq. ft.
4056 Norfolk St, WestLinn, OR 97068
MLS# 293715212Listed by: HANDRIS REALTY CO. - New
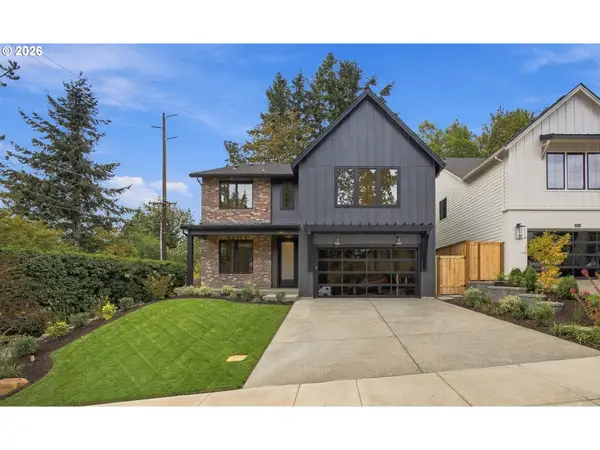 $1,375,000Active4 beds 4 baths3,810 sq. ft.
4012 Norfolk St, WestLinn, OR 97068
MLS# 741249532Listed by: HANDRIS REALTY CO. - Open Sat, 1 to 3pmNew
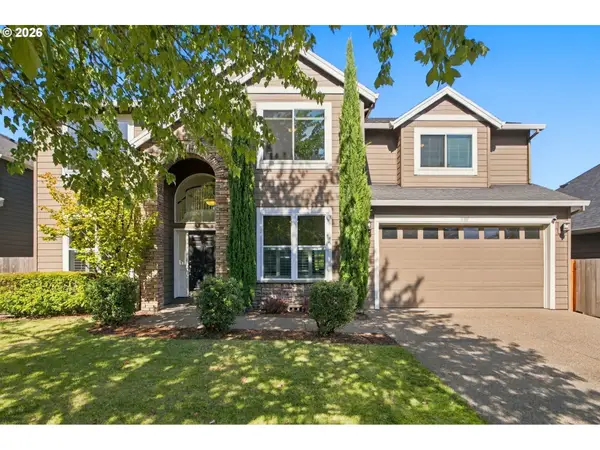 $930,000Active5 beds 4 baths3,833 sq. ft.
3101 Sabo Ln, WestLinn, OR 97068
MLS# 757180858Listed by: ARCHIBALD RELOCATION - New
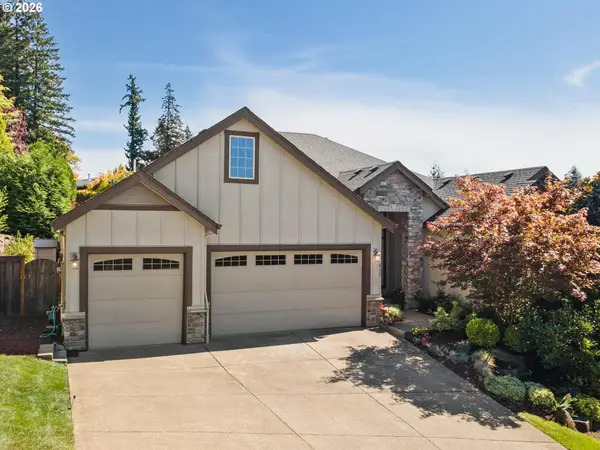 $1,095,000Active4 beds 3 baths2,836 sq. ft.
2525 Coeur D Alene Dr, WestLinn, OR 97068
MLS# 588726850Listed by: BERKSHIRE HATHAWAY HOMESERVICES NW REAL ESTATE - Open Fri, 4 to 6pmNew
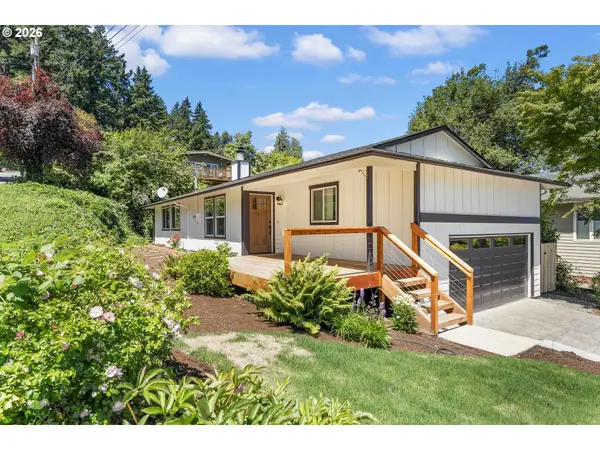 $599,000Active4 beds 2 baths1,652 sq. ft.
6100 Barclay St, WestLinn, OR 97068
MLS# 446676758Listed by: KELLER WILLIAMS REALTY PORTLAND PREMIERE


Protect your home and budget from life's surprises with an Assurant Home Warranty, backed by a partner that supports you through every step of homeownership. Explore Plans.
© 2023 - 2026 ERA Franchise Systems LLC. All rights reserved. ERA Franchise Systems LLC fully supports the principles of the Fair Housing Act and the Equal Opportunity Act. ERA, ERA Real Estate powered, and their respective logos are registered service marks of ERA Franchise Systems LLC. Each office is independently owned and operated.