
3371 Coeur D Alene Dr, West Linn, OR 97068
Local realty services provided by:Knipe Realty ERA Powered
Listed by: brett p. caseyCell: 541-602-1127
Office: the sanders company541-740-3476
MLS#:843067
Source:OR_WVMLS
Price summary
- Price:$900,000
- Price per sq. ft.:$266.27
About this home
Welcome to one of West Linn's most desirable locations! Nestled next to an exclusive gated community, this beautiful home offers the perfect blend of privacy, convenience, and lifestyle. Inside, you'll find a thoughtfully designed floor plan filled with natural light, generous living spaces, tile & hardwood floors. Upstairs is the huge primary suite with soaking tub & walk-in closet, with 2 more bedrooms and large bonus room.
Contact an agent
Home facts
- Year built:1995
- Listing ID #:843067
- Added:41 day(s) ago
- Updated:August 27, 2026 at 08:37 AM
Rooms and interior
- Bedrooms:4
- Total bathrooms:3
- Full bathrooms:3
- Flooring:Carpet, Tile, Wood
- Dining Description:Formal Dining Room, On Level 1
- Kitchen Description:Disposal, Range: Built-In, Range: Gas
- Bedroom Description:Master Bedroom on Level 2
- Living area:3,380 sq. ft.
Heating and cooling
- Cooling:Central Ac
- Heating:Forced Air, Gas
Structure and exterior
- Roof:Composition, Shingle
- Year built:1995
- Building area:3,380 sq. ft.
- Lot area:0.18 Acres
- Lot Features:Irregular
- Architectural Style:2 Story
- Construction Materials:Brick, Cedar, Shake, Wood
- Exterior Features:Fenced Yard, Patio, Underground Sprinklers
- Foundation Description:Continuous
Utilities
- Water:City
- Sewer:City Sewer
Finances and disclosures
- Price:$900,000
- Price per sq. ft.:$266.27
Features and amenities
- Amenities:Gas Water Heater, Owned Security
- Pool features:Spa, Swimming Pool
Parking
- Parking description:Attached Garage
- Garage spaces:3
 Based on information from Willamette Valley Multiple Listing Service, which neither guarantees nor is in any way responsible for its accuracy. All data is provided AS IS and with all faults. Data maintained by Willamette Valley Multiple Listing Service may not reflect all real estate activity in the market. OR_WVMLS Member Broker: Jeff Knipe
New listings near 3371 Coeur D Alene Dr
- New
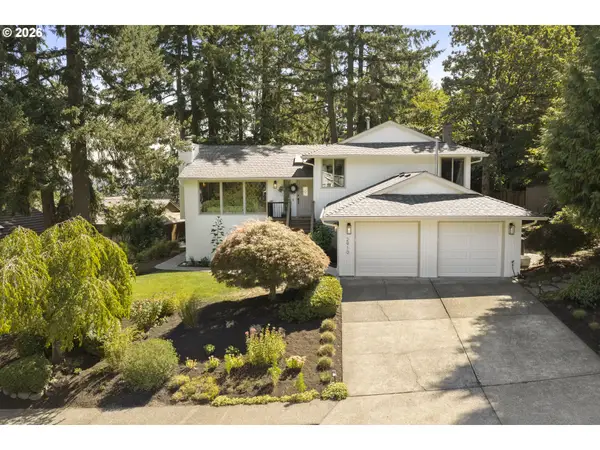 $775,000Active4 beds 3 baths2,554 sq. ft.
2910 Carriage Way, WestLinn, OR 97068
MLS# 498875794Listed by: THE KELLY GROUP REAL ESTATE - New
 $162,500Active1 beds 1 baths720 sq. ft.
20910 Fawn Ct #4, WestLinn, OR 97068
MLS# 299100674Listed by: WINDERMERE REALTY TRUST - New
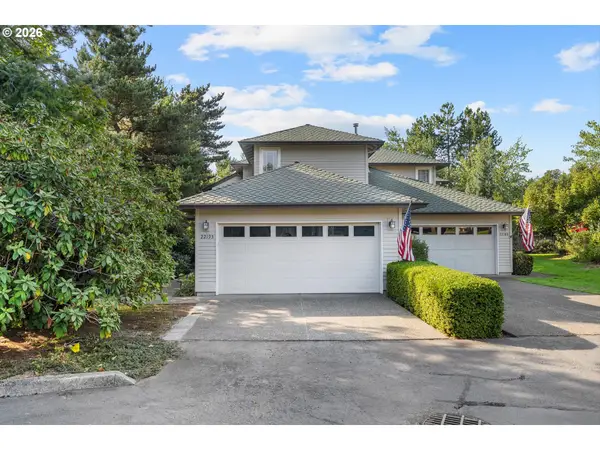 $580,000Active3 beds 3 baths1,609 sq. ft.
22195 Chelan Loop, WestLinn, OR 97068
MLS# 709090211Listed by: SOLDERA PROPERTIES, INC - New
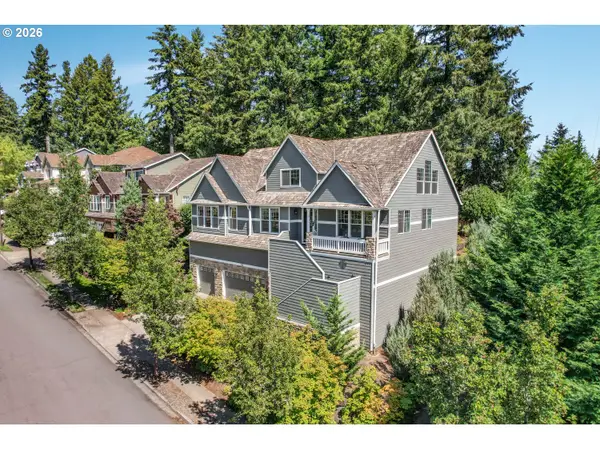 $850,000Active4 beds 3 baths3,880 sq. ft.
2311 Falcon Dr, WestLinn, OR 97068
MLS# 152071178Listed by: EXP REALTY, LLC - New
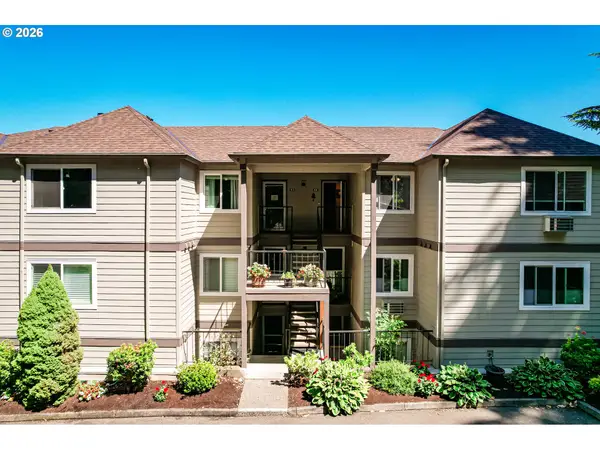 $265,000Active2 beds 2 baths1,068 sq. ft.
6331 White Tail Dr #64, WestLinn, OR 97068
MLS# 305569062Listed by: WINDERMERE HERITAGE 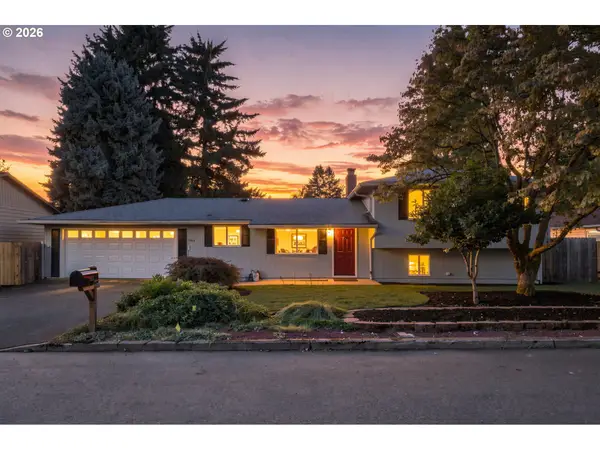 $639,000Pending4 beds 3 baths1,865 sq. ft.
1120 Douglas Dr, WestLinn, OR 97068
MLS# 555269367Listed by: REAL BROKER- New
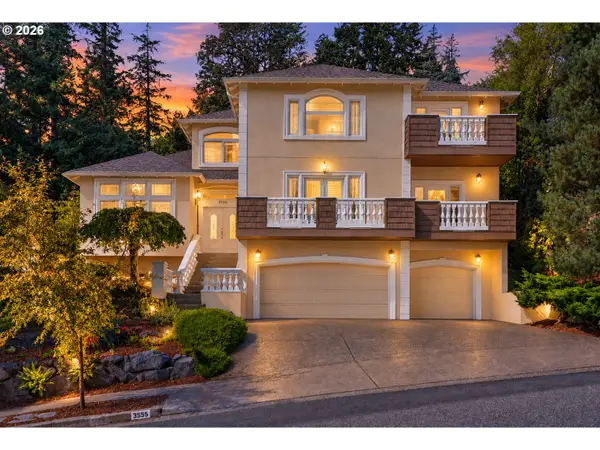 $1,150,000Active4 beds 3 baths3,100 sq. ft.
3555 Vista Ridge Dr, WestLinn, OR 97068
MLS# 404927909Listed by: OPT - New
 $1,100,000Active5 beds 4 baths3,700 sq. ft.
25540 Cheryl Dr, WestLinn, OR 97068
MLS# 751033894Listed by: EXP REALTY, LLC  $925,000Pending5 beds 3 baths2,934 sq. ft.
3510 Coeur D Alene Dr, WestLinn, OR 97068
MLS# 496863318Listed by: REDFIN- New
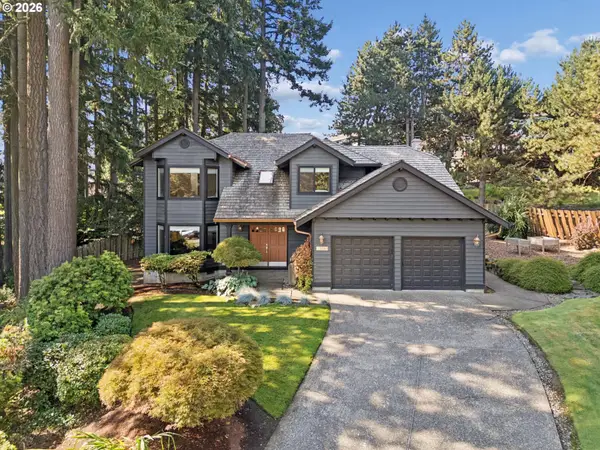 $850,000Active4 beds 3 baths2,447 sq. ft.
2861 Rawhide Ct, WestLinn, OR 97068
MLS# 530810453Listed by: WINDERMERE REALTY TRUST


Protect your home and budget from life's surprises with an Assurant Home Warranty, backed by a partner that supports you through every step of homeownership. Explore Plans.
© 2023 - 2026 ERA Franchise Systems LLC. All rights reserved. ERA Franchise Systems LLC fully supports the principles of the Fair Housing Act and the Equal Opportunity Act. ERA, ERA Real Estate powered, and their respective logos are registered service marks of ERA Franchise Systems LLC. Each office is independently owned and operated.