
6590 SW Montgomery Way, Wilsonville, OR 97070
Local realty services provided by:ERA Freeman & Associates, Realtors
Upcoming open houses
- Sat, Aug 0110:00 am - 02:00 pm
Listed by: devin thiele
Office: sparrow real estate, llc.503-609-0339
MLS#:420041821
Source:PORTLAND
Price summary
- Price:$1,649,000
- Price per sq. ft.:$402
About this home
Custom built and first time to market in over 50 years. Welcome to 6590 SW Montgomery Way where a rare riverfront opportunity awaits on a 1.65-acre setting of mature trees, offering privacy and a true lodge-in-the-woods feel just minutes from town. Pulling through the porte-cochère, this 4,102 sq ft home evokes curiosity and delight. Soaring ceilings, exposed wood beams, and a floor-to-ceiling stone fireplace anchor the great room, while the main level offers three spacious bedrooms, an office, a half bath, and an open kitchen with generous counter space and true lodge-style cabinetry, ready to be transformed into a masterpiece.Upstairs, a private primary suite serves as a true retreat, complete with direct river views. The en-suite bath features a travertine-wrapped shower and a jetted tub with views of the sky. Relax in the cedar-lined sauna for a daily spa experience. Nearly 200 sq ft of walk-in closet space with his & hers vanities completes the suite, while across the hall, a large unfinished "attic space" offers additional room to expand and customize.The location really couldn't get any better. Set at the end of a cul-de-sac and bordering 13 acres of greenspace this is a truly quiet and private retreat. Walking distance to the 126 acre Memorial Park, across the river from Charbonneau Golf Club, and barely minutes to grocery stores, shopping, restaurants, and I-5 access. Loads of renovation potential — bring your vision and finishes to unlock the full value of this one-of-a-kind riverfront setting. For the buyer ready to put in the work, this is a chance to create a true riverfront showpiece....
Contact an agent
Home facts
- Year built:1974
- Listing ID #:420041821
- Added:1 day(s) ago
- Updated:August 01, 2026 at 08:21 PM
Rooms and interior
- Bedrooms:4
- Total bathrooms:3
- Full bathrooms:2
- Half bathrooms:1
- Bathrooms Description:Jetted Tub
- Kitchen Description:Built In Oven, Cook Island, Dishwasher, Granite, Island
- Basement Description:Crawl Space
- Living area:4,102 sq. ft.
Heating and cooling
- Heating:Forced Air
Structure and exterior
- Roof:Shake
- Year built:1974
- Building area:4,102 sq. ft.
- Lot area:1.65 Acres
- Lot Features:Flood Zone, Merchantable Timber, Trees, Wooded
- Architectural Style:2 Story, Lodge
- Exterior Features:Deck, Dock
- Foundation Description:Concrete Perimeter
- Levels:2 Stories
Schools
- High school:Wilsonville
- Middle school:Meridian Creek
- Elementary school:Boeckman Creek
Utilities
- Water:Well
- Sewer:Septic Tank
Finances and disclosures
- Price:$1,649,000
- Price per sq. ft.:$402
- Tax amount:$21,258 (2025)
Features and amenities
- Amenities:Double Pane Window(s), Garage Door Opener, Jetted Tub, Laundry, Vaulted Ceiling
Parking
- Total parking spaces:3
- Garage spaces:3
 All information provided is deemed reliable but is not guaranteed and should be independently verified. The content relating to real estate for sale on this web site comes in part from the IDX program of the RMLS of Portland Oregon. Real estate listings held by brokerage firms other than ERA Freeman & Associates, Realtors are marked with the RMLS logo and detailed information about these properties includes the names of the listing brokers. Copyright 2026 RMLS, Portland, Oregon. Last updated: August 1, 2026
New listings near 6590 SW Montgomery Way
- New
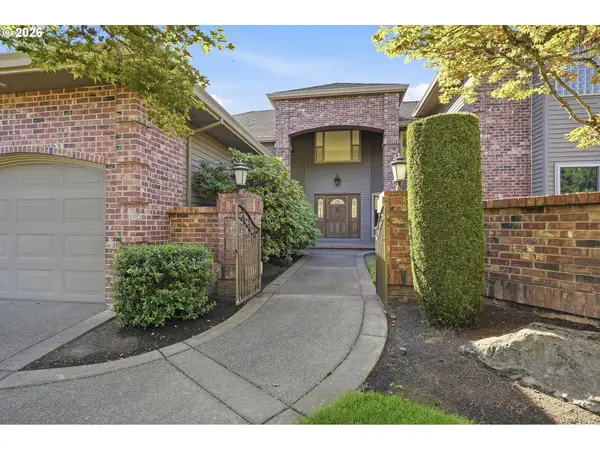 $1,299,000Active4 beds 4 baths4,089 sq. ft.
7415 SW Fairway Loop, Wilsonville, OR 97070
MLS# 245760992Listed by: CASCADE HASSON SOTHEBY'S INTERNATIONAL REALTY - New
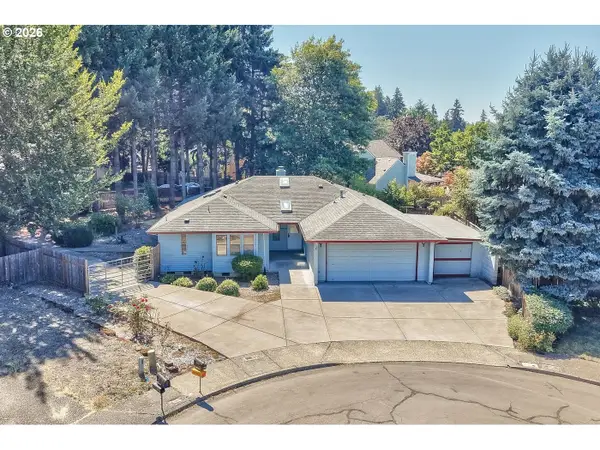 $555,000Active3 beds 2 baths1,568 sq. ft.
7700 SW Tournament Ct, Wilsonville, OR 97070
MLS# 335271418Listed by: UPTOWN PROPERTIES, LLC - Open Sat, 10am to 12pmNew
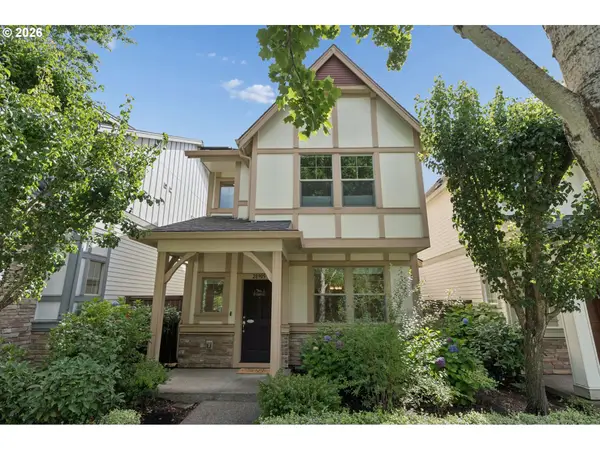 $529,000Active3 beds 3 baths1,493 sq. ft.
28905 SW Costa Cir W, Wilsonville, OR 97070
MLS# 589187617Listed by: URBAN NEST REALTY 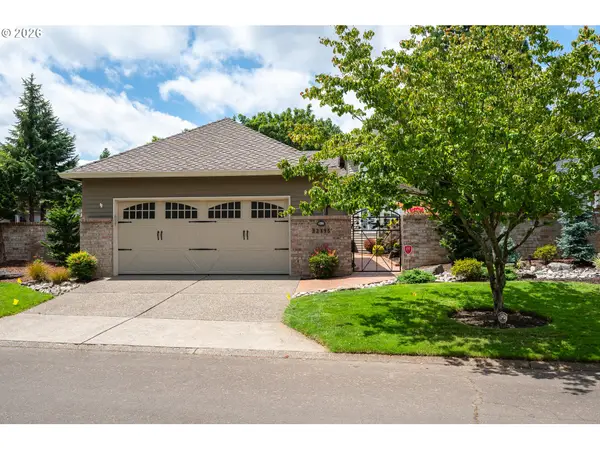 $879,900Pending3 beds 3 baths2,458 sq. ft.
32195 SW Lake Dr, Wilsonville, OR 97070
MLS# 752778919Listed by: CASCADE HASSON SOTHEBY'S INTERNATIONAL REALTY- New
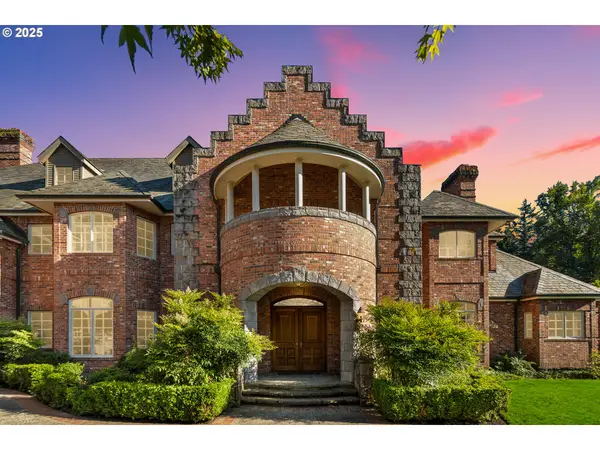 $5,977,000Active5 beds 7 baths12,254 sq. ft.
30000 SW 35th Dr, Wilsonville, OR 97070
MLS# 491955102Listed by: HOAG REAL ESTATE - New
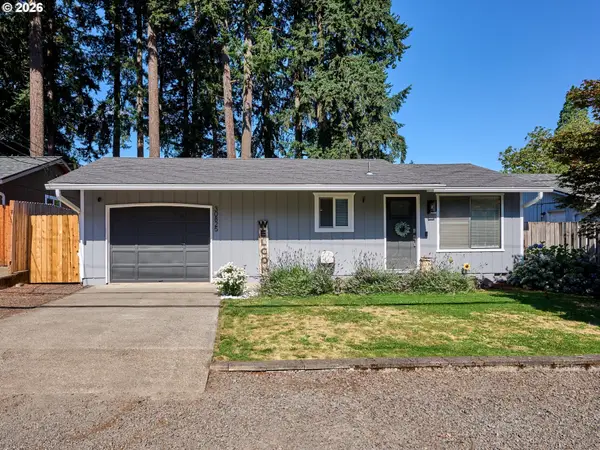 $499,900Active3 beds 1 baths1,056 sq. ft.
30825 SW Fir Ave, Wilsonville, OR 97070
MLS# 586636995Listed by: CERTIFIED REALTY COMPANY - New
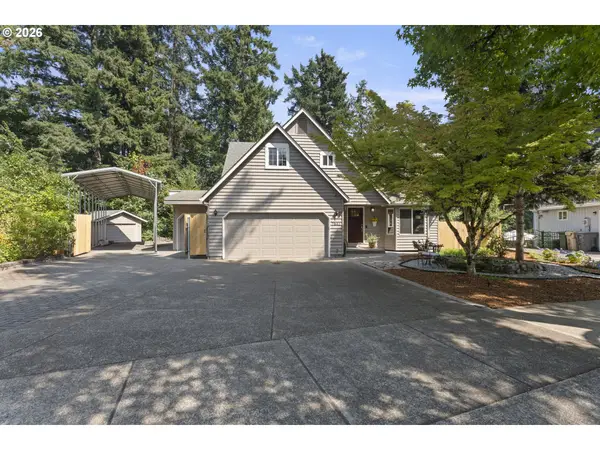 $735,000Active4 beds 4 baths2,330 sq. ft.
7532 SW Wimbledon Cir, Wilsonville, OR 97070
MLS# 163717176Listed by: ALL PROFESSIONALS REAL ESTATE - New
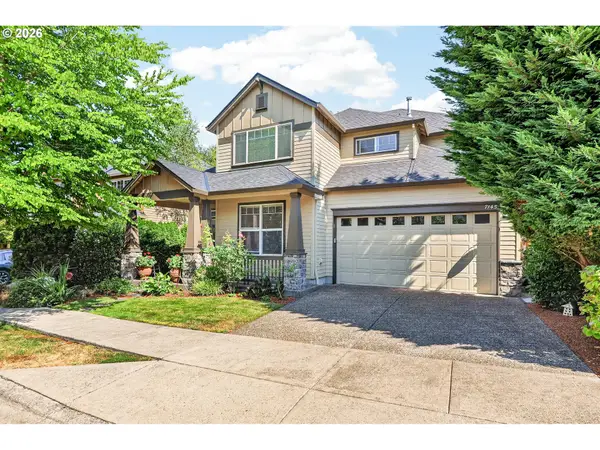 $675,000Active3 beds 3 baths2,248 sq. ft.
7145 SW Bouchaine St, Wilsonville, OR 97070
MLS# 189475540Listed by: KELLER WILLIAMS REALTY PORTLAND PREMIERE - New
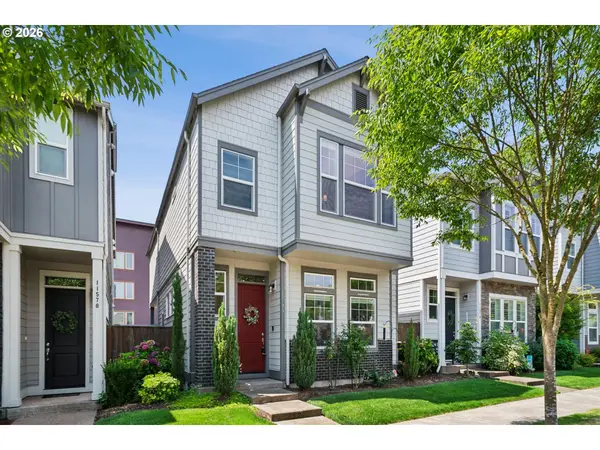 $569,900Active3 beds 3 baths1,802 sq. ft.
11574 SW Barber St, Wilsonville, OR 97070
MLS# 115174096Listed by: KELLER WILLIAMS SUNSET CORRIDOR


Protect your home and budget from life's surprises with an Assurant Home Warranty, backed by a partner that supports you through every step of homeownership. Explore Plans.
© 2023 - 2026 ERA Franchise Systems LLC. All rights reserved. ERA Franchise Systems LLC fully supports the principles of the Fair Housing Act and the Equal Opportunity Act. ERA, ERA Real Estate powered, and their respective logos are registered service marks of ERA Franchise Systems LLC. Each office is independently owned and operated.