
1053 Forest Dr, Abbottstown, PA 17301
Local realty services provided by:O'BRIEN REALTY ERA POWERED
1053 Forest Dr,Abbottstown, PA 17301
$429,500
- 4 Beds
- 3 Baths
- - sq. ft.
- Single family
- Sold
Listed by: barry j jewitt
Office: house broker realty llc.
MLS#:PAAD2024718
Source:BRIGHTMLS
Sorry, we are unable to map this address
Price summary
- Price:$429,500
About this home
No HOA, almost sitting on a full acre this custom-built home doesn't come along often. Situated on a level lot with trees to the back of the lot, this home boasts of a very open foyer, tray ceilings in formal dining room, a gas fireplace, 4 huge bedrooms you cannot find in many newer homes, a turning staircase, a first floor laundry, a finished basement with plenty of storage rooms left, a concrete poured foundation, a walk out basement entrance, palladium windows, most window treatments convey. The owner's suite boasts of a double bowl sink, a jetted soaking tub and separate walking shower and a private water closet for the toilet. The other 3 bedrooms are extremely spacious and have walk in closets as well. The home has over 3000 sq feet finished and is waiting for the second owner to lay claim to this home with 6-inch walls used in construction, not 2x4. There is plenty of upgrades throughout and waiting for a new family.
Contact an agent
Home facts
- Year built:2003
- Subdivision & Development:NONE AVAILABLE
- Listing ID #:PAAD2024718
- Added:28 day(s) ago
- Updated:August 15, 2026 at 10:42 AM
Rooms and interior
- Bedrooms:4
- Total bathrooms:3
- Full bathrooms:2
- Half bathrooms:1
- Flooring:Carpet, Laminated
- Dining Description:Combination Dining/Living, Dining Area, Dining Room, Formal/Separate Dining Room
- Bathrooms Description:Bathroom 1, Half Bath
- Kitchen Description:Breakfast Area, Carpet, Dishwasher, Extra Refrigerator/Freezer, Kitchen - Country, Pantry, Recessed Lighting, Refrigerator
- Bedroom Description:Carpet, Walk In Closet(s)
- Basement:Yes
- Basement Description:Daylight, Full, Outside Entrance, Partial, Partially Finished, Poured Concrete, Space For Rooms, Sump Pump, Walkout Stairs
Heating and cooling
- Cooling:Central A/C
- Heating:Forced Air, Natural Gas
Structure and exterior
- Roof:Asphalt
- Year built:2003
- Lot Features:Backs to Trees, Cleared, Irregular, Level, Partly Wooded, Private, Road Frontage, Secluded, Trees/Wooded
- Architectural Style:Traditional
- Construction Materials:Vinyl Siding
- Foundation Description:Concrete Perimeter
- Levels:2 Stories
Schools
- High school:NEW OXFORD SENIOR
- Middle school:CONEWAGO VALLEY
- Elementary school:CONEWAGO TOWNSHIP
Utilities
- Water:Well
- Sewer:Public Sewer
Finances and disclosures
- Price:$429,500
- Tax amount:$6,740 (2026)
Features and amenities
- Laundry features:Dryer - Electric, Laundry, Washer
- Amenities:200+ Amp Service, Attic, Cable TV, Carpet, Double Hung Windows, Double Pane Windows, Electric Available, Phone Available, Recessed Lighting, Smoke Detector, Window Treatments
Parking
- Parking description:Asphalt Driveway, Attached Garage, Garage - Front Entry
- Garage:Yes
- Garage spaces:2
New listings near 1053 Forest Dr
- New
 $320,000Active3 beds 3 baths1,900 sq. ft.
7459 Saint Patrick Ct, ABBOTTSTOWN, PA 17301
MLS# PAYK2109878Listed by: IRON VALLEY REAL ESTATE HANOVER  $355,900Pending3 beds 3 baths1,088 sq. ft.
119 Hamilton Dr, ABBOTTSTOWN, PA 17301
MLS# PAAD2025152Listed by: COLDWELL BANKER REALTY- Coming Soon
 $317,900Coming Soon3 beds 3 baths
134 Meadow Ln, ABBOTTSTOWN, PA 17301
MLS# PAYK2107738Listed by: LPT REALTY, LLC - Open Sun, 11am to 1pm
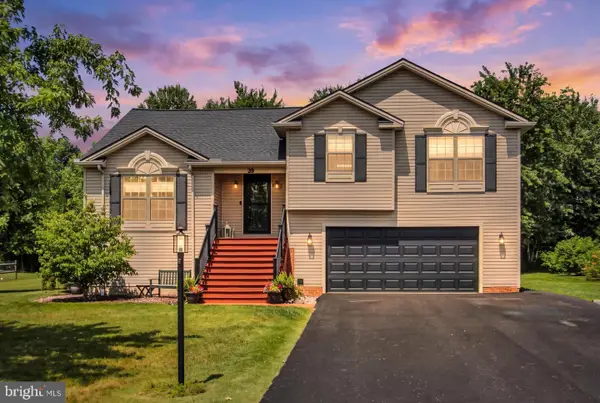 $374,000Pending3 beds 3 baths1,831 sq. ft.
39 N Pheasant Way, ABBOTTSTOWN, PA 17301
MLS# PAAD2024926Listed by: HARGET REALTY GROUP 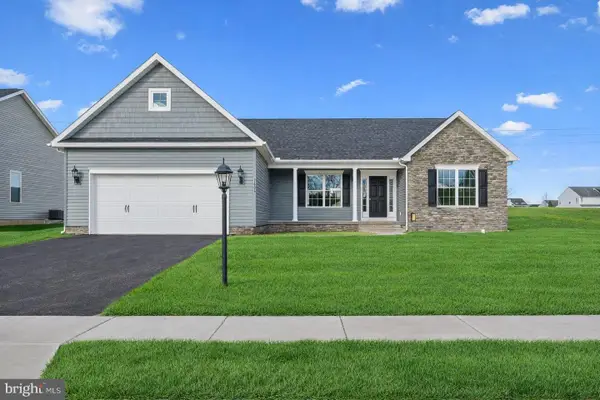 $402,900Active3 beds 2 baths1,616 sq. ft.
42 Lillich Dr #12, ABBOTTSTOWN, PA 17301
MLS# PAAD2024916Listed by: JOSEPH A MYERS REAL ESTATE, INC.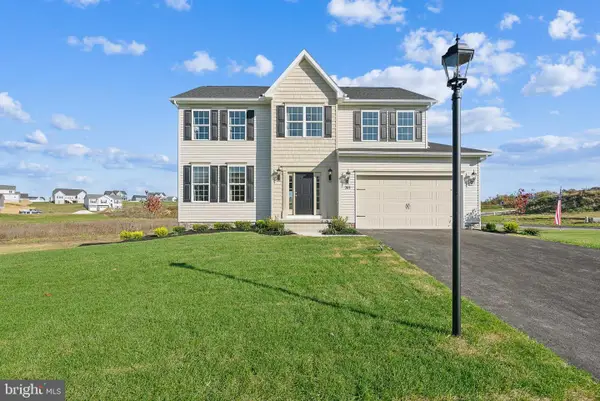 $392,900Active4 beds 3 baths2,119 sq. ft.
23 Lillich Dr #2, ABBOTTSTOWN, PA 17301
MLS# PAAD2024918Listed by: JOSEPH A MYERS REAL ESTATE, INC.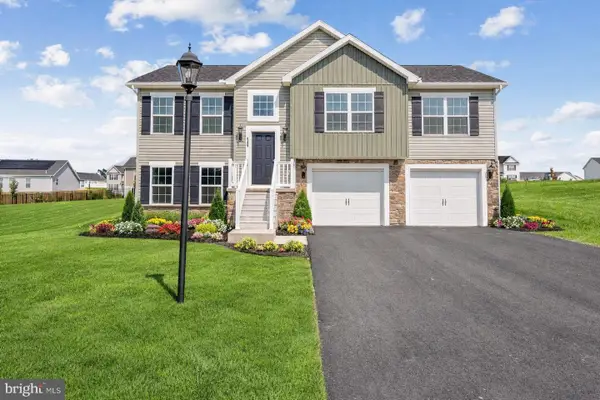 $353,900Active3 beds 2 baths1,295 sq. ft.
19 Meckley Run #8, ABBOTTSTOWN, PA 17301
MLS# PAAD2024914Listed by: JOSEPH A MYERS REAL ESTATE, INC. $649,900Pending4 beds 4 baths4,162 sq. ft.
7714 Paradise Hts, ABBOTTSTOWN, PA 17301
MLS# PAYK2107132Listed by: CUMMINGS & CO. REALTORS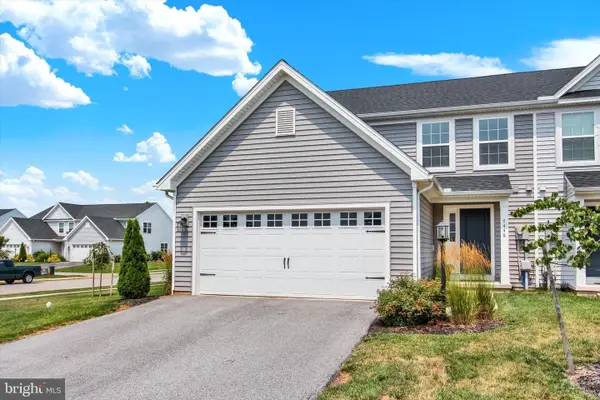 $340,000Pending3 beds 3 baths2,125 sq. ft.
7446 Saint Patrick Ct, ABBOTTSTOWN, PA 17301
MLS# PAYK2107664Listed by: BERKSHIRE HATHAWAY HOMESERVICES HOMESALE REALTY- Open Sat, 1 to 3pm
 $389,900Active4 beds 3 baths2,030 sq. ft.
98 Clover Run, ABBOTTSTOWN, PA 17301
MLS# PAYK2107842Listed by: THE EXCHANGE REAL ESTATE COMPANY LLC


Protect your home and budget from life's surprises with an Assurant Home Warranty, backed by a partner that supports you through every step of homeownership. Explore Plans.
© 2023 - 2026 ERA Franchise Systems LLC. All rights reserved. ERA Franchise Systems LLC fully supports the principles of the Fair Housing Act and the Equal Opportunity Act. ERA, ERA Real Estate powered, and their respective logos are registered service marks of ERA Franchise Systems LLC. Each office is independently owned and operated.