
21 Lillich Dr #1, Abbottstown, PA 17301
Local realty services provided by:ERA Byrne Realty
21 Lillich Dr #1,Abbottstown, PA 17301
$402,900
- 7 Beds
- 5 Baths
- 1,961 sq. ft.
- Single family
- Active
Listed by: colleen m rosso
Office: joseph a myers real estate, inc.
MLS#:PAAD2026660
Source:BRIGHTMLS
Price summary
- Price:$402,900
- Price per sq. ft.:$205.46
- Monthly HOA dues:$67.17
About this home
NOW SELLING! J A Myers Homes is introducing our New Single Family Community SUTTON RUN ESTATES. This Berkley model features a (First Floor Owners Suite) 4 bedrooms, 2 1/2 bathrooms, 2 car garage, Open floor plan with plenty of room to entertain. The kitchen offers upgraded granite countertop, Island with overhang, Pantry, stainless steel appliances. Separate dining room for hosting dinners. The family room is very spacious with open to kitchen. The Owners bedroom in on first floor and has ample space and a nice walk in closet, Owners bathroom has a shower, with double sink s and Linen closet. Bedrooms 2, 3, and 4 have lots of room to grow with a full bathroom to share. The basement is very spacious for future finishing, and much more.... INCENTIVE of $10,000 towards closing or options using preferred lenders. Convenience to Shopping, Restaurants and much more...Photos are shown of previously built home and may show additional options. This is a TO-BE BUILT HOME. SEE A DECORATED MODEL AT OUR SUTTON RUN ESTATES COMMUNITY, Open Daily 10-5. CHOOSE FROM AN ARRAY OF HOUSE DESIGN INCLUDING RANCHERS, FIRST FLOOR OWNERS'S SUITES AND TWO STORIES....
Contact an agent
Home facts
- Year built:2027
- Subdivision & Development:ABBOTTSTOWN
- Listing ID #:PAAD2026660
- Added:2 day(s) ago
- Updated:November 18, 2026 at 03:18 PM
Rooms and interior
- Bedrooms:7
- Total bathrooms:5
- Full bathrooms:4
- Half bathrooms:1
- Flooring:Carpet, Luxury Vinyl Plank, Vinyl
- Dining Description:Dining Area, Dining Room, Formal/Separate Dining Room
- Bathrooms Description:Half Bath, Primary Bathroom
- Kitchen Description:Breakfast Area, Carpet, Dishwasher, Disposal, Kitchen - Island, Microwave, Oven/Range - Electric, Pantry, Recessed Lighting, Stainless Steel Appliances, Water Heater - Tankless
- Bedroom Description:Carpet, Entry Level Bedroom, Primary Bedroom, Walk In Closet(s)
- Basement:Yes
- Basement Description:Connecting Stairway, Sump Pump, Unfinished
- Living area:1,961 sq. ft.
Heating and cooling
- Cooling:Central A/C
- Heating:90% Forced Air, Natural Gas
Structure and exterior
- Roof:Architectural Shingle
- Year built:2027
- Building area:1,961 sq. ft.
- Lot area:0.25 Acres
- Architectural Style:Colonial
- Construction Materials:Batts Insulation, Blown-In Insulation, Stick Built, Vinyl Siding
- Exterior Features:Flood Lights, Sidewalks, Street Lights
- Foundation Description:Active Radon Mitigation, Concrete Perimeter
- Levels:2 Stories
Schools
- High school:NEW OXFORD SENIOR
- Middle school:NEW OXFORD
- Elementary school:NEW OXFORD
Utilities
- Water:Public
- Sewer:Public Sewer
Finances and disclosures
- Price:$402,900
- Price per sq. ft.:$205.46
Features and amenities
- Laundry features:Laundry, Washer/Dryer Hookups Only
- Amenities:200+ Amp Service, Carpet, Insulated Windows, Recessed Lighting
Parking
- Parking description:Attached Garage, Garage - Front Entry, Garage Door Opener
- Garage:Yes
- Garage spaces:2
New listings near 21 Lillich Dr #1
- Open Thu, 4 to 6pmNew
 $509,900Active4 beds 4 baths3,336 sq. ft.
7637 Green Ridge Ln, ABBOTTSTOWN, PA 17301
MLS# PAYK2114790Listed by: BERKSHIRE HATHAWAY HOMESERVICES HOMESALE REALTY  $525,000Active8.48 Acres
1113 Route 194, ABBOTTSTOWN, PA 17301
MLS# PAAD2026506Listed by: KELLER WILLIAMS KEYSTONE REALTY $254,900Active3 beds 1 baths1,008 sq. ft.
7636 Lincoln Hwy, ABBOTTSTOWN, PA 17301
MLS# PAYK2114794Listed by: KELLER WILLIAMS KEYSTONE REALTY $309,900Active4 beds 1 baths2,268 sq. ft.
7705 Altland Ave, ABBOTTSTOWN, PA 17301
MLS# PAYK2114132Listed by: COLDWELL BANKER REALTY- Open Wed, 10am to 5pm
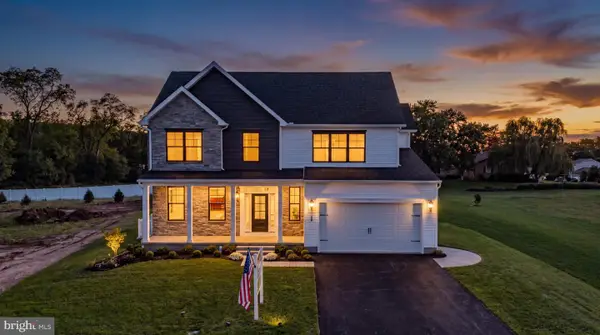 $418,900Active4 beds 3 baths2,232 sq. ft.
20 Lillich Dr #23, ABBOTTSTOWN, PA 17301
MLS# PAAD2025950Listed by: JOSEPH A MYERS REAL ESTATE, INC. 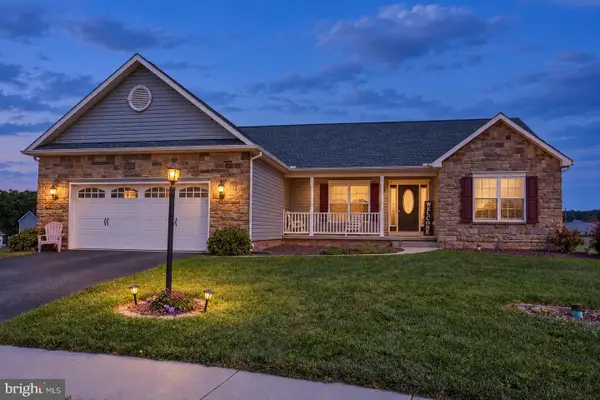 $419,900Active3 beds 2 baths1,756 sq. ft.
16 Clover Ct, ABBOTTSTOWN, PA 17301
MLS# PAYK2113164Listed by: LPT REALTY, LLC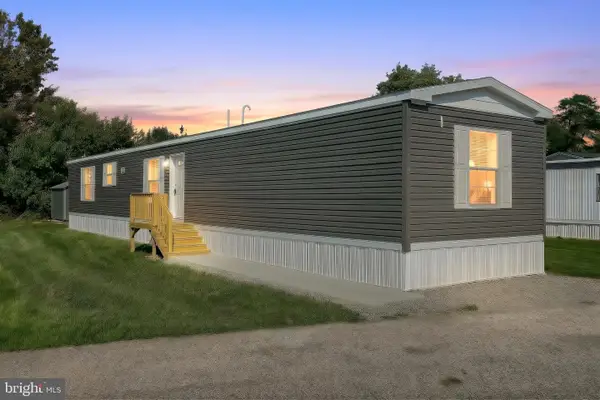 $96,900Active3 beds 2 baths728 sq. ft.
8 Chesapeake Dr, ABBOTTSTOWN, PA 17301
MLS# PAYK2113200Listed by: EXP REALTY, LLC- Open Wed, 10am to 5pm
 $370,900Active3 beds 3 baths1,645 sq. ft.
25 Lillich Drive #3, ABBOTTSTOWN, PA 17301
MLS# PAAD2025298Listed by: JOSEPH A MYERS REAL ESTATE, INC. - Open Sat, 11am to 1pm
 $85,000Active3 beds 2 baths1,280 sq. ft.
14 Chesapeake Dr, ABBOTTSTOWN, PA 17301
MLS# PAYK2112740Listed by: KELLER WILLIAMS KEYSTONE REALTY


Protect your home and budget from life's surprises with an Assurant Home Warranty, backed by a partner that supports you through every step of homeownership. Explore Plans.
© 2023 - 2026 ERA Franchise Systems LLC. All rights reserved. ERA Franchise Systems LLC fully supports the principles of the Fair Housing Act and the Equal Opportunity Act. ERA, ERA Real Estate powered, and their respective logos are registered service marks of ERA Franchise Systems LLC. Each office is independently owned and operated.