
7637 Green Ridge Ln, Abbottstown, PA 17301
Local realty services provided by:Pagoda Realty ERA Powered
Upcoming open houses
- Thu, Nov 1904:00 pm - 06:00 pm
Listed by: stephanie werner, chrissie barrick
Office: berkshire hathaway homeservices homesale realty
MLS#:PAYK2114790
Source:BRIGHTMLS
Price summary
- Price:$509,900
- Price per sq. ft.:$152.85
- Monthly HOA dues:$24.17
About this home
Elevate your everyday living in this stunning 4-bedroom rancher, gracefully positioned on over half an acre in the Country Club Heights community. Showcasing the convenience of single-level living, with a thoughtfully designed finished lower-level living space, this home delivers the perfect blend of sophistication, comfort, and versatility.
Step inside to vaulted ceilings, an abundance of natural light, and an inviting living room anchored by a warm gas fireplace—creating a welcoming atmosphere for relaxing evenings or memorable gatherings. The open-concept design seamlessly connects the living area to an impressive kitchen that's sure to become the heart of the home. Featuring upgraded granite countertops, stainless steel appliances, a center island with breakfast bar, and a sun-drenched breakfast nook surrounded by windows, this space was designed for both everyday living and effortless entertaining. A separate formal dining room adds an elegant touch for holiday celebrations and special occasions.
Retreat to the spacious primary suite complete with a walk-in closet and private en-suite bath, while three additional main-level bedrooms provide comfortable accommodations for family or guests.
The finished lower level offers exceptional flexibility with an expansive recreation room, dedicated fitness area, and an additional room currently used as a home office.
Outside, enjoy peaceful mornings on the charming front porch or host unforgettable summer cookouts on the rear patio. With over half an acre of cleared outdoor space, there's plenty of room for entertaining, pets, gardening, or creating your own backyard oasis.
Completing the home is an attached two-car garage, whole-house generator and an outstanding location just minutes from shopping, dining, schools, and everyday conveniences. Offering refined finishes, generous living spaces, and a sought-after neighborhood, this exceptional property is the perfect place to call home. Schedule your private tour today and experience everything this remarkable Country Club Heights home has to offer....
Contact an agent
Home facts
- Year built:2018
- Subdivision & Development:COUNTRY CLUB HEIGHTS
- Listing ID #:PAYK2114790
- Updated:November 18, 2026 at 07:57 PM
Rooms and interior
- Bedrooms:4
- Total bathrooms:4
- Full bathrooms:2
- Half bathrooms:2
- Dining Description:Dining Area, Dining Room
- Bathrooms Description:Primary Bath(s)
- Kitchen Description:Breakfast Area, Built-In Microwave, Carpet, Combination Kitchen/Living, Dishwasher, Kitchen - Eat-In, Kitchen - Island, Kitchen - Table Space, Oven/Range - Electric, Recessed Lighting, Refrigerator, Stainless Steel Appliances, Upgraded Countertops
- Bedroom Description:Carpet, Entry Level Bedroom, Primary Bedroom, Walk In Closet(s)
- Basement:Yes
- Basement Description:Full, Poured Concrete, Sump Pump
- Living area:3,336 sq. ft.
Heating and cooling
- Cooling:Central A/C
- Heating:Forced Air, Natural Gas
Structure and exterior
- Roof:Shingle
- Year built:2018
- Building area:3,336 sq. ft.
- Lot area:0.51 Acres
- Lot Features:Cleared
- Architectural Style:Ranch/Rambler
- Construction Materials:Stick Built, Vinyl Siding
- Exterior Features:Patio(s), Porch(es)
- Foundation Description:Block
- Levels:1 Story
Utilities
- Water:Well
- Sewer:On Site Septic
Finances and disclosures
- Price:$509,900
- Price per sq. ft.:$152.85
- Tax amount:$9,083 (2026)
Features and amenities
- Laundry features:Dryer, Laundry, Washer
- Amenities:200+ Amp Service, Carpet, Ceiling Fan(s), Recessed Lighting, Window Treatments
Parking
- Parking description:Asphalt Driveway, Attached Garage, Garage - Front Entry
- Garage:Yes
- Garage spaces:2
New listings near 7637 Green Ridge Ln
- New
 $402,900Active7 beds 5 baths1,961 sq. ft.
21 Lillich Dr #1, ABBOTTSTOWN, PA 17301
MLS# PAAD2026660Listed by: JOSEPH A MYERS REAL ESTATE, INC.  $525,000Active8.48 Acres
1113 Route 194, ABBOTTSTOWN, PA 17301
MLS# PAAD2026506Listed by: KELLER WILLIAMS KEYSTONE REALTY $254,900Active3 beds 1 baths1,008 sq. ft.
7636 Lincoln Hwy, ABBOTTSTOWN, PA 17301
MLS# PAYK2114794Listed by: KELLER WILLIAMS KEYSTONE REALTY $309,900Active4 beds 1 baths2,268 sq. ft.
7705 Altland Ave, ABBOTTSTOWN, PA 17301
MLS# PAYK2114132Listed by: COLDWELL BANKER REALTY- Open Wed, 10am to 5pm
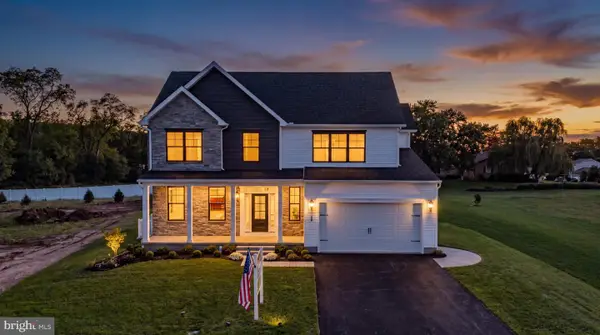 $418,900Active4 beds 3 baths2,232 sq. ft.
20 Lillich Dr #23, ABBOTTSTOWN, PA 17301
MLS# PAAD2025950Listed by: JOSEPH A MYERS REAL ESTATE, INC. 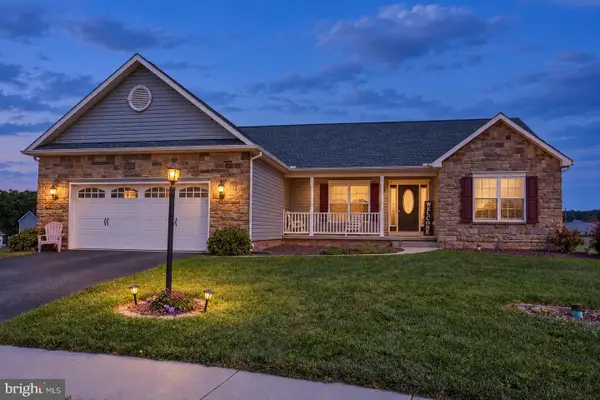 $419,900Active3 beds 2 baths1,756 sq. ft.
16 Clover Ct, ABBOTTSTOWN, PA 17301
MLS# PAYK2113164Listed by: LPT REALTY, LLC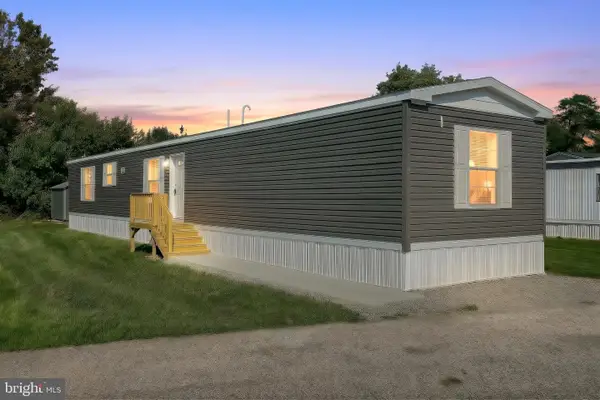 $96,900Active3 beds 2 baths728 sq. ft.
8 Chesapeake Dr, ABBOTTSTOWN, PA 17301
MLS# PAYK2113200Listed by: EXP REALTY, LLC- Open Wed, 10am to 5pm
 $370,900Active3 beds 3 baths1,645 sq. ft.
25 Lillich Drive #3, ABBOTTSTOWN, PA 17301
MLS# PAAD2025298Listed by: JOSEPH A MYERS REAL ESTATE, INC. - Open Sat, 11am to 1pm
 $85,000Active3 beds 2 baths1,280 sq. ft.
14 Chesapeake Dr, ABBOTTSTOWN, PA 17301
MLS# PAYK2112740Listed by: KELLER WILLIAMS KEYSTONE REALTY


Protect your home and budget from life's surprises with an Assurant Home Warranty, backed by a partner that supports you through every step of homeownership. Explore Plans.
© 2023 - 2026 ERA Franchise Systems LLC. All rights reserved. ERA Franchise Systems LLC fully supports the principles of the Fair Housing Act and the Equal Opportunity Act. ERA, ERA Real Estate powered, and their respective logos are registered service marks of ERA Franchise Systems LLC. Each office is independently owned and operated.