
2008 Parkview Ave, Abington, PA 19001
Local realty services provided by:Pagoda Realty ERA Powered
2008 Parkview Ave,Abington, PA 19001
$440,000
- 3 Beds
- 2 Baths
- - sq. ft.
- Single family
- Sold
Listed by: kurt c werner
Office: re/max keystone
MLS#:PAMC2181470
Source:BRIGHTMLS
Sorry, we are unable to map this address
Price summary
- Price:$440,000
About this home
Welcome home to the highly desirable Overlook Hills section of Abington Township! This charming 2-story colonial offers wonderful curb appeal with an inviting open front porch complete with a porch swing — the perfect spot to relax and enjoy the neighborhood setting.
Inside, you’ll find a spacious living room and formal dining room featuring beautiful wood floors that add warmth and character throughout the home. The updated kitchen addition is designed for both everyday living and entertaining, offering an abundance of cabinetry and countertop space, a 2-drawer dishwasher, gas range, built-in microwave, bow window, and room for a table.
Just off the kitchen is a comfortable rear family room highlighted by a cozy wood-burning stove that serves as a wonderful supplemental heat source. Sliding access to the rear deck and backyard creates the perfect flow for indoor and outdoor entertaining. A convenient first-floor bathroom with a walk-in tub adds flexibility and practicality.
The second floor features 3 bedrooms and a hall bathroom, while the full partially finished basement provides additional living space, storage, or recreation possibilities.
Additional highlights include a whole-house Generac backup generator, providing added peace of mind and convenience year-round.
Enjoy all that the Overlook Hills neighborhood has to offer, including a community park, playground, tennis courts, basketball courts, baseball and softball fields, and community house. This is a wonderful opportunity to own a home in one of Abington’s most beloved neighborhoods!...
Contact an agent
Home facts
- Year built:1942
- Listing ID #:PAMC2181470
- Added:53 day(s) ago
- Updated:July 21, 2026 at 05:43 AM
Rooms and interior
- Bedrooms:3
- Total bathrooms:2
- Full bathrooms:2
- Dining Description:Formal/Separate Dining Room
- Kitchen Description:Kitchen - Eat-In
- Basement:Yes
- Basement Description:Full, Partially Finished
Heating and cooling
- Cooling:Central A/C
- Heating:Forced Air, Natural Gas
Structure and exterior
- Year built:1942
- Architectural Style:Colonial
- Construction Materials:Brick
- Foundation Description:Stone
- Levels:2 Stories
Schools
- High school:ABINGTON SENIOR
- Middle school:ABINGTON JUNIOR
- Elementary school:OVERLOOK
Utilities
- Water:Public
- Sewer:Public Sewer
Finances and disclosures
- Price:$440,000
- Tax amount:$6,689 (2025)
Parking
- Parking description:On Street
New listings near 2008 Parkview Ave
- New
 $615,000Active3 beds 3 baths2,194 sq. ft.
615 Hoyt Rd, HUNTINGDON VALLEY, PA 19006
MLS# PAMC2187332Listed by: COLDWELL BANKER REALTY - Coming SoonOpen Fri, 4 to 6pm
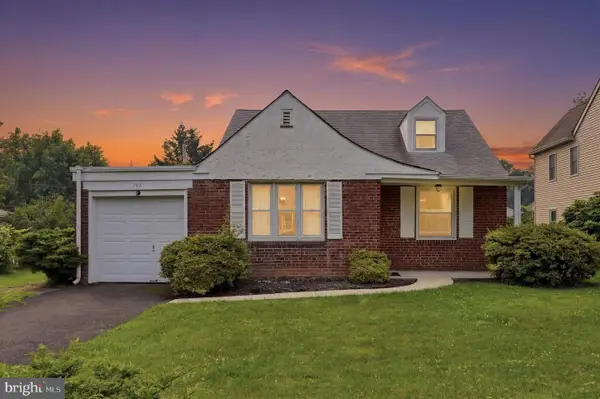 $410,000Coming Soon3 beds 1 baths
727 Cottage Rd, GLENSIDE, PA 19038
MLS# PAMC2188030Listed by: KELLER WILLIAMS REAL ESTATE-BLUE BELL - Coming Soon
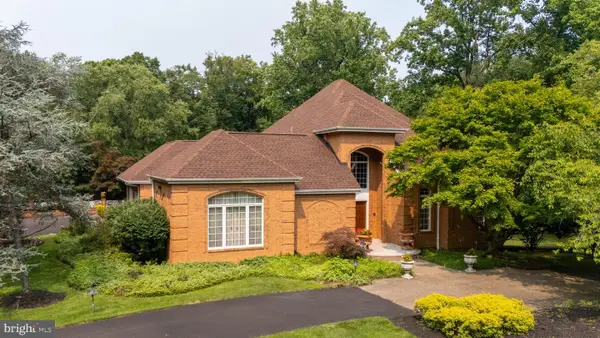 $1,950,000Coming Soon4 beds 5 baths
1733 Stocton Rd, MEADOWBROOK, PA 19046
MLS# PAMC2186952Listed by: HOMESMART REALTY ADVISORS - Open Sun, 11am to 1pmNew
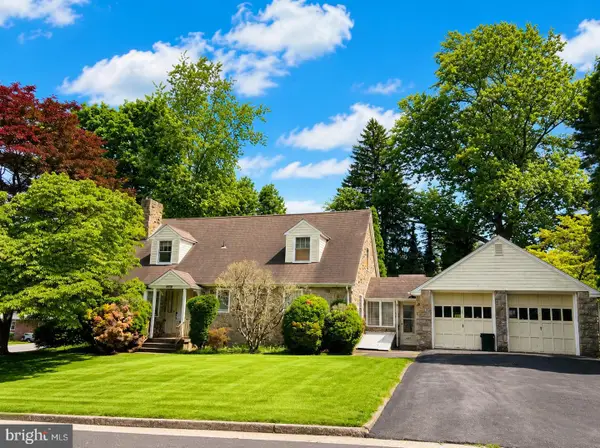 $474,900Active3 beds 5 baths2,036 sq. ft.
651 Crescent Ave, GLENSIDE, PA 19038
MLS# PAMC2188070Listed by: RE/MAX KEYSTONE - New
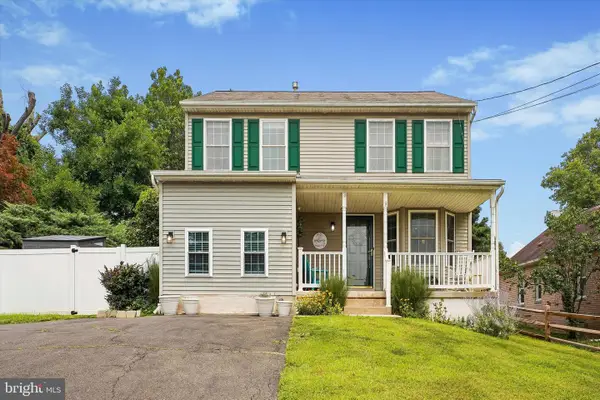 $499,000Active4 beds 3 baths2,080 sq. ft.
2707 Old Welsh Rd, WILLOW GROVE, PA 19090
MLS# PAMC2187612Listed by: REAL OF PENNSYLVANIA - New
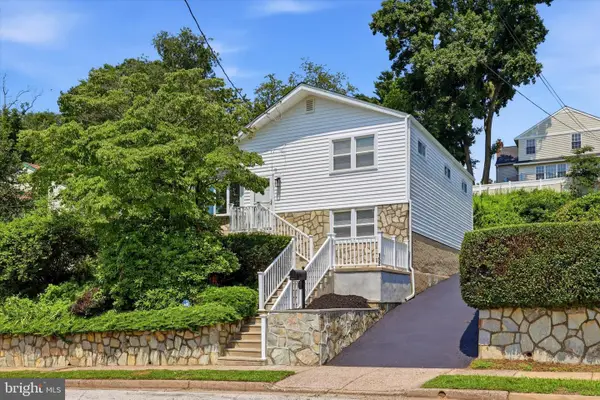 $525,000Active3 beds 2 baths1,620 sq. ft.
152 Egerton Ave #, GLENSIDE, PA 19038
MLS# PAMC2187700Listed by: COLDWELL BANKER REALTY - New
 $639,000Active3 beds 3 baths2,819 sq. ft.
1242 June Rd, HUNTINGDON VALLEY, PA 19006
MLS# PAMC2188094Listed by: A PLUS REALTORS LLC - New
 $410,000Active5 beds 2 baths1,631 sq. ft.
1826 Coolidge Ave, WILLOW GROVE, PA 19090
MLS# PAMC2187954Listed by: ELFANT WISSAHICKON-CHESTNUT HILL - New
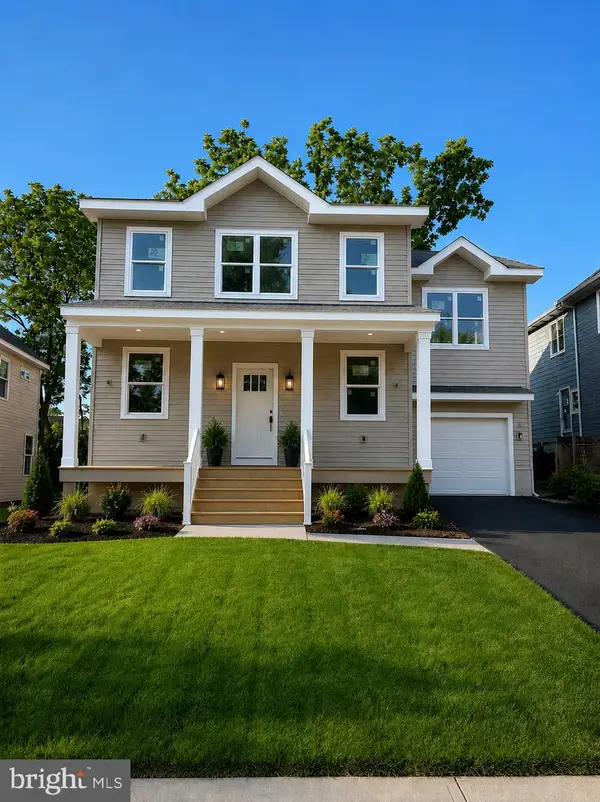 $724,995Active4 beds 3 baths2,460 sq. ft.
2233 Old Welsh Rd, WILLOW GROVE, PA 19090
MLS# PAMC2187694Listed by: HOMECOIN.COM - New
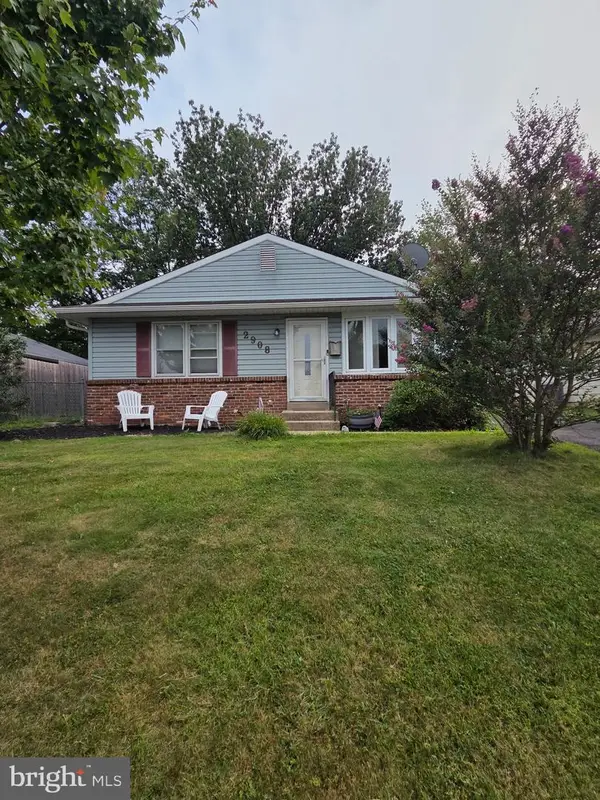 $400,000Active3 beds 2 baths1,200 sq. ft.
2908 Gohn Dr, WILLOW GROVE, PA 19090
MLS# PAMC2187808Listed by: COLDWELL BANKER REALTY


Protect your home and budget from life's surprises with an Assurant Home Warranty, backed by a partner that supports you through every step of homeownership. Explore Plans.
© 2023 - 2026 ERA Franchise Systems LLC. All rights reserved. ERA Franchise Systems LLC fully supports the principles of the Fair Housing Act and the Equal Opportunity Act. ERA, ERA Real Estate powered, and their respective logos are registered service marks of ERA Franchise Systems LLC. Each office is independently owned and operated.