
615 Hoyt Rd, Huntingdon Valley, PA 19006
Local realty services provided by:ERA Liberty Realty
615 Hoyt Rd,Huntingdon Valley, PA 19006
$600,000
- 3 Beds
- 3 Baths
- 2,194 sq. ft.
- Single family
- Pending
Listed by: luis n reyes iii
Office: coldwell banker realty
MLS#:PAMC2187332
Source:BRIGHTMLS
Price summary
- Price:$600,000
- Price per sq. ft.:$273.47
About this home
Welcome to this beautifully maintained split-level home offering the perfect blend of comfort and space.
Step inside to a spacious living room that flows seamlessly into the elegant dining room, creating an inviting layout for everyday living and entertaining. The eat-in kitchen features ample counter space and cabinet space. Upstairs, you’ll find three generously sized bedrooms with spacious closets, a master full bath and a full hall bath. The lower level offers even more living space with a large family room that’s perfect for entertaining, relaxing, or hosting game nights. This level also includes a convenient powder room and a utility room for more added storage. Step outside to the huge backyard, where a spacious concrete patio provides the ideal setting for year-round barbecues, outdoor gatherings, and entertaining family and friends. Additional highlights include a large driveway and the peace of mind of a whole-house generator to keep your home powered during electrical outages.
Close to parks, shops, schools and transportation. Easy commute to anywhere. This home is yearning for its new owner. MAKE THAT OWNER YOU! Don't let this home slip by! Make your appointment today!!...
Contact an agent
Home facts
- Year built:1958
- Subdivision & Development:JUNE MEADOWS
- Listing ID #:PAMC2187332
- Added:48 day(s) ago
- Updated:September 07, 2026 at 08:07 AM
Rooms and interior
- Bedrooms:3
- Total bathrooms:3
- Full bathrooms:2
- Half bathrooms:1
- Rooms Total:7
- Flooring:Wood
- Dining Description:Dining Room
- Kitchen Description:Cooktop, Kitchen - Eat-In
- Bedroom Description:Primary Bedroom
- Living area:2,194 sq. ft.
Heating and cooling
- Cooling:Central A/C
- Heating:Forced Air, Natural Gas
Structure and exterior
- Roof:Pitched, Shingle
- Year built:1958
- Building area:2,194 sq. ft.
- Lot area:0.35 Acres
- Lot Features:Level
- Architectural Style:Contemporary, Split Level
- Construction Materials:Brick, Stone, Vinyl Siding
- Exterior Features:Patio(s), Sidewalks, Street Lights
- Levels:2 Stories
Schools
- High school:ABINGTON SENIOR
Utilities
- Water:Public
- Sewer:Public Sewer
Finances and disclosures
- Price:$600,000
- Price per sq. ft.:$273.47
- Tax amount:$7,723 (2025)
Features and amenities
- Amenities:Security System
Parking
- Parking description:Asphalt Driveway
New listings near 615 Hoyt Rd
- Coming Soon
 $1,050,000Coming Soon4 beds 6 baths3,561 sq. ft.
1484 Grasshopper Rd, HUNTINGDON VALLEY, PA 19006
MLS# PAMC2193288Listed by: KELLER WILLIAMS REAL ESTATE-BLUE BELL - Coming Soon
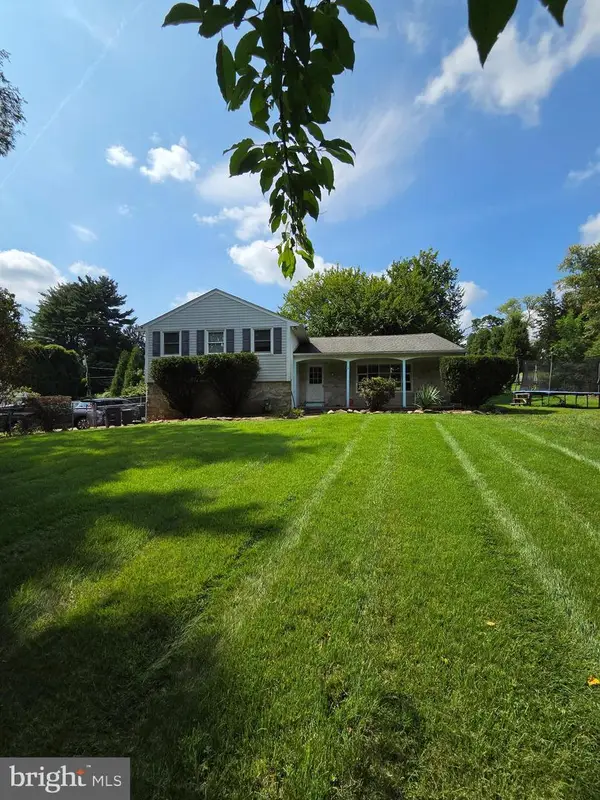 $623,000Coming Soon3 beds 3 baths2,487 sq. ft.
2064 Valley Rd, HUNTINGDON VALLEY, PA 19006
MLS# PAMC2192748Listed by: ELITE REALTY GROUP UNL. INC. - New
 $695,000Active3 beds 4 baths2,786 sq. ft.
1785 Oak Hill Dr, HUNTINGDON VALLEY, PA 19006
MLS# PAMC2192792Listed by: SPRINGER REALTY GROUP - New
 $719,990Active3 beds 4 baths2,795 sq. ft.
3243 Leopold Ct, HUNTINGDON VALLEY, PA 19006
MLS# PAMC2193260Listed by: NVR, INC. - New
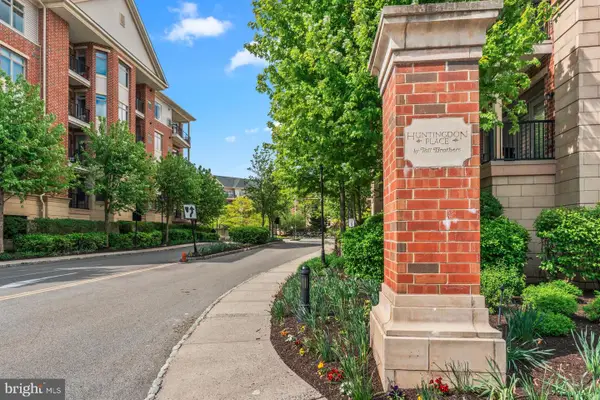 $424,900Active2 beds 2 baths1,927 sq. ft.
354 Carson Ter, HUNTINGDON VALLEY, PA 19006
MLS# PAMC2192896Listed by: ELITE REALTY GROUP UNL. INC. 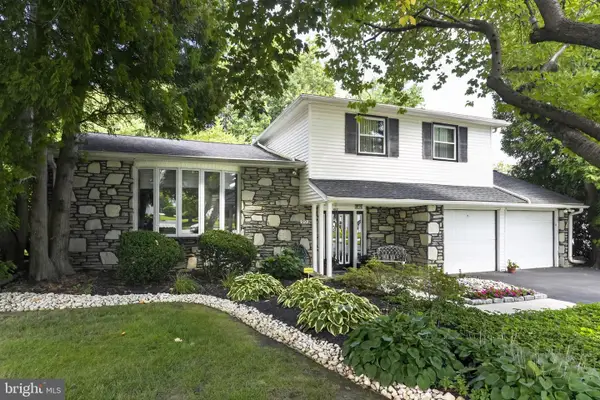 $689,000Pending3 beds 3 baths2,586 sq. ft.
909 Warfield Ln, HUNTINGDON VALLEY, PA 19006
MLS# PAMC2192610Listed by: KELLER WILLIAMS REAL ESTATE - NEWTOWN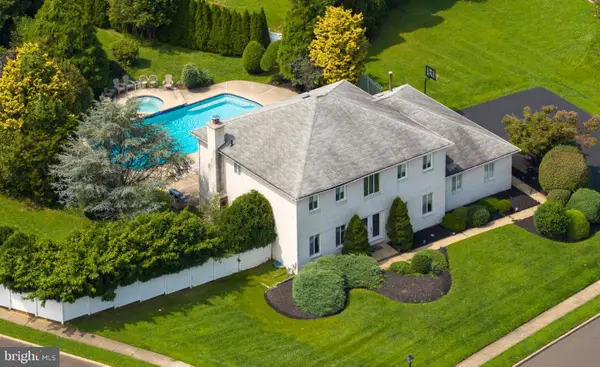 $764,900Pending4 beds 4 baths3,143 sq. ft.
20 Summer Pl, HUNTINGDON VALLEY, PA 19006
MLS# PABU2130162Listed by: RE/MAX PROPERTIES- New
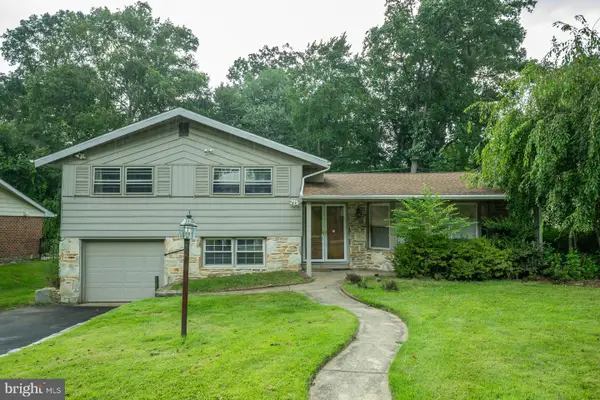 $539,900Active4 beds 3 baths2,383 sq. ft.
1026 Old Ford Rd, HUNTINGDON VALLEY, PA 19006
MLS# PAMC2191114Listed by: KELLER WILLIAMS REAL ESTATE-LANGHORNE 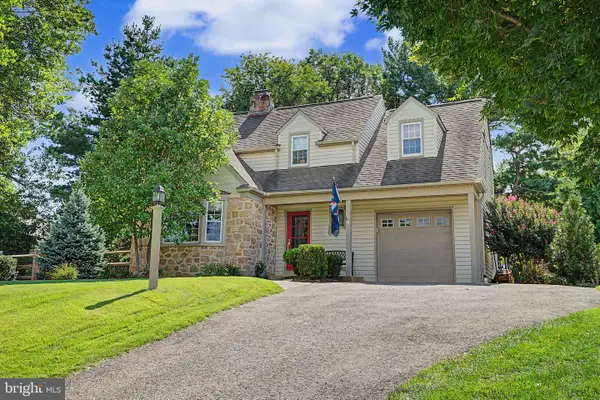 $569,000Pending3 beds 2 baths1,964 sq. ft.
2547 Hallowell Rd, HUNTINGDON VALLEY, PA 19006
MLS# PAMC2192460Listed by: PRIME REAL ESTATE TEAM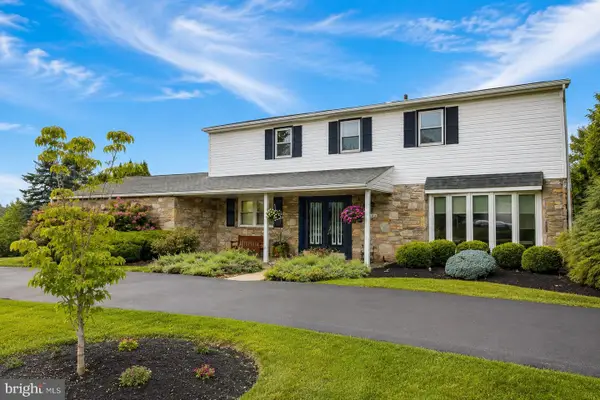 $749,900Pending4 beds 4 baths2,748 sq. ft.
1027 Corn Crib Dr, HUNTINGDON VALLEY, PA 19006
MLS# PAMC2192240Listed by: MARKET FORCE REALTY


Protect your home and budget from life's surprises with an Assurant Home Warranty, backed by a partner that supports you through every step of homeownership. Explore Plans.
© 2023 - 2026 ERA Franchise Systems LLC. All rights reserved. ERA Franchise Systems LLC fully supports the principles of the Fair Housing Act and the Equal Opportunity Act. ERA, ERA Real Estate powered, and their respective logos are registered service marks of ERA Franchise Systems LLC. Each office is independently owned and operated.