
76 Laurel Dr, Airville, PA 17302
Local realty services provided by:ERA OakCrest Realty, Inc.
Listed by: michael j hackenberger
Office: berkshire hathaway homeservices homesale realty
MLS#:PAYK2110232
Source:BRIGHTMLS
Price summary
- Price:$264,900
- Price per sq. ft.:$205.67
About this home
Peaceful Seclusion is what you will find at 76 Laurel Drive. Located on quiet country road in Airville PA, this 1.2 Acre lot with a circular driveway offers the best in one floor living!!! This home features an open floor plan with LVP flooring, cathedral ceilings, updated kitchen with granite countertops and stainless-steel appliances, two updated bathrooms, three spacious bedrooms, with one of them being a primary suite with its own private bath. There is a bonus room /sunroom off the kitchen with cathedral ceiling, ample windows, and access to the deck overlooking the bank yard and surrounding countryside. Additional features include a first-floor laundry room with wash and dryer, propane forced hot air heat with CAC. propane hot water heater, front porch, back deck, shed, and more. This home is ready for its next owner!!!
Contact an agent
Home facts
- Year built:1999
- Subdivision & Development:PEACH BOTTOM TWP
- Listing ID #:PAYK2110232
- Added:13 day(s) ago
- Updated:September 07, 2026 at 08:07 AM
Rooms and interior
- Bedrooms:3
- Total bathrooms:2
- Full bathrooms:2
- Rooms Total:9
- Flooring:Carpet, Luxury Vinyl Plank, Vinyl
- Dining Description:Combination Kitchen/Dining, Dining Area
- Bathrooms Description:Bathroom 1, Bathroom 2
- Kitchen Description:Carpet, Dishwasher, Kitchen - Eat-In, Kitchen - Efficiency, Microwave, Oven/Range - Electric, Refrigerator
- Bedroom Description:Carpet, Walk In Closet(s)
- Living area:1,288 sq. ft.
Heating and cooling
- Cooling:Central A/C
- Heating:Baseboard - Electric, Forced Air, Propane - Owned
Structure and exterior
- Roof:Architectural Shingle
- Year built:1999
- Building area:1,288 sq. ft.
- Lot area:1.2 Acres
- Lot Features:Level, Private, Rural, Secluded
- Architectural Style:Modular/Pre-Fabricated, Ranch/Rambler
- Construction Materials:Vinyl Siding
- Exterior Features:Deck(s), Outbuilding(s), Porch(es)
- Foundation Description:Crawl Space
- Levels:1 Story
Utilities
- Water:Well
- Sewer:On Site Septic
Finances and disclosures
- Price:$264,900
- Price per sq. ft.:$205.67
- Tax amount:$3,048 (2026)
Features and amenities
- Laundry features:Dryer - Electric, Laundry, Washer, Washer - Front Loading
- Amenities:Carpet, Double Pane Windows, Electric Available
Parking
- Parking description:Circular Driveway, Crushed Stone
New listings near 76 Laurel Dr
- New
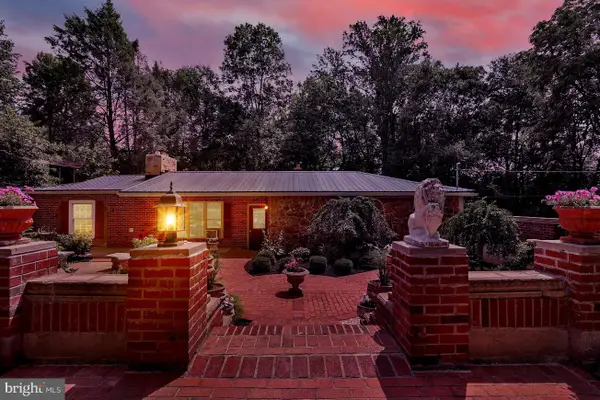
 $474,900Active5 beds 2 baths2,450 sq. ft.
1301 Woodbine Rd, AIRVILLE, PA 17302
MLS# PAYK2110456Listed by: BERKSHIRE HATHAWAY HOMESERVICES HOMESALE REALTY - New
 $325,000Active3 beds 1 baths1,300 sq. ft.
51 White Rd, AIRVILLE, PA 17302
MLS# PAYK2110600Listed by: COLDWELL BANKER REALTY - Open Sun, 1 to 3pm
 $499,900Active3 beds 2 baths2,311 sq. ft.
9737 High Rock Rd, AIRVILLE, PA 17302
MLS# PAYK2110006Listed by: THE EXCHANGE REAL ESTATE COMPANY LLC  $249,000Active2 beds 1 baths880 sq. ft.
151 E Trails Rd, AIRVILLE, PA 17302
MLS# PAYK2108634Listed by: BERKSHIRE HATHAWAY HOMESERVICES HOMESALE REALTY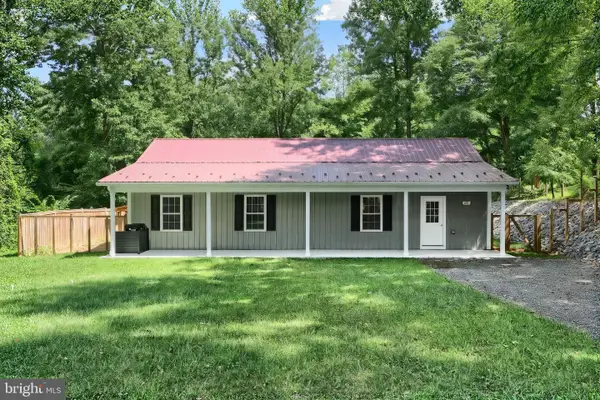 $329,000Pending3 beds 2 baths1,500 sq. ft.
251 Highview Dr, AIRVILLE, PA 17302
MLS# PAYK2109168Listed by: COLDWELL BANKER REALTY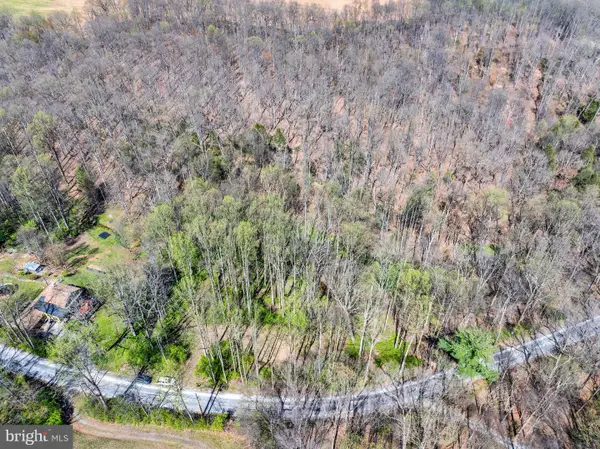 $89,900Active1.71 Acres
386 Norris Rd, AIRVILLE, PA 17302
MLS# PAYK2107036Listed by: WILLIAM PENN REAL ESTATE ASSOC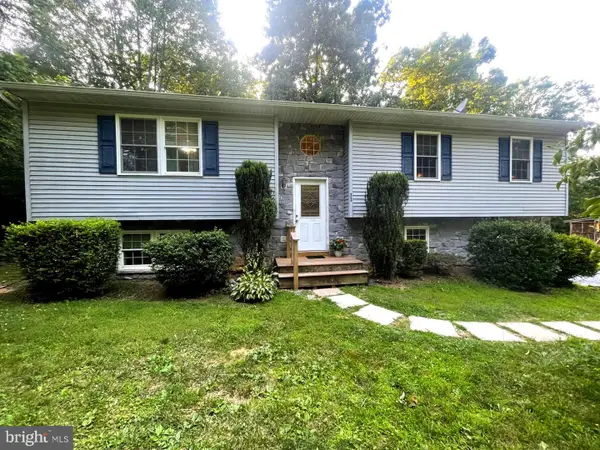 $275,000Pending3 beds 3 baths1,738 sq. ft.
33 Highview Dr, AIRVILLE, PA 17302
MLS# PAYK2104522Listed by: LONG & FOSTER REAL ESTATE, INC. $1,295,000Active3 beds 3 baths4,496 sq. ft.
8272 Woodbine Rd, AIRVILLE, PA 17302
MLS# PAYK2102532Listed by: BERKSHIRE HATHAWAY HOMESERVICES HOMESALE REALTY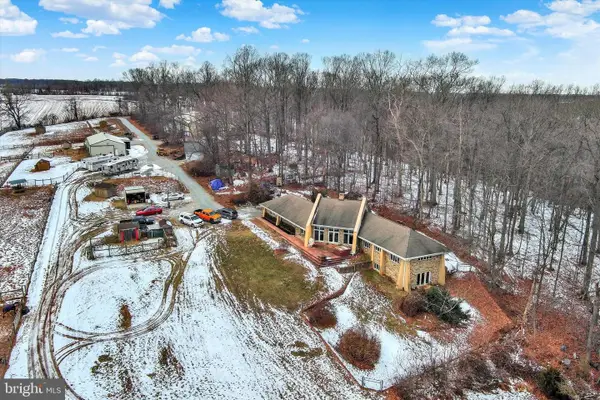 $1,295,000Active3 beds 3 baths4,496 sq. ft.
8272 Woodbine Rd, AIRVILLE, PA 17302
MLS# PAYK2096674Listed by: BERKSHIRE HATHAWAY HOMESERVICES HOMESALE REALTY


Protect your home and budget from life's surprises with an Assurant Home Warranty, backed by a partner that supports you through every step of homeownership. Explore Plans.
© 2023 - 2026 ERA Franchise Systems LLC. All rights reserved. ERA Franchise Systems LLC fully supports the principles of the Fair Housing Act and the Equal Opportunity Act. ERA, ERA Real Estate powered, and their respective logos are registered service marks of ERA Franchise Systems LLC. Each office is independently owned and operated.