
1222 Hillcrest Rd, Akron, PA 17501
Local realty services provided by:Pagoda Realty ERA Powered
1222 Hillcrest Rd,Akron, PA 17501
$625,000
- 3 Beds
- 3 Baths
- 3,109 sq. ft.
- Single family
- Active
Upcoming open houses
- Sat, Oct 2401:00 pm - 03:00 pm
Listed by: corey thudium
Office: berkshire hathaway homeservices homesale realty
MLS#:PALA2097324
Source:BRIGHTMLS
Price summary
- Price:$625,000
- Price per sq. ft.:$201.03
About this home
Welcome to 1222 Hillcrest Road! This stunning mid-century split level sits at the end of a quiet cul-de-sac. While just minutes from major roadways, the serene setting will have you feeling worlds away from the hustle and bustle. The 22 year owner's meticulous maintenance is evident from the moment you arrive and are greeted by the carefully curated landscaping. Exquisite stonework covers every side of the home, continuing with an impressive wall, that separates the expansive driveway from the backyard. Lighted walkways lead you around back to the spacious deck, perfectly suited to host large gatherings. Stepping inside you are immediately welcomed by the breathtaking Four Seasons room. Imagine enjoying your morning coffee in a sun drenched space that feels akin to a botanical garden. Perfectly peaceful, private & surrounded by nature in the comfort of your home. This room flows seamlessly to the kitchen, complete with ample storage space and a custom pantry cabinet. The formal living room can only be described as stately; anchored by the striking stone fireplace and bay window. The upper level boasts three incredibly spacious bedrooms and two custom designed full bathrooms. The lower level is teeming with potential, featuring a daylight walkout room with high ceilings just waiting to be finished! Expansive lower level storage space is also available, along with multiple points of egress. Roof, A/C unit & water heater that have been replaced within the last two years only add to the peace of mind. This truly is a one-of-a-kind property, with careful attention to detail paid in every regard and construction quality that is not often matched. Don't miss it!...
Contact an agent
Home facts
- Year built:1967
- Subdivision & Development:NONE AVAILABLE
- Listing ID #:PALA2097324
- Added:3 day(s) ago
- Updated:October 20, 2026 at 04:49 PM
Rooms and interior
- Bedrooms:3
- Total bathrooms:3
- Full bathrooms:2
- Half bathrooms:1
- Flooring:Carpet, Hardwood
- Dining Description:Dining Room
- Bathrooms Description:Full Bath, Primary Bath(s), Primary Bathroom
- Bedroom Description:Primary Bedroom
- Basement:Yes
- Basement Description:Full, Unfinished, Walkout Level
- Living area:3,109 sq. ft.
Heating and cooling
- Cooling:Central A/C
- Heating:Hot Water, Oil
Structure and exterior
- Roof:Shingle
- Year built:1967
- Building area:3,109 sq. ft.
- Lot area:0.39 Acres
- Lot Features:Private, Trees/Wooded
- Architectural Style:Split Level
- Construction Materials:Stick Built, Stone, Vinyl Siding
- Exterior Features:Deck(s)
- Foundation Description:Block
- Levels:2 Stories
Utilities
- Water:Public
- Sewer:Public Sewer
Finances and disclosures
- Price:$625,000
- Price per sq. ft.:$201.03
- Tax amount:$6,208 (2026)
Features and amenities
- Amenities:200+ Amp Service, Ceiling Fan(s)
Parking
- Parking description:Attached Garage, Garage - Side Entry, Paved Driveway
- Garage:Yes
- Garage spaces:2
New listings near 1222 Hillcrest Rd
- Coming Soon
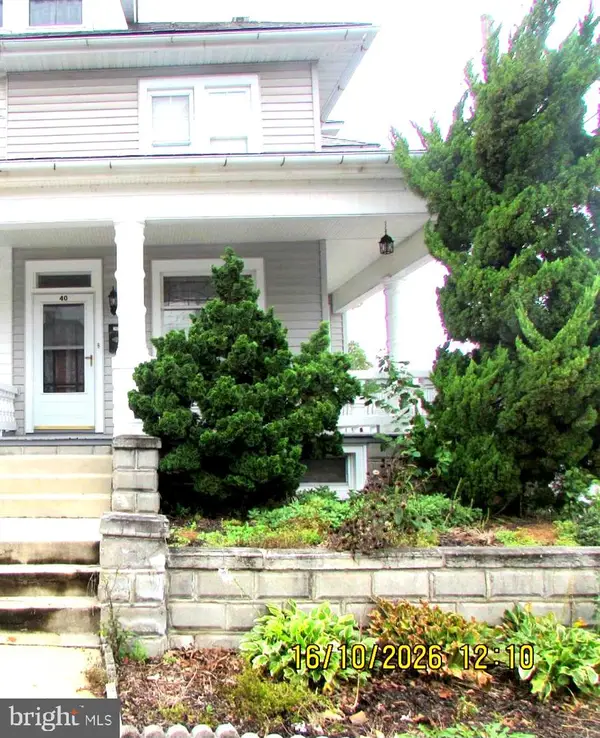 $310,000Coming Soon3 beds 2 baths1,800 sq. ft.
40 N 9th St N, AKRON, PA 17501
MLS# PALA2097316Listed by: HOME TOWN REALTY 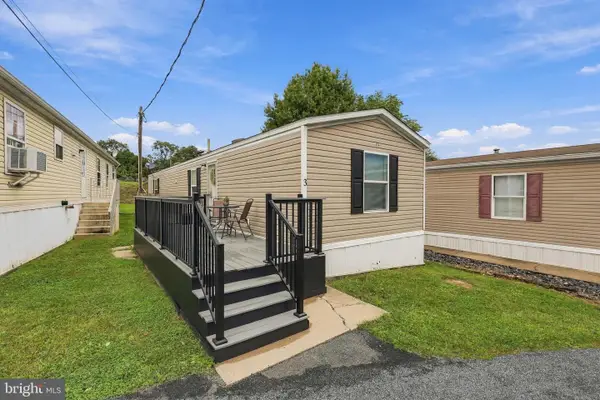 $85,000Active2 beds 2 baths853 sq. ft.
3 Pleasant Hill Ave, AKRON, PA 17501
MLS# PALA2096332Listed by: COLDWELL BANKER REALTY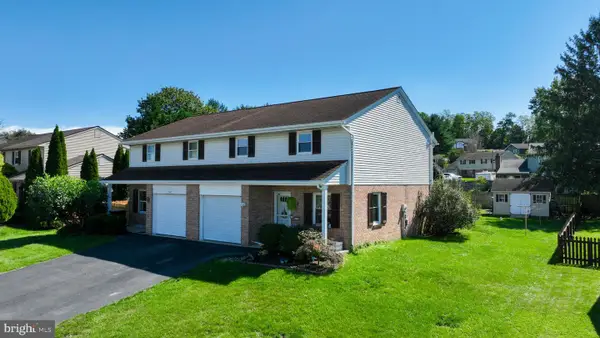 $269,900Pending3 beds 2 baths1,396 sq. ft.
263 Colonial Dr, AKRON, PA 17501
MLS# PALA2095912Listed by: RE/MAX EVOLVED $175,000Active2 beds 1 baths936 sq. ft.
428 Main St, AKRON, PA 17501
MLS# PALA2096088Listed by: BERKSHIRE HATHAWAY HOMESERVICES HOMESALE REALTY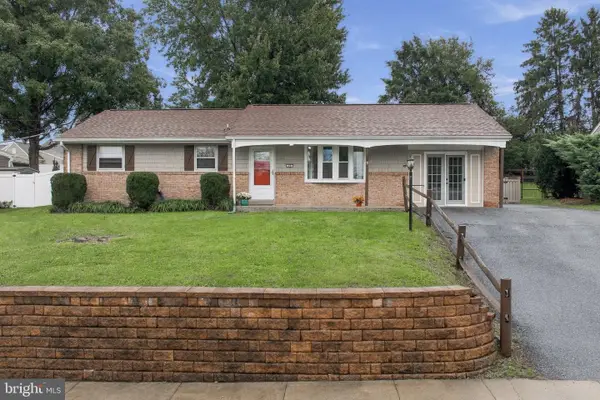 $365,000Pending3 beds 2 baths2,363 sq. ft.
49 S 3rd Street, AKRON, PA 17501
MLS# PALA2095280Listed by: KELLER WILLIAMS ELITE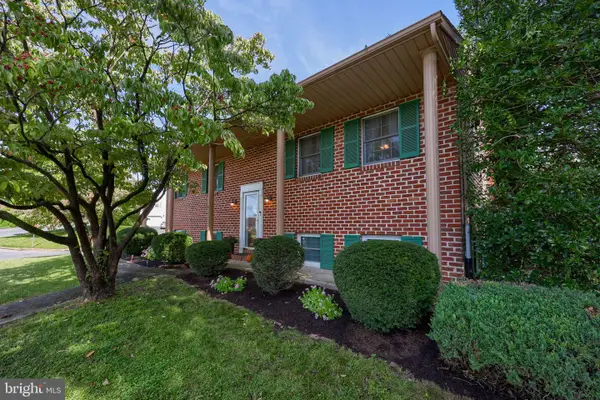 $400,000Pending3 beds 3 baths1,964 sq. ft.
303 Broad St, AKRON, PA 17501
MLS# PALA2095746Listed by: BERKSHIRE HATHAWAY HOMESERVICES HOMESALE REALTY $385,000Pending5 beds 3 baths1,725 sq. ft.
125 Bomberger Rd, AKRON, PA 17501
MLS# PALA2094812Listed by: HOSTETTER REALTY LLC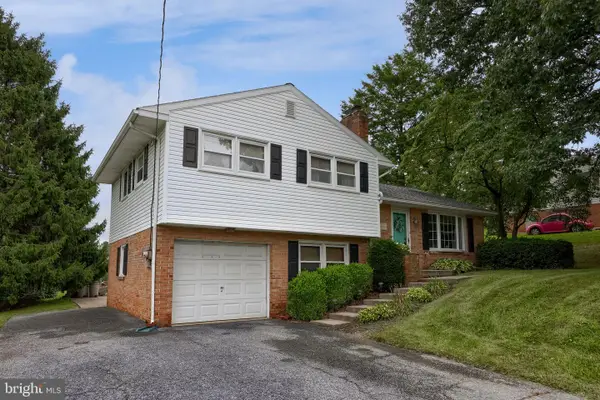 $369,900Pending3 beds 2 baths1,772 sq. ft.
215 Main St, AKRON, PA 17501
MLS# PALA2093940Listed by: KINGSWAY REALTY - EPHRATA $432,500Pending4 beds 2 baths2,680 sq. ft.
107 Broad, AKRON, PA 17501
MLS# PALA2093370Listed by: COLDWELL BANKER REALTY


Protect your home and budget from life's surprises with an Assurant Home Warranty, backed by a partner that supports you through every step of homeownership. Explore Plans.
© 2023 - 2026 ERA Franchise Systems LLC. All rights reserved. ERA Franchise Systems LLC fully supports the principles of the Fair Housing Act and the Equal Opportunity Act. ERA, ERA Real Estate powered, and their respective logos are registered service marks of ERA Franchise Systems LLC. Each office is independently owned and operated.