
125 Bomberger Rd, Akron, PA 17501
Local realty services provided by:ERA Martin Associates
Listed by: sara colby
Office: hostetter realty llc.
MLS#:PALA2094812
Source:BRIGHTMLS
Price summary
- Price:$385,000
- Price per sq. ft.:$223.19
About this home
One floor living is possible in this spacious ranch-style home! You can stay all on one level if you'd like and enjoy a generous-sized kitchen with refaced cabinetry and Corian countertops, laundry area and a spacious living room with lots of natural light through the charming bow window. You will also appreciate the three bedrooms, one with a private bathroom and a hall bathroom all on this level. Downstairs, in the finished basement, you have options! Enjoy it all to yourself or check with Akron Borough regarding the possibility for in-law quarters. Two bedrooms, a kitchen, full bathroom, a large living room with gas fireplace and a separate entrance are appealing. Outside, the covered deck is a fantastic place to sit and relax and enjoy the beautiful back yard. Here, you can garden, play lawn games, entertain or walk back to the Warwick to Ephrata Rail Trail. So many possibilities in this well-cared for home.
Contact an agent
Home facts
- Year built:1971
- Subdivision & Development:AKRON BOROUGH
- Listing ID #:PALA2094812
- Updated:September 06, 2026 at 01:49 PM
Rooms and interior
- Bedrooms:5
- Total bathrooms:3
- Full bathrooms:3
- Flooring:Carpet, Laminate Plank, Vinyl
- Dining Description:Combination Kitchen/Dining, Dining Room
- Bathrooms Description:Full Bath, Primary Bath(s), Primary Bathroom
- Kitchen Description:2nd Kitchen, Built-In Microwave, Disposal, Oven/Range - Electric, Upgraded Countertops
- Bedroom Description:Primary Bedroom
- Basement:Yes
- Basement Description:Full, Fully Finished
- Living area:1,725 sq. ft.
Heating and cooling
- Cooling:Central A/C
- Heating:Baseboard - Electric, Electric, Propane - Owned, Radiant
Structure and exterior
- Roof:Composite
- Year built:1971
- Building area:1,725 sq. ft.
- Lot area:0.32 Acres
- Architectural Style:Ranch/Rambler
- Construction Materials:Stick Built
- Exterior Features:Deck(s), Sidewalks
- Levels:1 Story
Utilities
- Water:Public
- Sewer:Public Sewer
Finances and disclosures
- Price:$385,000
- Price per sq. ft.:$223.19
- Tax amount:$4,994 (2026)
Features and amenities
- Laundry features:Laundry
- Amenities:200+ Amp Service, Attic, Attic/House Fan, Bay/Bow Windows, Ceiling Fan(s)
Parking
- Parking description:Asphalt Driveway, Attached Garage, Garage - Front Entry
- Garage:Yes
- Garage spaces:2
New listings near 125 Bomberger Rd
 $350,000Pending3 beds 2 baths2,020 sq. ft.
1241 Main St, AKRON, PA 17501
MLS# PALA2094154Listed by: COLDWELL BANKER REALTY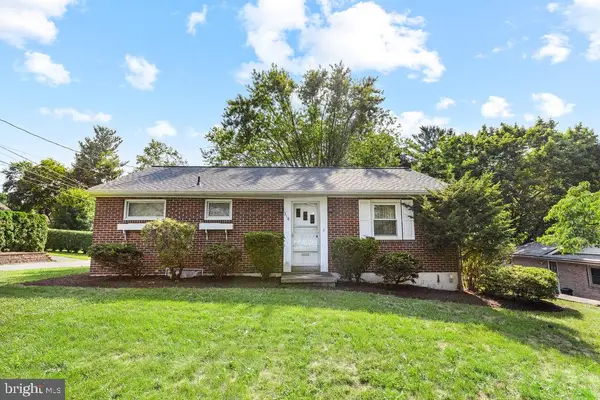 $240,000Active3 beds 2 baths1,454 sq. ft.
318 Diller Dr, AKRON, PA 17501
MLS# PALA2094136Listed by: HOSTETTER REALTY LLC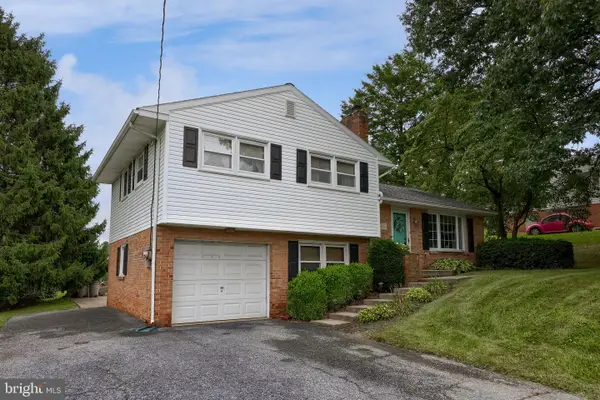 $379,900Active3 beds 2 baths1,772 sq. ft.
215 Main St, AKRON, PA 17501
MLS# PALA2093940Listed by: KINGSWAY REALTY - EPHRATA $330,000Pending3 beds 2 baths2,150 sq. ft.
33 S 11th St, AKRON, PA 17501
MLS# PALA2092986Listed by: BERKSHIRE HATHAWAY HOMESERVICES HOMESALE REALTY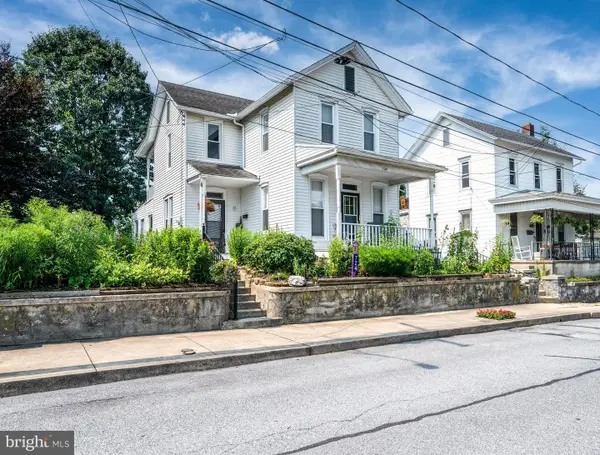 $285,000Pending3 beds 2 baths2,176 sq. ft.
724 Fulton St, AKRON, PA 17501
MLS# PALA2092022Listed by: UNITED REAL ESTATE STRIVE 212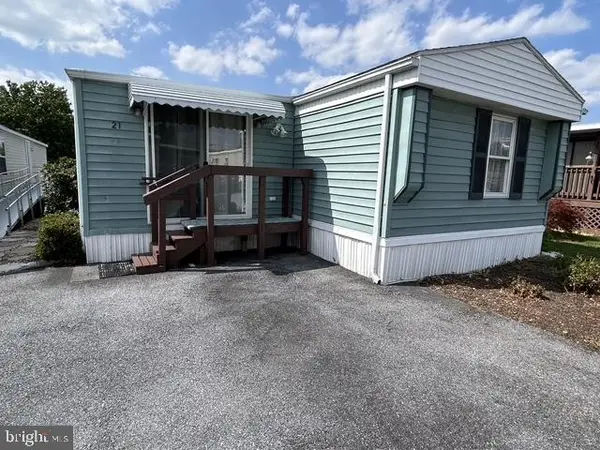 $58,990Pending3 beds 2 baths1,268 sq. ft.
21 S Green Acres Cir, AKRON, PA 17501
MLS# PALA2092346Listed by: LINDERMAN SNAVELY REALTORS LLC $48,499Active2 beds 1 baths840 sq. ft.
14 Hilltop Ave, AKRON, PA 17501
MLS# PALA2091402Listed by: IRON VALLEY REAL ESTATE OF LANCASTER $81,000Active2 beds 2 baths600 sq. ft.
47 Hilltop Ave, AKRON, PA 17501
MLS# PALA2085074Listed by: RE/MAX EVOLVED


Protect your home and budget from life's surprises with an Assurant Home Warranty, backed by a partner that supports you through every step of homeownership. Explore Plans.
© 2023 - 2026 ERA Franchise Systems LLC. All rights reserved. ERA Franchise Systems LLC fully supports the principles of the Fair Housing Act and the Equal Opportunity Act. ERA, ERA Real Estate powered, and their respective logos are registered service marks of ERA Franchise Systems LLC. Each office is independently owned and operated.