
40 N 9th St N, Akron, PA 17501
Local realty services provided by:ERA OakCrest Realty, Inc.
40 N 9th St N,Akron, PA 17501
$310,000
- 3 Beds
- 2 Baths
- 1,800 sq. ft.
- Single family
- Coming Soon
Listed by: jan m pasko
Office: home town realty
MLS#:PALA2097316
Source:BRIGHTMLS
Price summary
- Price:$310,000
- Price per sq. ft.:$172.22
About this home
Welcome to this very well kept home with a maintenance free exterior. Siding, vinyl fencing, replacement windows and Perma stone in great shape. Wrap around porch and a private back yard. Walk inside to witness some of the most beautiful original wood work, hardwood flooring, and amazing built-ins. Admire the French pocket door separating the living room and dining room. The layout is flexible with a living room, formal dining room, eat in kitchen, and a bonus room! The laundry room doubles as a power room. The 2nd level includes 3 bedrooms and a full bath. The master bedroom leads to the 2nd floor porch. The full attic is an excellent area for storage or perhaps another bedroom. The full basement lends more useable space for your needs. You can easily finish it for even more living space. Overall, you'll find very spacious rooms with wide hallways and plenty of natural light.
Contact an agent
Home facts
- Year built:1923
- Subdivision & Development:AKRON BOROUGH
- Listing ID #:PALA2097316
- Updated:October 20, 2026 at 01:38 PM
Rooms and interior
- Bedrooms:3
- Total bathrooms:2
- Full bathrooms:1
- Half bathrooms:1
- Rooms Total:7
- Flooring:Carpet, Hardwood, Vinyl
- Dining Description:Dining Room, Formal/Separate Dining Room
- Bathrooms Description:Half Bath
- Kitchen Description:Built-Ins, Carpet, Kitchen - Eat-In, Oven - Single, Pantry, Water Heater
- Bedroom Description:Carpet
- Basement:Yes
- Basement Description:Full
- Living area:1,800 sq. ft.
Heating and cooling
- Cooling:Window Unit(s)
- Heating:Hot Water, Oil
Structure and exterior
- Roof:Slate
- Year built:1923
- Building area:1,800 sq. ft.
- Lot area:0.07 Acres
- Lot Features:Corner Lot/Unit
- Architectural Style:Traditional
- Construction Materials:Concrete
- Exterior Features:Sidewalks, Street Lights
- Foundation Description:Block, Concrete Perimeter
- Levels:2 1/2 Stories
Schools
- High school:EPHRATA
- Elementary school:AKRON
Utilities
- Water:Public
- Sewer:Public Septic
Finances and disclosures
- Price:$310,000
- Price per sq. ft.:$172.22
- Tax amount:$4,361 (2026)
Features and amenities
- Laundry features:Has Laundry, Laundry
- Amenities:Attic, Built-Ins, Carpet, Ceiling Fan(s), Replacement Windows
Parking
- Parking description:Detached Garage, Garage Door Opener, On Street
- Garage:Yes
- Garage spaces:1
New listings near 40 N 9th St N
- Open Sat, 1 to 3pmNew
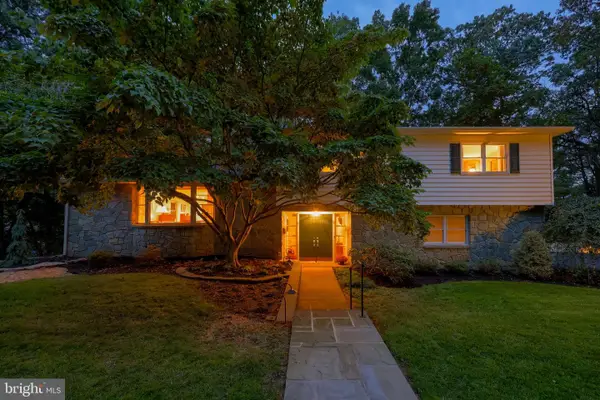 $625,000Active3 beds 3 baths3,109 sq. ft.
1222 Hillcrest Rd, AKRON, PA 17501
MLS# PALA2097324Listed by: BERKSHIRE HATHAWAY HOMESERVICES HOMESALE REALTY 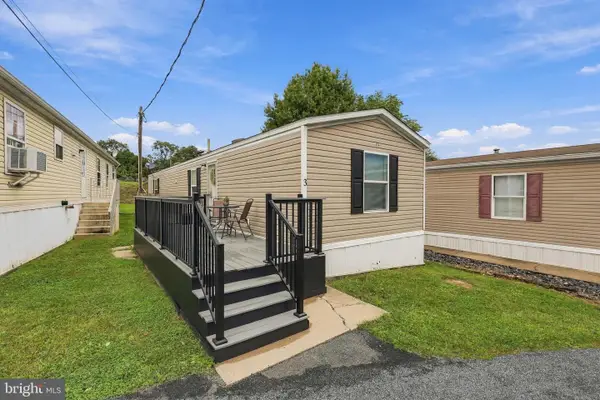 $85,000Active2 beds 2 baths853 sq. ft.
3 Pleasant Hill Ave, AKRON, PA 17501
MLS# PALA2096332Listed by: COLDWELL BANKER REALTY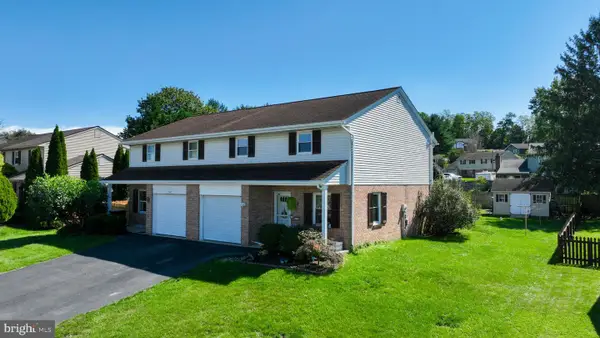 $269,900Pending3 beds 2 baths1,396 sq. ft.
263 Colonial Dr, AKRON, PA 17501
MLS# PALA2095912Listed by: RE/MAX EVOLVED $175,000Active2 beds 1 baths936 sq. ft.
428 Main St, AKRON, PA 17501
MLS# PALA2096088Listed by: BERKSHIRE HATHAWAY HOMESERVICES HOMESALE REALTY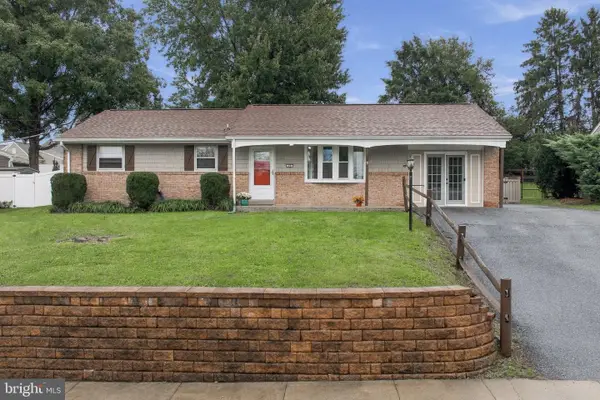 $365,000Pending3 beds 2 baths2,363 sq. ft.
49 S 3rd Street, AKRON, PA 17501
MLS# PALA2095280Listed by: KELLER WILLIAMS ELITE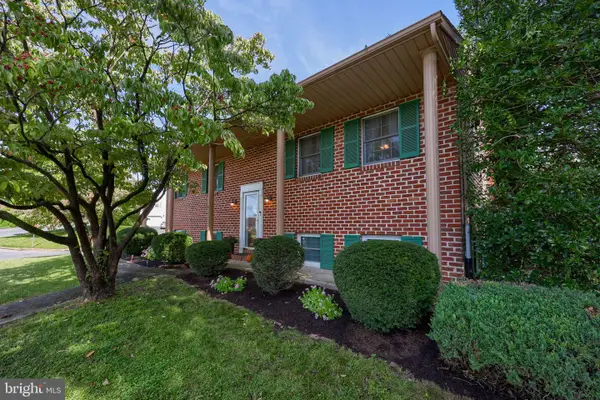 $400,000Pending3 beds 3 baths1,964 sq. ft.
303 Broad St, AKRON, PA 17501
MLS# PALA2095746Listed by: BERKSHIRE HATHAWAY HOMESERVICES HOMESALE REALTY $385,000Pending5 beds 3 baths1,725 sq. ft.
125 Bomberger Rd, AKRON, PA 17501
MLS# PALA2094812Listed by: HOSTETTER REALTY LLC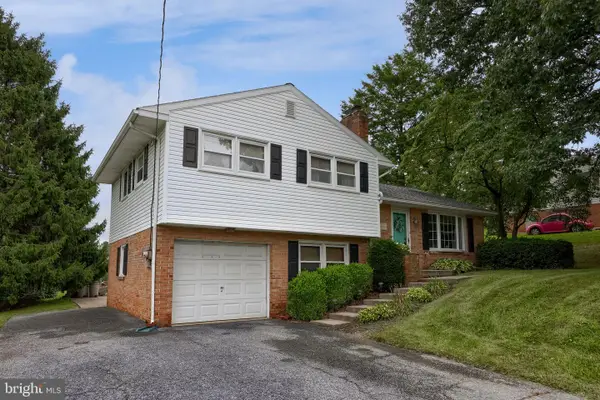 $369,900Pending3 beds 2 baths1,772 sq. ft.
215 Main St, AKRON, PA 17501
MLS# PALA2093940Listed by: KINGSWAY REALTY - EPHRATA $432,500Pending4 beds 2 baths2,680 sq. ft.
107 Broad, AKRON, PA 17501
MLS# PALA2093370Listed by: COLDWELL BANKER REALTY


Protect your home and budget from life's surprises with an Assurant Home Warranty, backed by a partner that supports you through every step of homeownership. Explore Plans.
© 2023 - 2026 ERA Franchise Systems LLC. All rights reserved. ERA Franchise Systems LLC fully supports the principles of the Fair Housing Act and the Equal Opportunity Act. ERA, ERA Real Estate powered, and their respective logos are registered service marks of ERA Franchise Systems LLC. Each office is independently owned and operated.