
311 Maple Court, Alburtis, PA 18011
Local realty services provided by:ERA One Source Realty
311 Maple Court,Alburtis Boro, PA 18011
$339,900
- 3 Beds
- 3 Baths
- 1,638 sq. ft.
- Townhouse
- Coming Soon
Upcoming open houses
- Thu, Sep 1004:00 pm - 06:00 pm
- Sat, Sep 1212:00 pm - 02:00 pm
- Sun, Sep 1301:00 pm - 03:00 pm
Listed by: paula j. meilinger
Office: bhhs fox & roach macungie
MLS#:783532
Source:PA_LVAR
Price summary
- Price:$339,900
- Price per sq. ft.:$207.51
About this home
Welcome to this beautifully maintained 1,600+ sq. ft. home offering 3 bedrooms, 2.5 baths, and ultimate peace of mind with major mechanicals already updated. Step inside to warm, welcoming NEW LVP FLOORING spanning the entry, living room, and dining room. The large, user-friendly kitchen features gleaming Corian countertops, UNDER-CABINET TASK LIGHTING, and brand-NEW APPLIANCES (2025). Sliders off the dining room take you directly to the patio and fully FENCED backyard, perfect for outdoor relaxing or entertaining. A convenient half bath, hall closet, and direct garage access complete the main level.
Upstairs serves as a tranquil retreat featuring a SPACIOUS PRIMARY suite with a GENEROUS WALK-IN CLOSET and a PRIMARY BATH complete with a soaking tub, dual-sink vanity, and shower. Two additional good-sized bedrooms, a second full bath, and a second-floor laundry space with WASHER and DRYER (2021) plus extra storage round out the upper level. The unfinished lower level includes ROUGH-IN PLUMBING for a future bath and an EGRESS window, offering endless potential to expand your living space. Outstanding recent upgrades mean no major out-of-pocket expenses for years to come, including a NEWER HVAC system (2022), NEWER HOT WATER HEATER (2022), NEW GUTTERS, and NEW CUSTOM BLINDS throughout.
Situated in quaint Alburtis directly across the street from the entrance to beautiful Lockridge Park and its scenic walking trails. Enjoy small-town charm paired with excellent community amenities, including a public pool, local parks, soccer fields, dining, and an elementary school. Perfectly positioned as a quiet bedroom community to Allentown, you'll love the small-town feel while maintaining quick, easy access to major bypasses and commuter highways....
Contact an agent
Home facts
- Year built:2005
- Subdivision & Development:Glenns Woods
- Listing ID #:783532
- Updated:September 07, 2026 at 06:39 PM
Rooms and interior
- Bedrooms:3
- Total bathrooms:3
- Full bathrooms:2
- Half bathrooms:1
- Rooms Total:6
- Dining Description:Dining Area
- Kitchen Description:Dishwasher, Electric Oven, Refrigerator
- Basement:Yes
- Basement Description:Concrete
- Living area:1,638 sq. ft.
Heating and cooling
- Cooling:Central Air
- Heating:Electric, Forced Air, Heat Pump
- Central air:Yes
Structure and exterior
- Roof:Asphalt, Fiberglass
- Year built:2005
- Building area:1,638 sq. ft.
- Lot area:0.07 Acres
- Architectural Style:Contemporary
- Construction Materials:Stone Veneer, Vinyl Siding
- Foundation Description:Basement
- Levels:2 Story
Schools
- High school:East Penn school district
Utilities
- Water:Public
- Sewer:Public Sewer
Finances and disclosures
- Price:$339,900
- Price per sq. ft.:$207.51
- Tax amount:$5,022
Features and amenities
- Appliances:Dishwasher, Electric Oven, Electric Water Heater, Refrigerator, Washer
- Laundry features:Washer
Parking
- Parking description:Garage
- Garage:Yes
- Garage spaces:1
New listings near 311 Maple Court
- New
 $2,200Active3 beds 3 baths1,856 sq. ft.
335 Moty Drive, Alburtis Boro, PA 18011
MLS# 784086Listed by: IRONVALLEY RE OF LEHIGH VALLEY - New
 $312,500Active3 beds 3 baths2,256 sq. ft.
348 Moty Drive, Alburtis Boro, PA 18011
MLS# 783565Listed by: WEST END ASSOCIATES 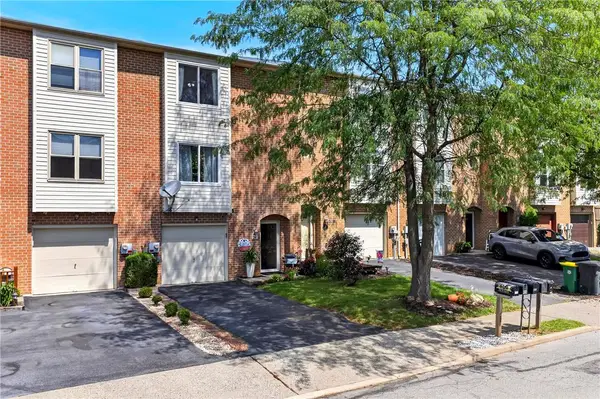 $320,000Active3 beds 2 baths1,956 sq. ft.
341 W 2nd Street, Alburtis Boro, PA 18011
MLS# 782438Listed by: KELLER WILLIAMS ALLENTOWN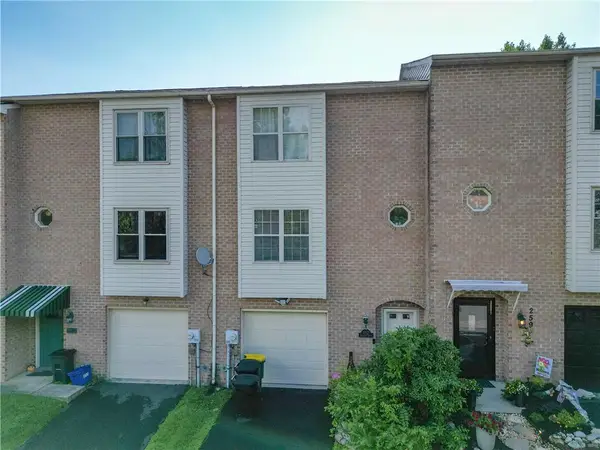 $319,500Active3 beds 3 baths1,836 sq. ft.
257 Ridgeview Drive, Alburtis Boro, PA 18011
MLS# 782135Listed by: BHHS FOX & ROACH - ALLENTOWN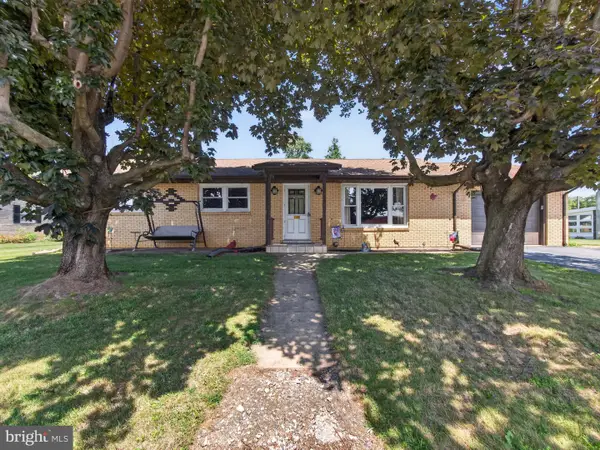 $365,000Pending3 beds 2 baths1,822 sq. ft.
119 N Main St, ALBURTIS, PA 18011
MLS# PALH2016374Listed by: BHHS FOX & ROACH-MACUNGIE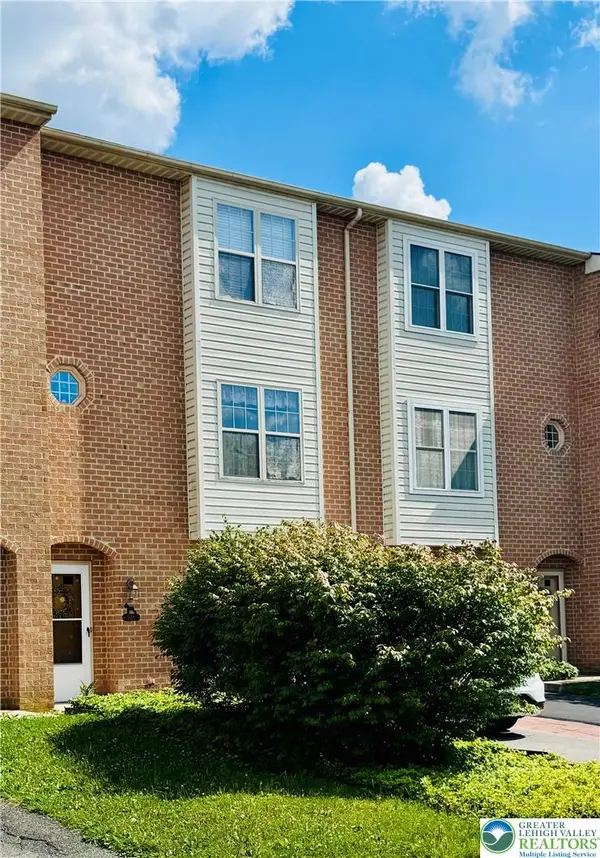 $323,900Active3 beds 2 baths1,836 sq. ft.
324 W 2nd Street, Alburtis Boro, PA 18011
MLS# 780416Listed by: FIGUEROA REAL ESTATE $240,000Active3 beds 1 baths1,488 sq. ft.
122 Front Street, Alburtis Boro, PA 18011
MLS# 773839Listed by: CENTURY 21 KEIM REALTORS


Protect your home and budget from life's surprises with an Assurant Home Warranty, backed by a partner that supports you through every step of homeownership. Explore Plans.
© 2023 - 2026 ERA Franchise Systems LLC. All rights reserved. ERA Franchise Systems LLC fully supports the principles of the Fair Housing Act and the Equal Opportunity Act. ERA, ERA Real Estate powered, and their respective logos are registered service marks of ERA Franchise Systems LLC. Each office is independently owned and operated.