
324 W 2nd Street, Alburtis, PA 18011
Local realty services provided by:ERA One Source Realty
324 W 2nd Street,Alburtis Boro, PA 18011
$323,900
- 3 Beds
- 2 Baths
- 1,836 sq. ft.
- Townhouse
- Active
Listed by: felix a. figueroa jr.
Office: figueroa real estate
MLS#:780416
Source:PA_LVAR
Price summary
- Price:$323,900
- Price per sq. ft.:$176.42
About this home
WELCOME HOME ! This home has it all. A classic brick facade provides a timeless welcome to this three bedroom, one and a half bath modern townhome in Alburtis Borough. The exterior showcases brick and siding construction, complete with an integrated garage and driveway.
Inside, a freshly painted foyer area features patterned tile flooring and leads directly to a family room. The second floor hosts a spacious living and dining room combo with laminate flooring, and a ceiling fan. The kitchen is equipped with wooden cabinetry, tile flooring, a dishwasher, and a microwave. This level also includes a convenient half bath. On the third level, you will find 3 spacious bedrooms and full bath. The primary bedroom does have a walk in closet. You can relax on the large deck , located right outs side the living room area. The wooden deck overlooks a fenced yard, creating a serene space for outdoor activities and summer enjoyment. This home is located in the East Penn School District, this property is situated within a short walking distance to the Alburtis Elementary School. Showings for this well-maintained home begin on 7/19/2026. ( Seller is motivated; reviewing all offers)....
Contact an agent
Home facts
- Year built:1991
- Subdivision & Development:Ridgeview
- Listing ID #:780416
- Added:60 day(s) ago
- Updated:September 07, 2026 at 03:11 PM
Rooms and interior
- Bedrooms:3
- Total bathrooms:2
- Full bathrooms:1
- Half bathrooms:1
- Rooms Total:8
- Flooring:Ceramic Tile, Luxury Vinyl, Luxury Vinyl Plank, Tile
- Dining Description:Dining Area
- Kitchen Description:Electric Oven, Refrigerator
- Basement:Yes
- Basement Description:Finished, Walk Out Access
- Living area:1,836 sq. ft.
Heating and cooling
- Cooling:Central Air
- Heating:Heat Pump
- Central air:Yes
Structure and exterior
- Roof:Asphalt, Fiberglass
- Year built:1991
- Building area:1,836 sq. ft.
- Lot area:0.05 Acres
- Architectural Style:Contemporary
- Construction Materials:Brick
- Exterior Features:Deck, Fence
- Levels:3 or More Stories
Schools
- High school:Emmaus High School
Utilities
- Water:Public
- Sewer:Public Sewer
Finances and disclosures
- Price:$323,900
- Price per sq. ft.:$176.42
- Tax amount:$3,760
Features and amenities
- Appliances:Electric Oven, Electric Water Heater, Refrigerator
Parking
- Parking description:Garage
- Garage:Yes
- Garage spaces:1
New listings near 324 W 2nd Street
- Coming SoonOpen Thu, 4 to 6pm
 $339,900Coming Soon3 beds 3 baths1,638 sq. ft.
311 Maple Court, Alburtis Boro, PA 18011
MLS# 783532Listed by: BHHS FOX & ROACH MACUNGIE - New
 $312,500Active3 beds 3 baths2,256 sq. ft.
348 Moty Drive, Alburtis Boro, PA 18011
MLS# 783565Listed by: WEST END ASSOCIATES 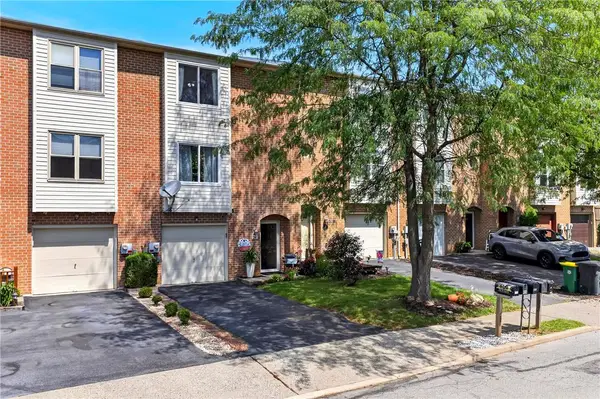 $320,000Active3 beds 2 baths1,956 sq. ft.
341 W 2nd Street, Alburtis Boro, PA 18011
MLS# 782438Listed by: KELLER WILLIAMS ALLENTOWN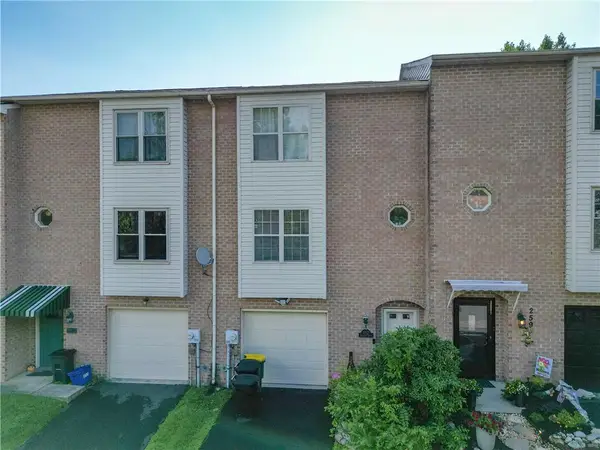 $319,500Active3 beds 3 baths1,836 sq. ft.
257 Ridgeview Drive, Alburtis Boro, PA 18011
MLS# 782135Listed by: BHHS FOX & ROACH - ALLENTOWN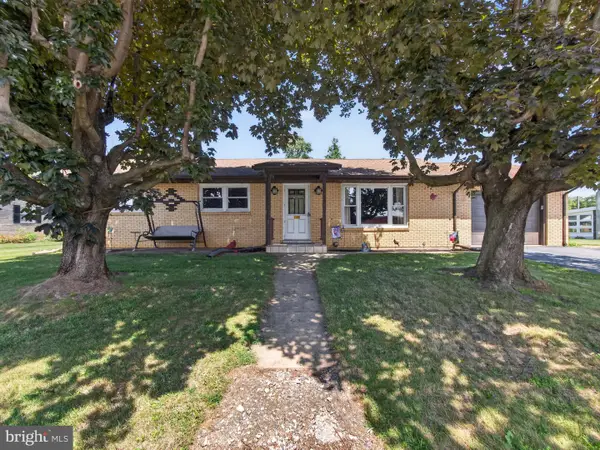 $365,000Pending3 beds 2 baths1,822 sq. ft.
119 N Main St, ALBURTIS, PA 18011
MLS# PALH2016374Listed by: BHHS FOX & ROACH-MACUNGIE $240,000Active3 beds 1 baths1,488 sq. ft.
122 Front Street, Alburtis Boro, PA 18011
MLS# 773839Listed by: CENTURY 21 KEIM REALTORS


Protect your home and budget from life's surprises with an Assurant Home Warranty, backed by a partner that supports you through every step of homeownership. Explore Plans.
© 2023 - 2026 ERA Franchise Systems LLC. All rights reserved. ERA Franchise Systems LLC fully supports the principles of the Fair Housing Act and the Equal Opportunity Act. ERA, ERA Real Estate powered, and their respective logos are registered service marks of ERA Franchise Systems LLC. Each office is independently owned and operated.